#703 - 1101 Leslie Street
About This Home
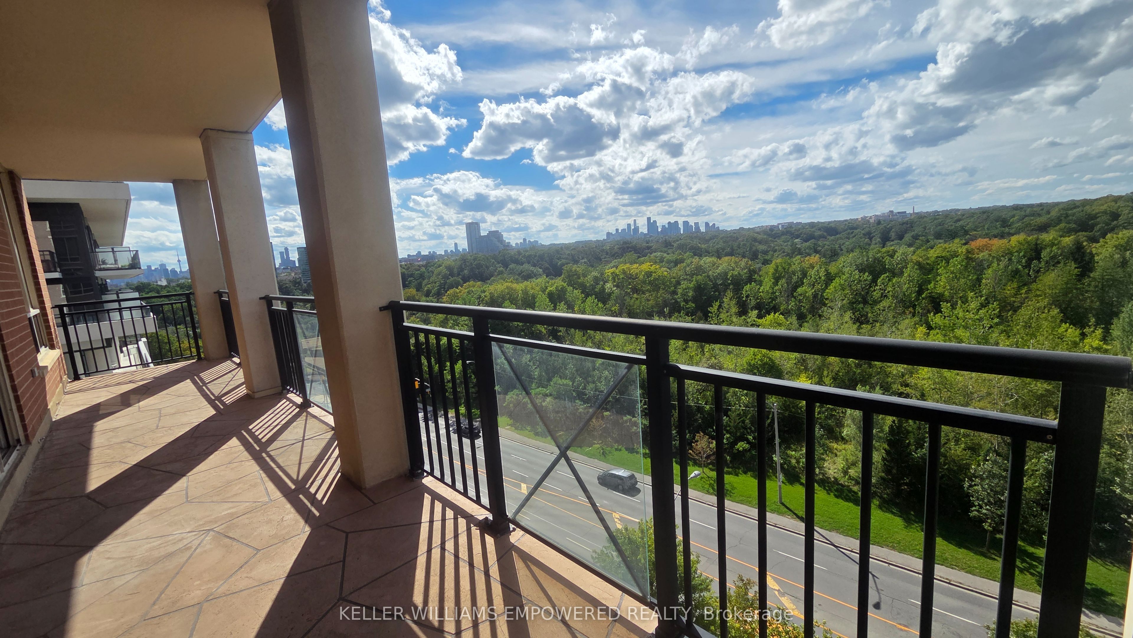
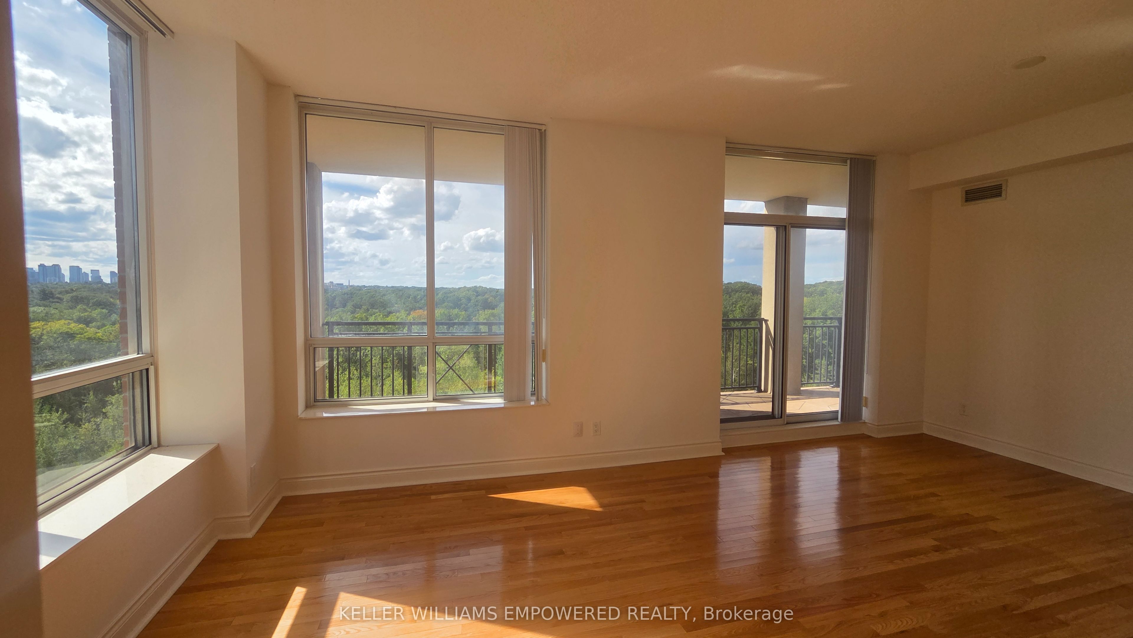
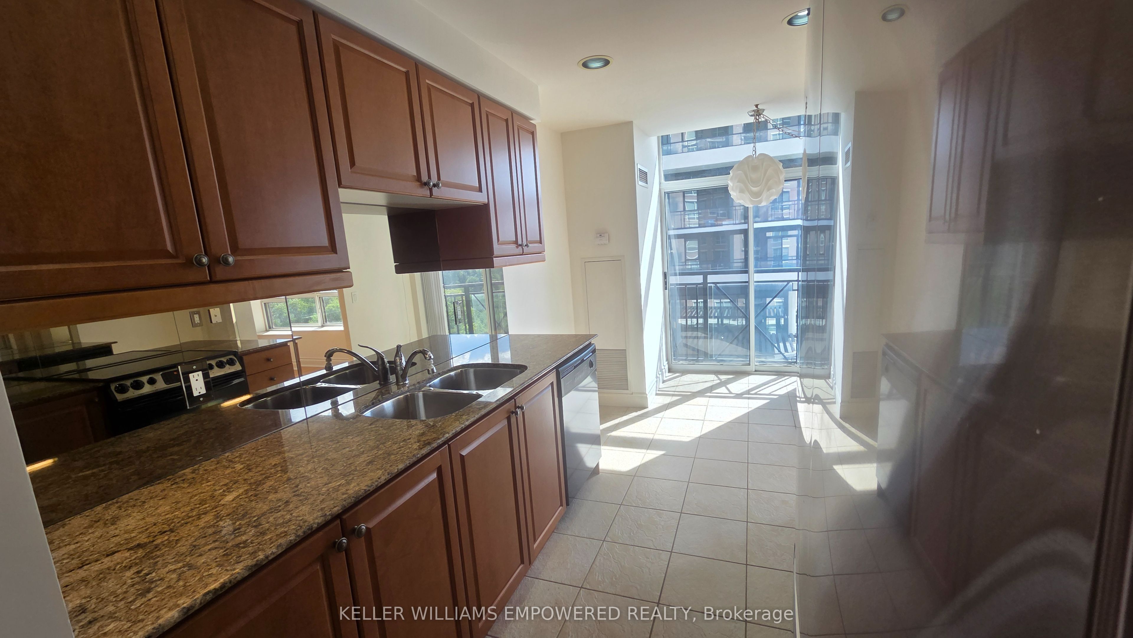
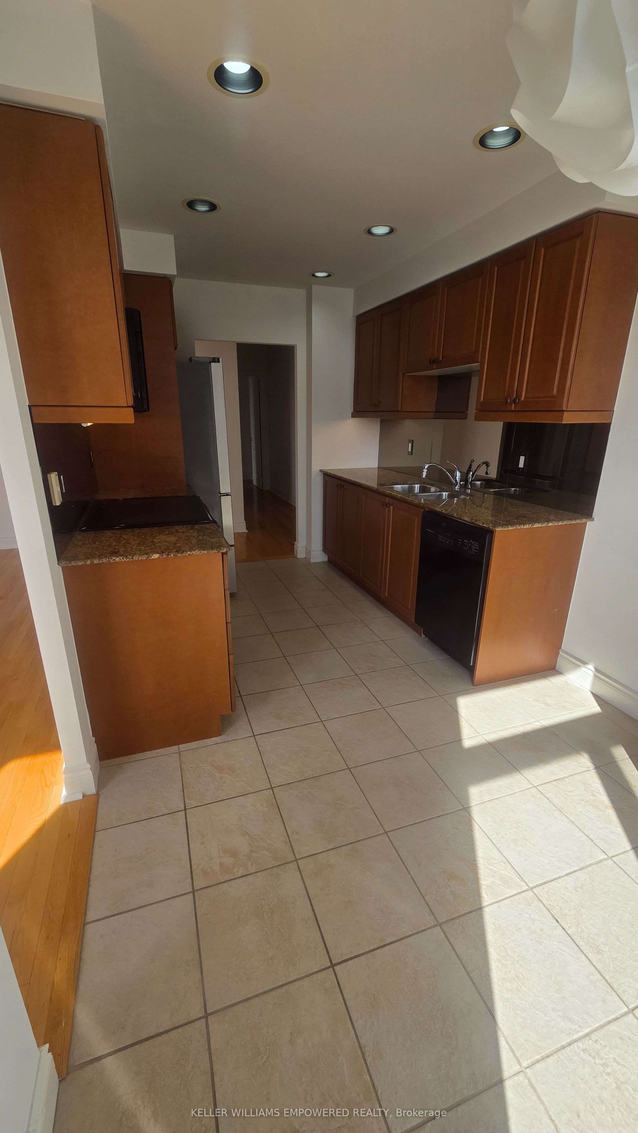
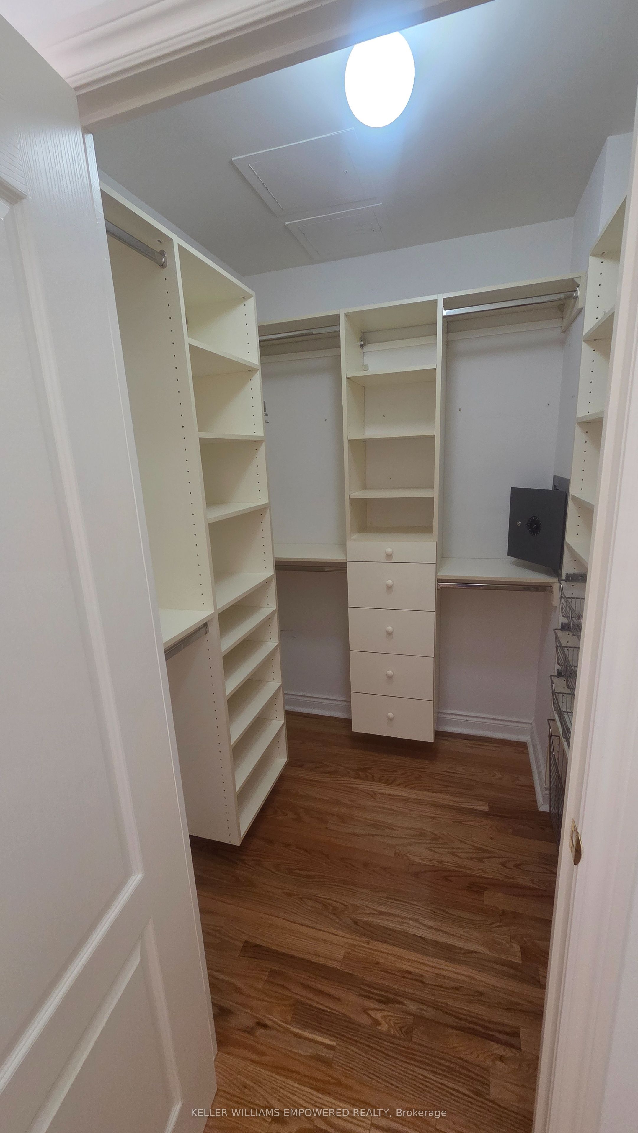
Experience elevated condominium living in this impressive 1,376 sq. ft. southwest-facing corner suite, where generous proportions, abundant natural light, and breathtaking views of Sunnybrook Park and the Toronto skyline come together beautifully. Offering a rare combination of space, privacy, and an exceptional setting, this distinguished residence provides a sophisticated alternative to traditional homeownership. The thoughtfully designed layout features two spacious bedrooms plus a versatile den that can easily accommodate a third bedroom, home office, library, media room, or private retreat. Floor-to-ceiling windows surround the corner suite, filling the home with natural light and framing peaceful treetop and parkland views. The coveted southwest exposure provides beautiful afternoon light and spectacular sunsets. Generously scaled principal rooms create an ideal setting for both elegant entertaining and comfortable everyday living. The spacious living room flows seamlessly into the dining area, while the well-appointed kitchen features a dedicated breakfast area and an inviting connection to the main living spaces. The serene primary bedroom offers exceptional privacy, a generous walk-in closet, and a luxurious five-piece ensuite. The well-sized second bedroom provides comfortable accommodation for family or guests and can also serve as a private workspace. Situated in a well-managed and desirable building with 24-hour concierge service, fitness facilities, and visitor parking, this residence offers a refined lifestyle surrounded by convenience. Enjoy the natural beauty of Sunnybrook Park while remaining connected to the city, with easy access to the DVP, Sunnybrook LRT station, Leaside, and The Shops at Don Mills. A rare opportunity to enjoy house-like proportions, sophisticated urban living, spectacular green-space views, and coveted southwest exposure-all in one exceptional residence.
Property Information
Building Details
Features & Amenities
Financials & Fees
Inclusions & Exclusions
Fridge, stove, dishwasher, built in microwave,stacked washer/dryer, all electric light fixtures, all window coverings, stand alone wardrobes in second bedroom. One underground parking space and one locker.
None
Location
Similar Properties
View More
Source: Toronto Regional Real Estate Board (TRREB), via PropTx Innovations Inc.
The data relating to real estate on this website comes in part from the MLS® data feed of PropTx Innovations Inc. The information is deemed reliable but is not guaranteed accurate by PropTx.
The information provided herein must only be used by consumers that have a bona fide interest in the purchase, sale or lease of real estate and may not be used for any commercial purpose or any other purpose.
© 2026 PropTx Innovations Inc. All rights reserved. MLS®, REALTOR® and the associated logos are owned or controlled by The Canadian Real Estate Association (CREA).