513 Brunswick Avenue
About This Home
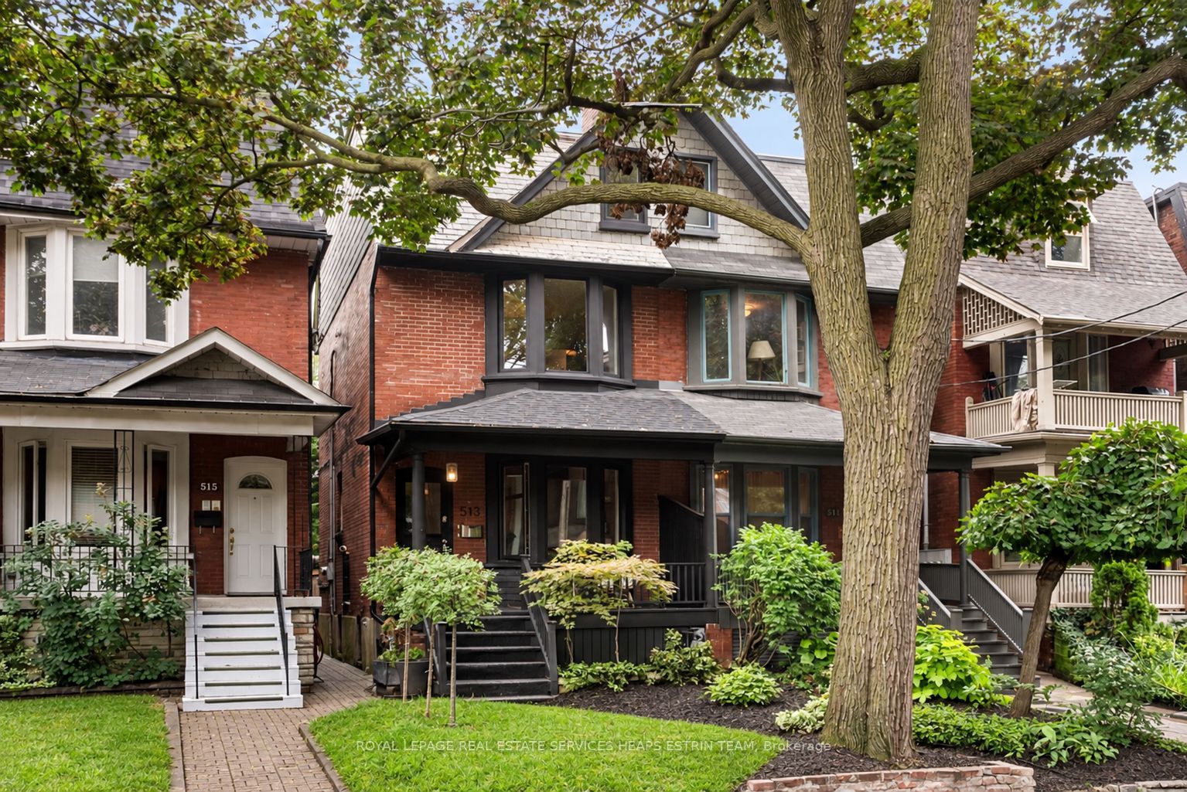
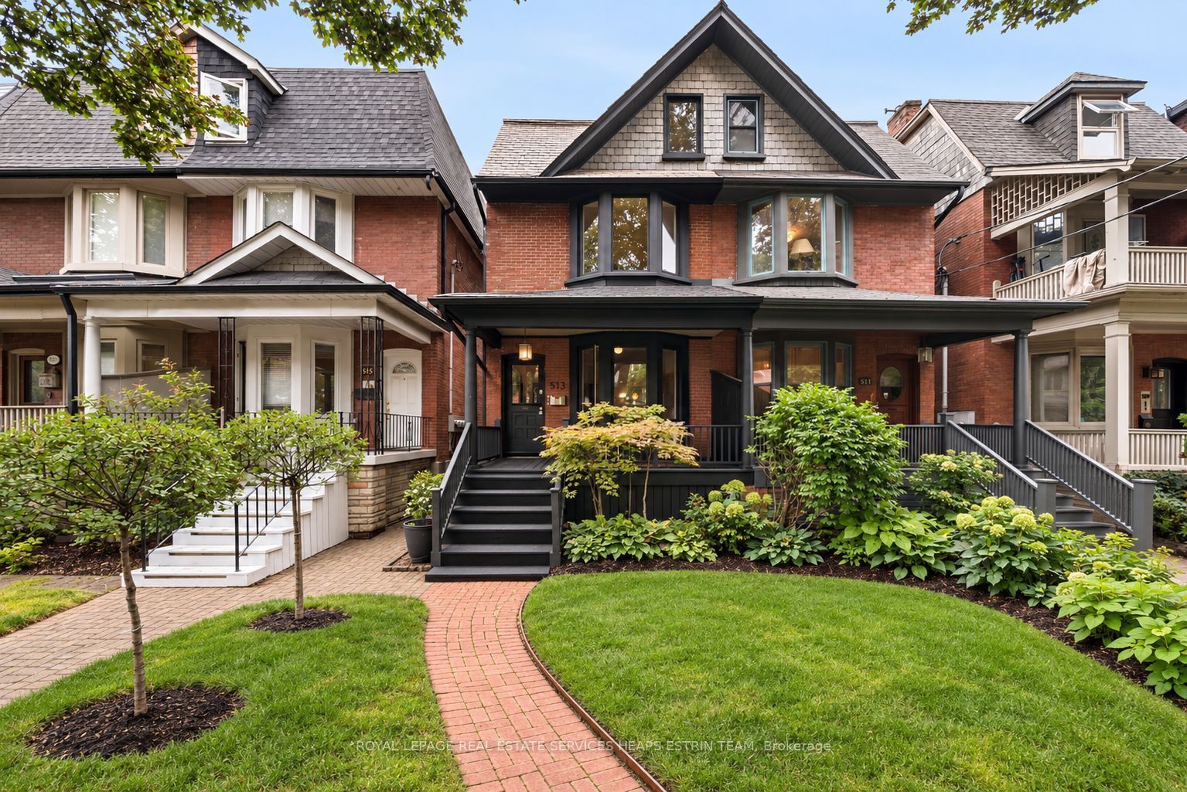
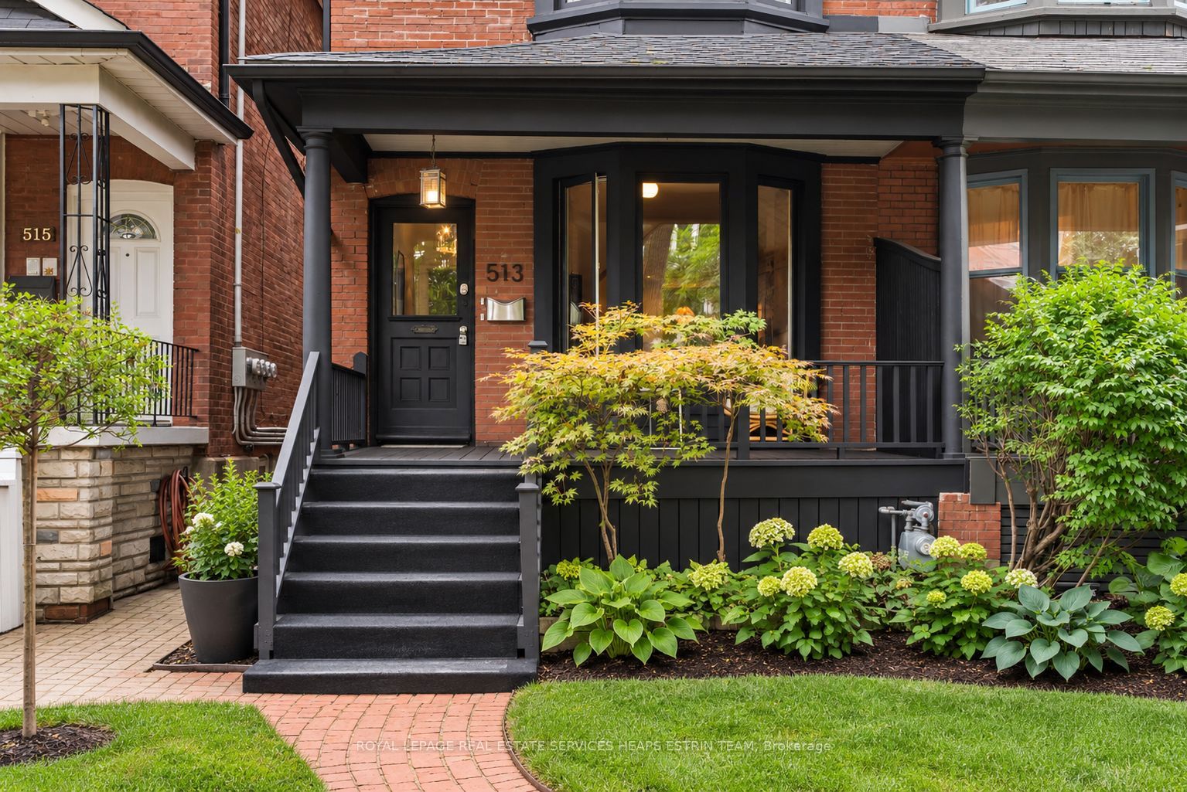
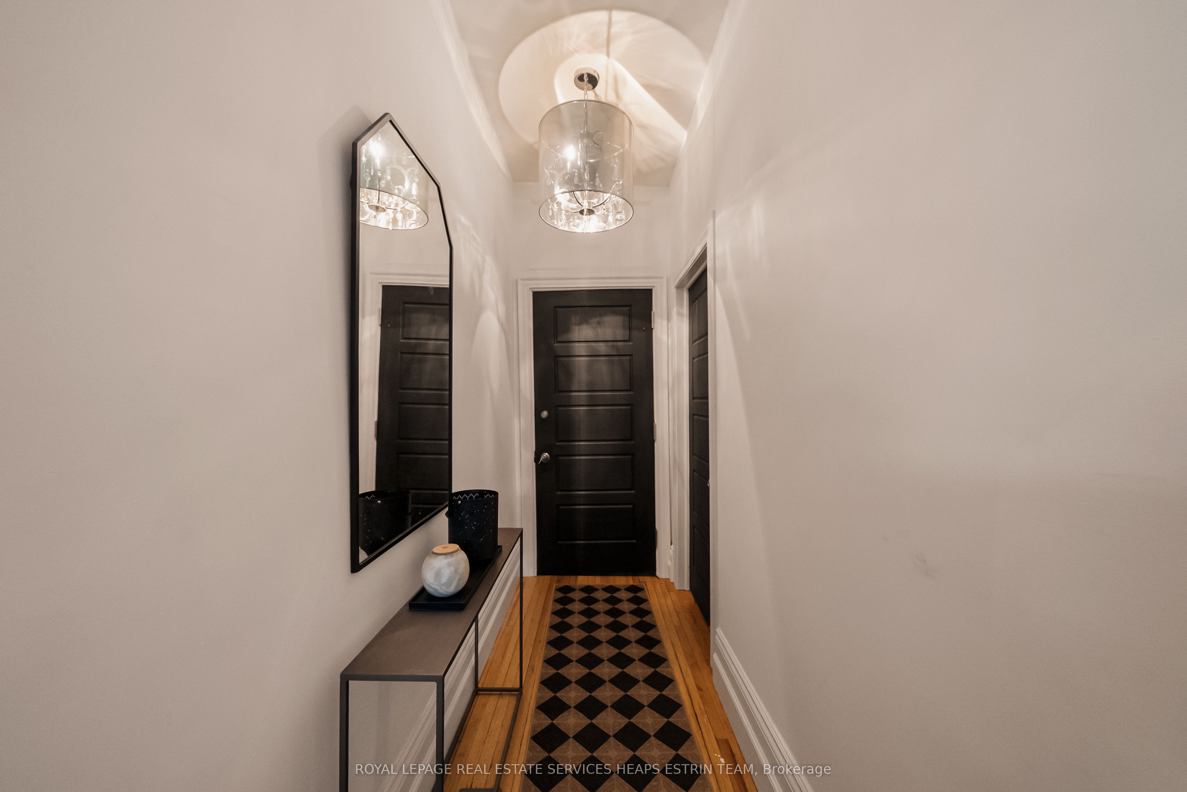
Welcome to 513 Brunswick Avenue, a character-filled 1910 Toronto semi offering exceptional space, flexibility and outdoor living in the heart of prime Annex. Set on an 18.02 x 123 ft lot and currently configured as a duplex, this unique property offers approximately 3,087 sq. ft. of measured interior space across four levels, with five bedrooms, four bathrooms, two kitchens and two separate laundry accommodations. Rich in original charm, the home features hardwood floors, exposed brick, fireplaces and generous living spaces, with multiple outdoor areas including a rear deck, sunroom and expansive private terrace. Its versatile layout offers outstanding potential for extended family, multi-generational living, income opportunities or future customization. Perfectly positioned in one of Toronto's most coveted neighbourhoods, enjoy exceptional walkability to Bloor Street, the subway, shops, cafés, renowned restaurants, parks, schools, the University of Toronto, Yorkville and all the culture, convenience and energy that make the Annex such a special place to call home.
Property Information
Building Details
Features & Amenities
Financials & Fees
Inclusions & Exclusions
See Schedule B
See Schedule B
Location
Similar Properties
View More
Source: Toronto Regional Real Estate Board (TRREB), via PropTx Innovations Inc.
The data relating to real estate on this website comes in part from the MLS® data feed of PropTx Innovations Inc. The information is deemed reliable but is not guaranteed accurate by PropTx.
The information provided herein must only be used by consumers that have a bona fide interest in the purchase, sale or lease of real estate and may not be used for any commercial purpose or any other purpose.
© 2026 PropTx Innovations Inc. All rights reserved. MLS®, REALTOR® and the associated logos are owned or controlled by The Canadian Real Estate Association (CREA).