#LPH4 - 8 Manor Road
About This Home
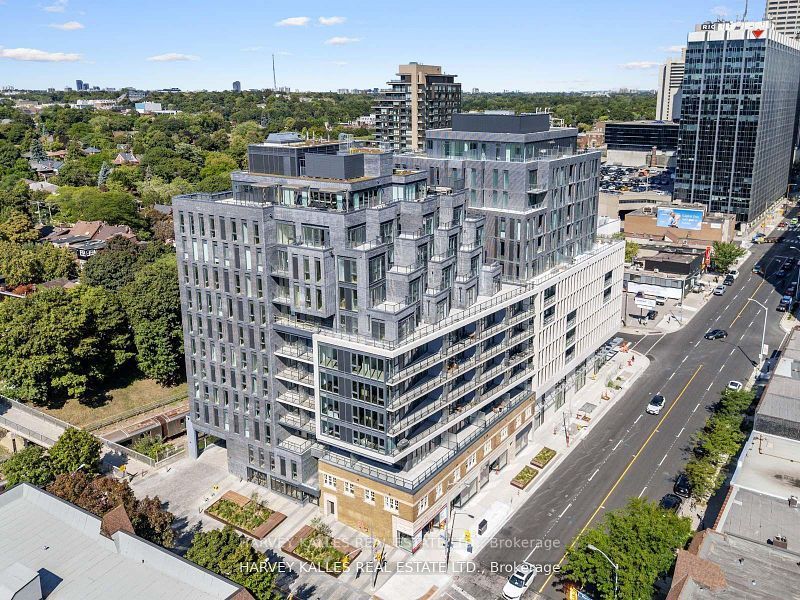
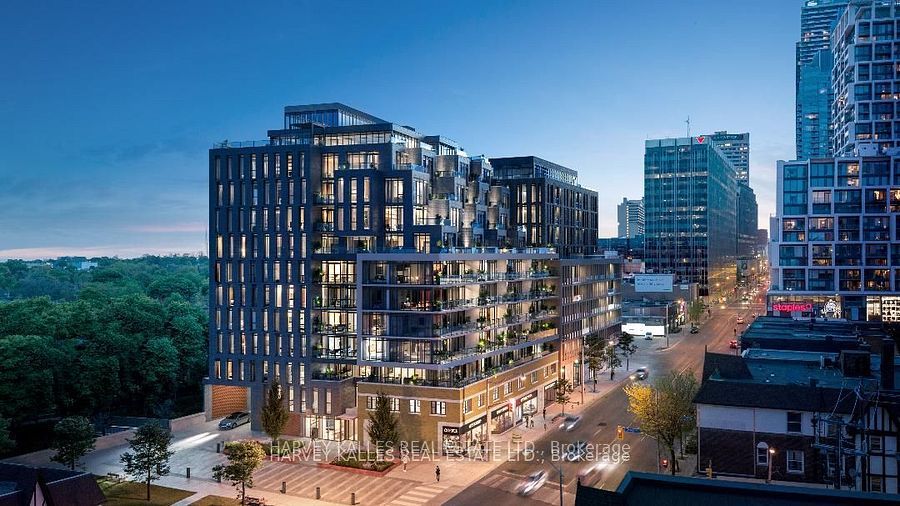
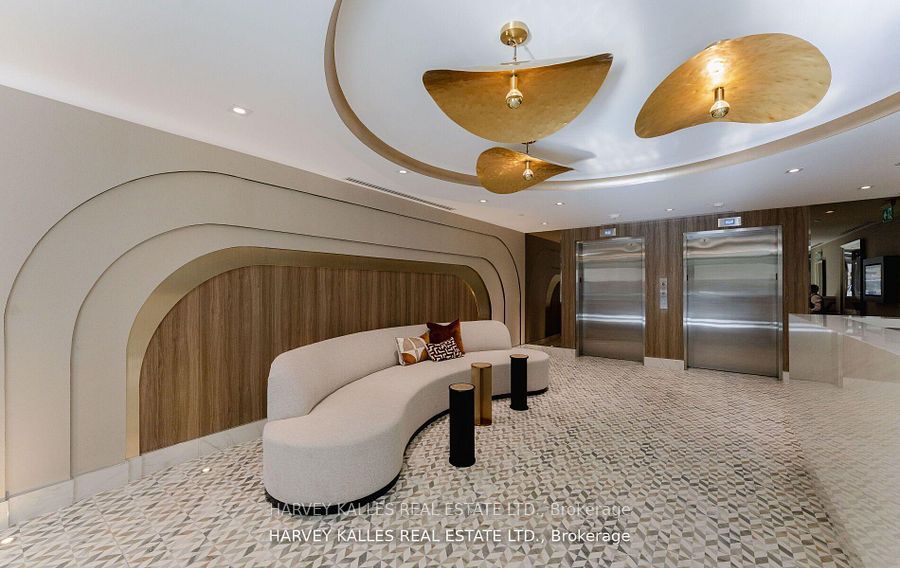
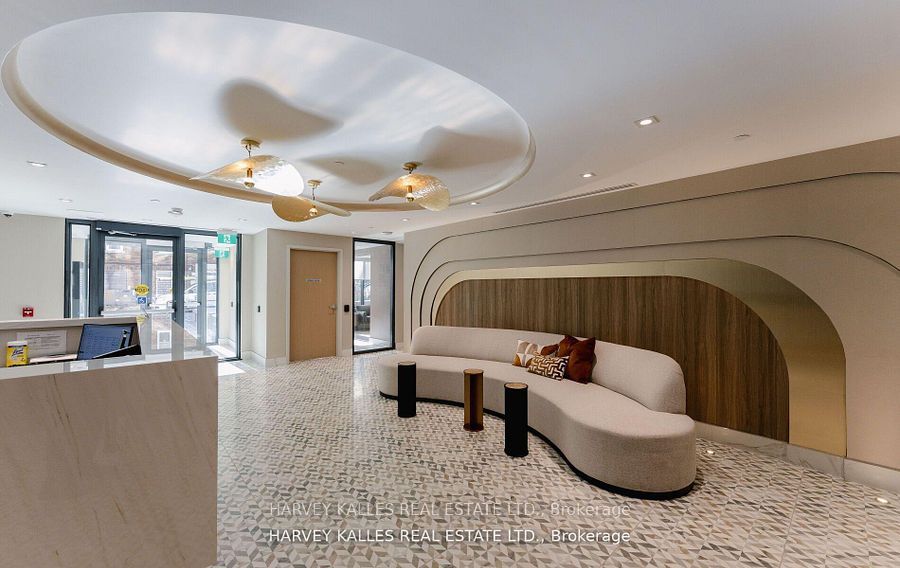
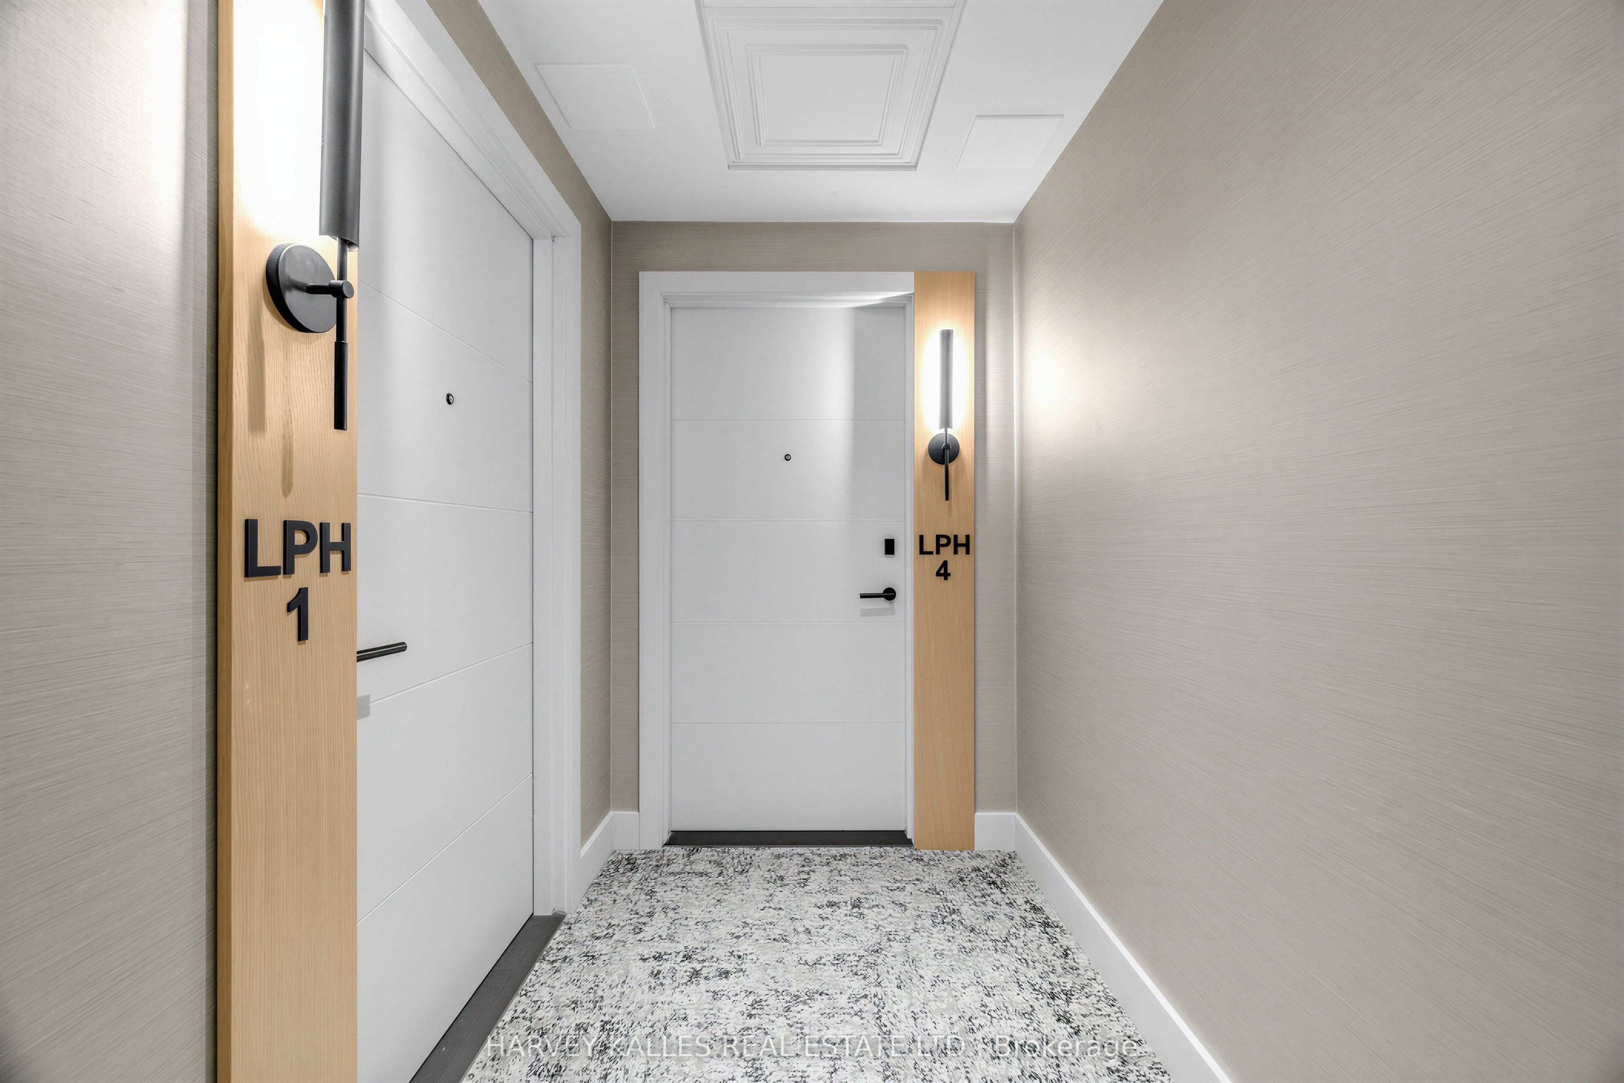
A rare offering at The Residence Collection at The Davisville, an exceptional new mid-rise condominium by The Rockport Group, distinguished by its sophisticated architecture, elevated design and coveted Yonge & Eglinton address. This exceptional lower penthouse presents approximately 1,667 sq. ft. of impeccably appointed interior living space, with 3 bedrooms and 3 bathrooms, complemented by an expansive 234 sq. ft. west-facing terrace. Offering spectacular south and west exposures, the residence is framed by unobstructed views across the Toronto skyline and mature treetops, creating an extraordinary sense of space, light and privacy. Inside, soaring 10-foot ceilings and generous proportions lend an unmistakable sense of grandeur, while the thoughtfully designed interiors provide an elegant backdrop for both refined entertaining and effortless everyday living. Every element has been conceived with a focus on quality, comfort and contemporary sophistication.Ideally positioned in the heart of Davisville, the residence offers the rare combination of luxury, scale and connectivity. World-class dining, boutique shopping, transit, entertainment and the very best of Midtown are all moments from your door. Parking and locker availability further enhance the exceptional offering. A distinguished residence within The Residence Collection at The Davisville - where expansive interiors, extraordinary views and sophisticated design converge. A truly exceptional expression of modern Toronto living.
Property Information
Building Details
Features & Amenities
Financials & Fees
Inclusions & Exclusions
All kitchen appliances currently situated at property, washer, dryer, any remotes
Location
Similar Properties
View More

Source: Toronto Regional Real Estate Board (TRREB), via PropTx Innovations Inc.
The data relating to real estate on this website comes in part from the MLS® data feed of PropTx Innovations Inc. The information is deemed reliable but is not guaranteed accurate by PropTx.
The information provided herein must only be used by consumers that have a bona fide interest in the purchase, sale or lease of real estate and may not be used for any commercial purpose or any other purpose.
© 2026 PropTx Innovations Inc. All rights reserved. MLS®, REALTOR® and the associated logos are owned or controlled by The Canadian Real Estate Association (CREA).