#302 - 1750 Bayview Avenue
About This Home
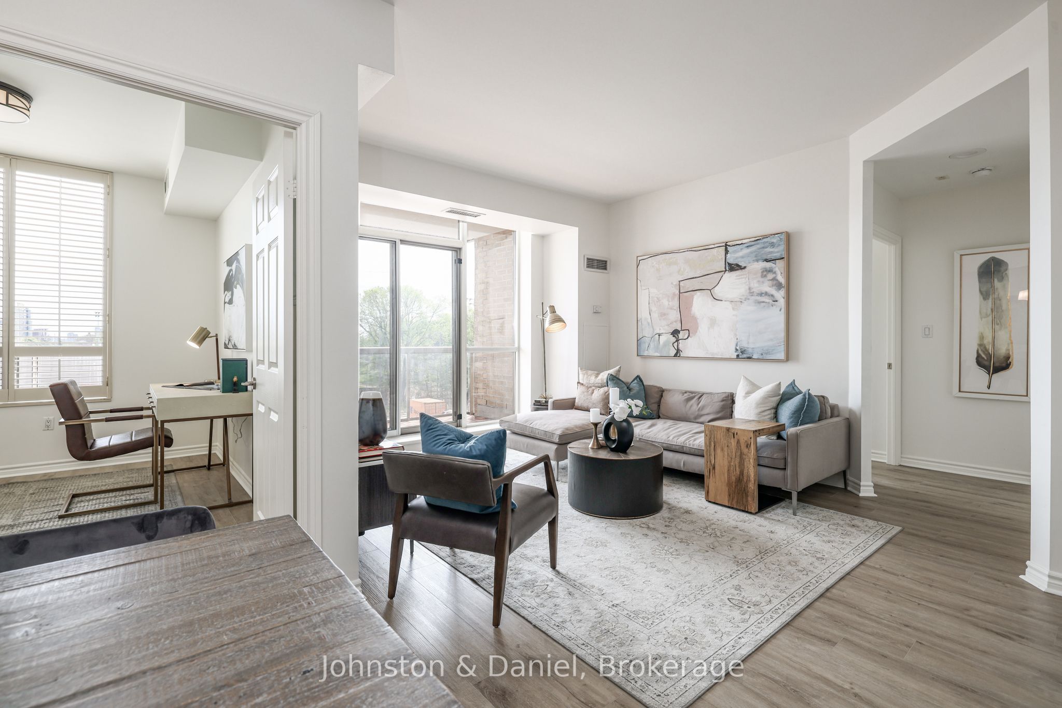
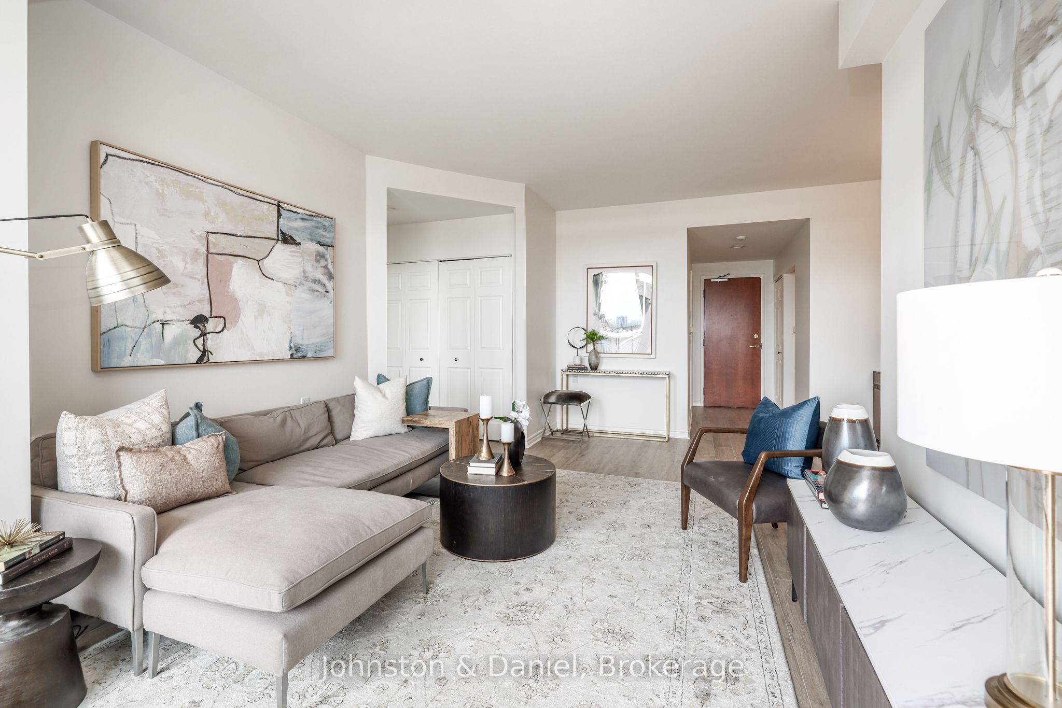
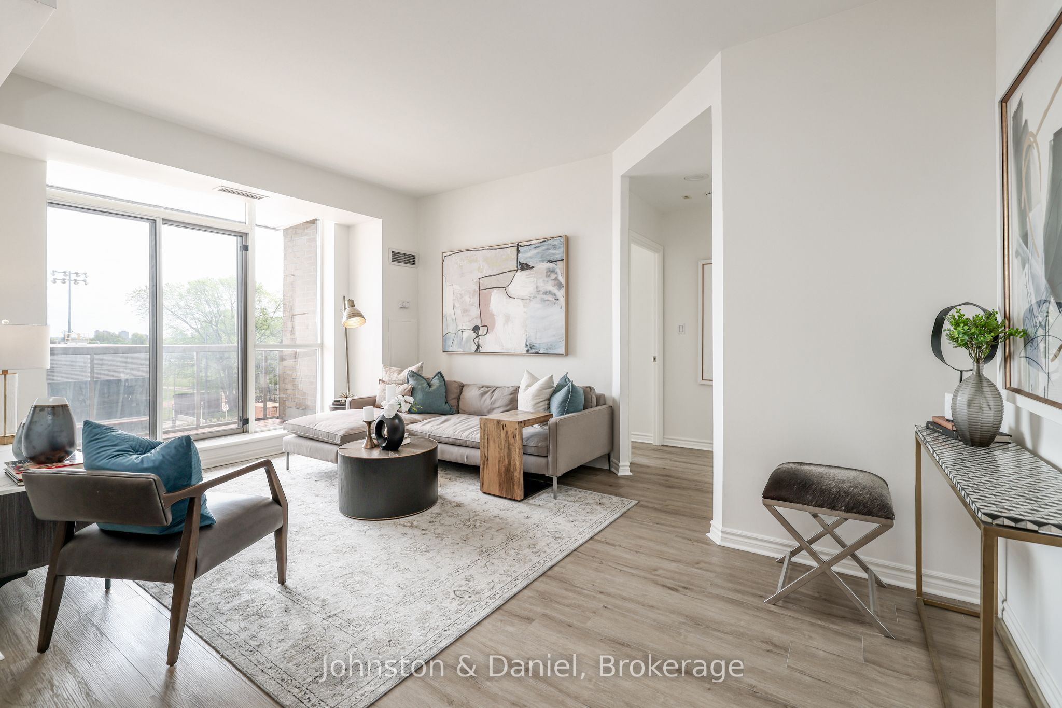
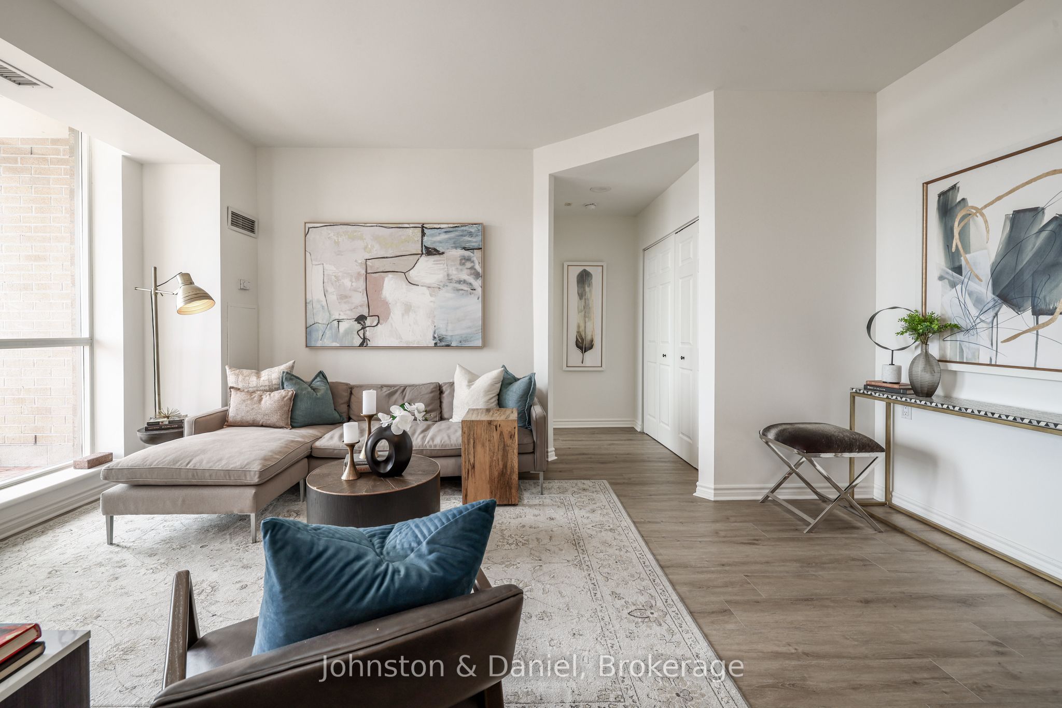
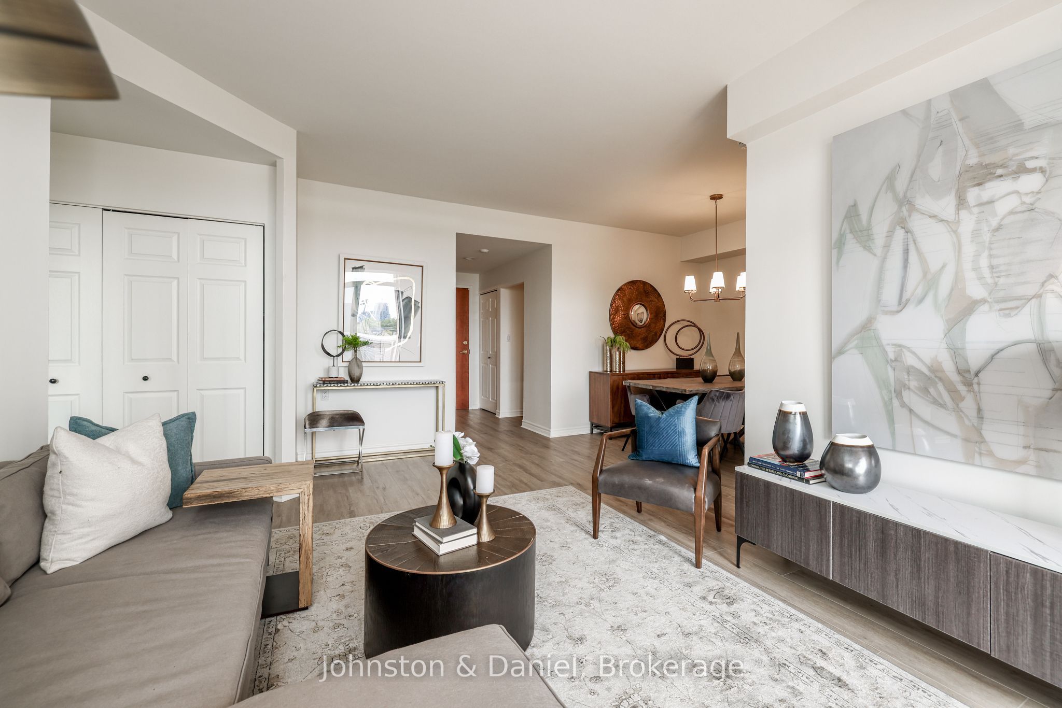
Renovated with style, this condo is bright and welcoming. The open-concept living and dining areas feature newer vinyl plank flooring that looks like wood. The living room has elegant California shutters and a walk out to the wood topped balcony. White shaker kitchen: Quartz countertop, subway tile backsplash, under-cabinet lighting, newer appliances, and a double rectangular stainless steel sink. The spacious primary bedroom offers two double closets and an updated 4-piece ensuite bathroom. The split-bedroom layout makes for a perfect setup. The second bedroom can double as a home office or den, complete with a Murphy bed for guests. The newly renovated 3-piece bathroom includes a white vanity, large seamless glass shower, newer tile floor, and a framed mirror. Step outside onto the east-facing balcony, with wood decking and glass railings - an ideal spot for your morning coffee. Additional perks include one underground owned parking space and a generous locker room with a door. The building offers an exercise room, party/common room and terrace, visitor parking, low condominium fees (only hydro and cable TV are extra), on site superintendent (Monday-Friday), a great community in the building! The turnover is extremely low as the building is very desirable. LRT is right outside your door, shops and dining on Bayview, Metro...steps away and Howard Talbot 12 acre park is right across the street - perfect location! This is the opportunity you've been waiting for - a prime location in Leaside, at Bayview & Eglinton.
Property Information
Building Details
Features & Amenities
Financials & Fees
Inclusions & Exclusions
Stainless steel appliances: counter depth GE refrigerator, Maytag stove with ceran top/convection oven with air fry, Maytag dishwasher, white Samsung microwave with built-in exhaust, all light fixtures, blinds, California shutters, Murphy bed.
None.
Location
Similar Properties
View More
Source: Toronto Regional Real Estate Board (TRREB), via PropTx Innovations Inc.
The data relating to real estate on this website comes in part from the MLS® data feed of PropTx Innovations Inc. The information is deemed reliable but is not guaranteed accurate by PropTx.
The information provided herein must only be used by consumers that have a bona fide interest in the purchase, sale or lease of real estate and may not be used for any commercial purpose or any other purpose.
© 2026 PropTx Innovations Inc. All rights reserved. MLS®, REALTOR® and the associated logos are owned or controlled by The Canadian Real Estate Association (CREA).