1467 Oxford Street
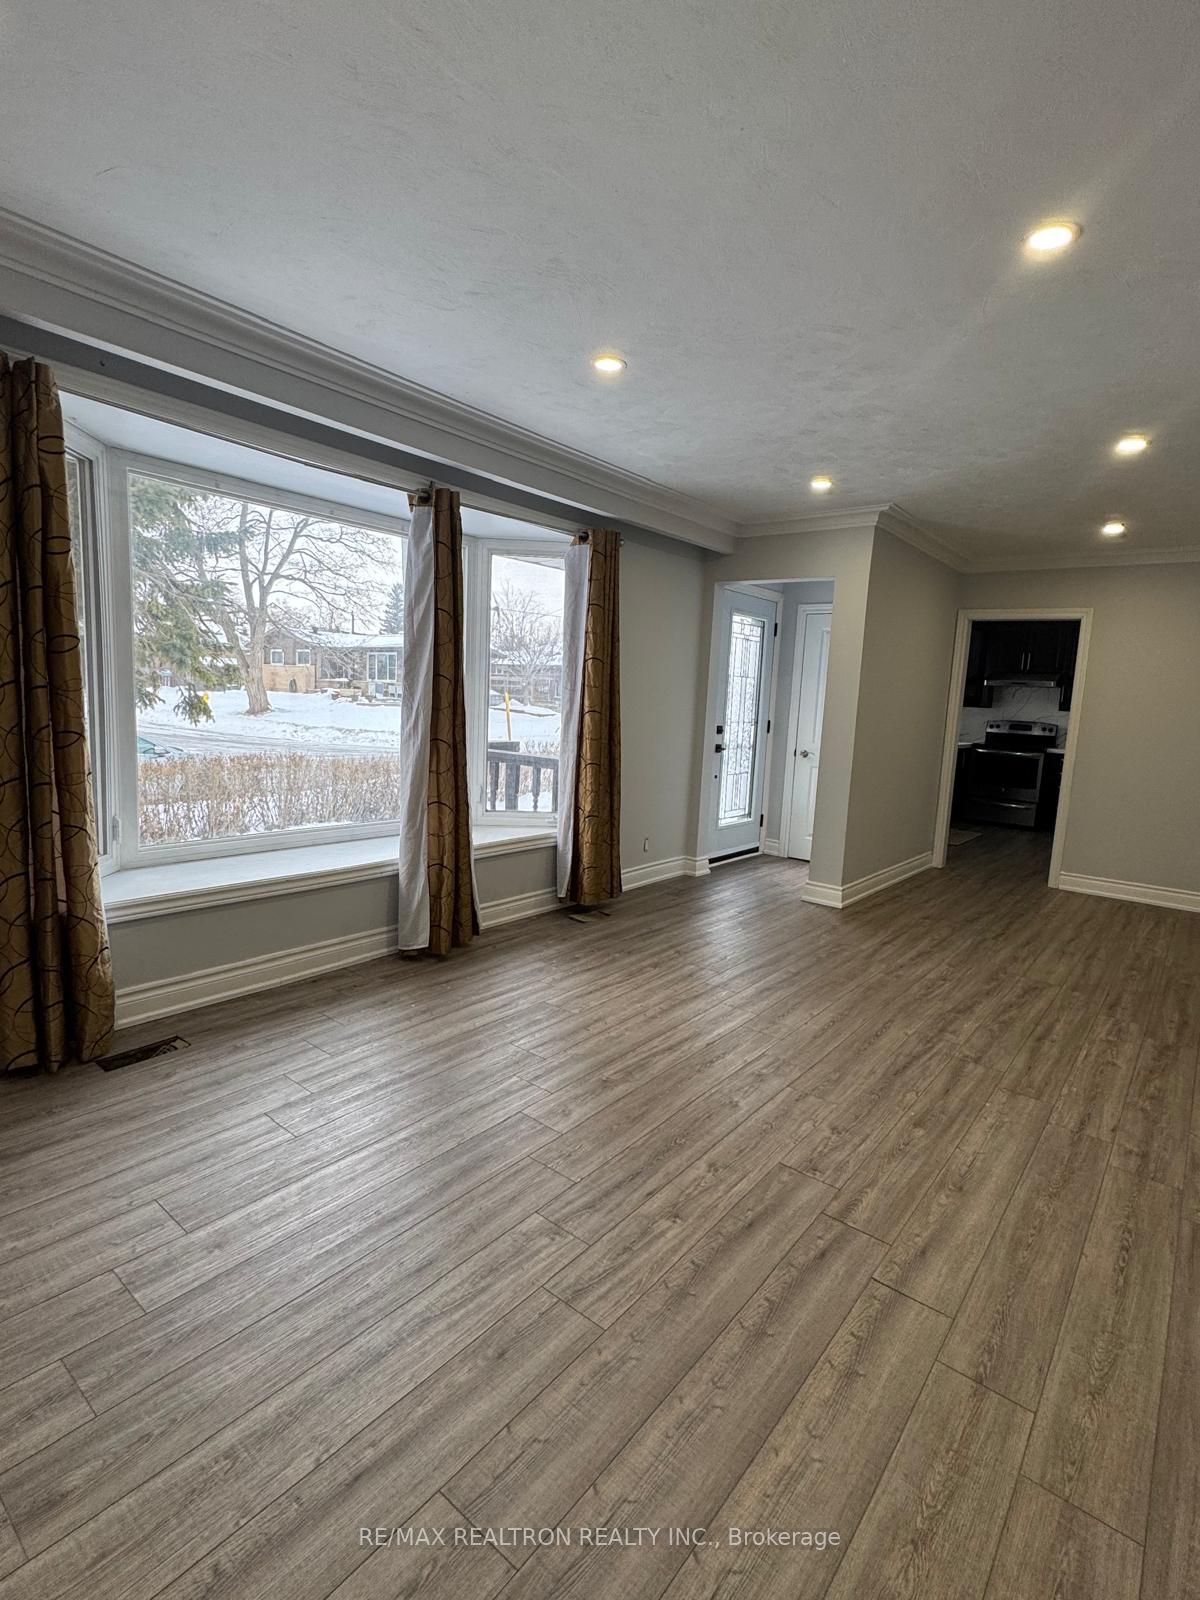
About This Home
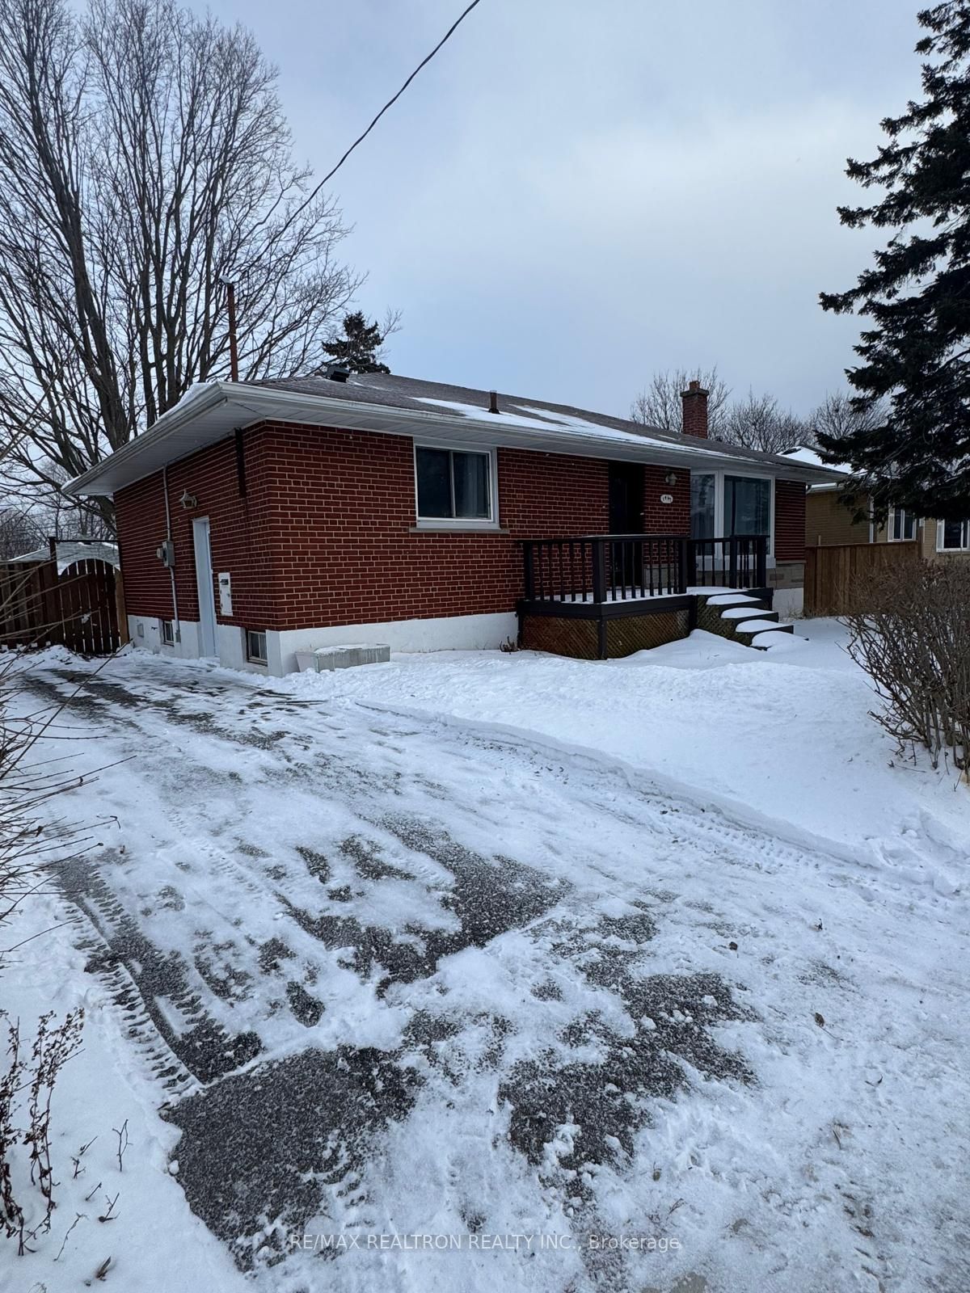
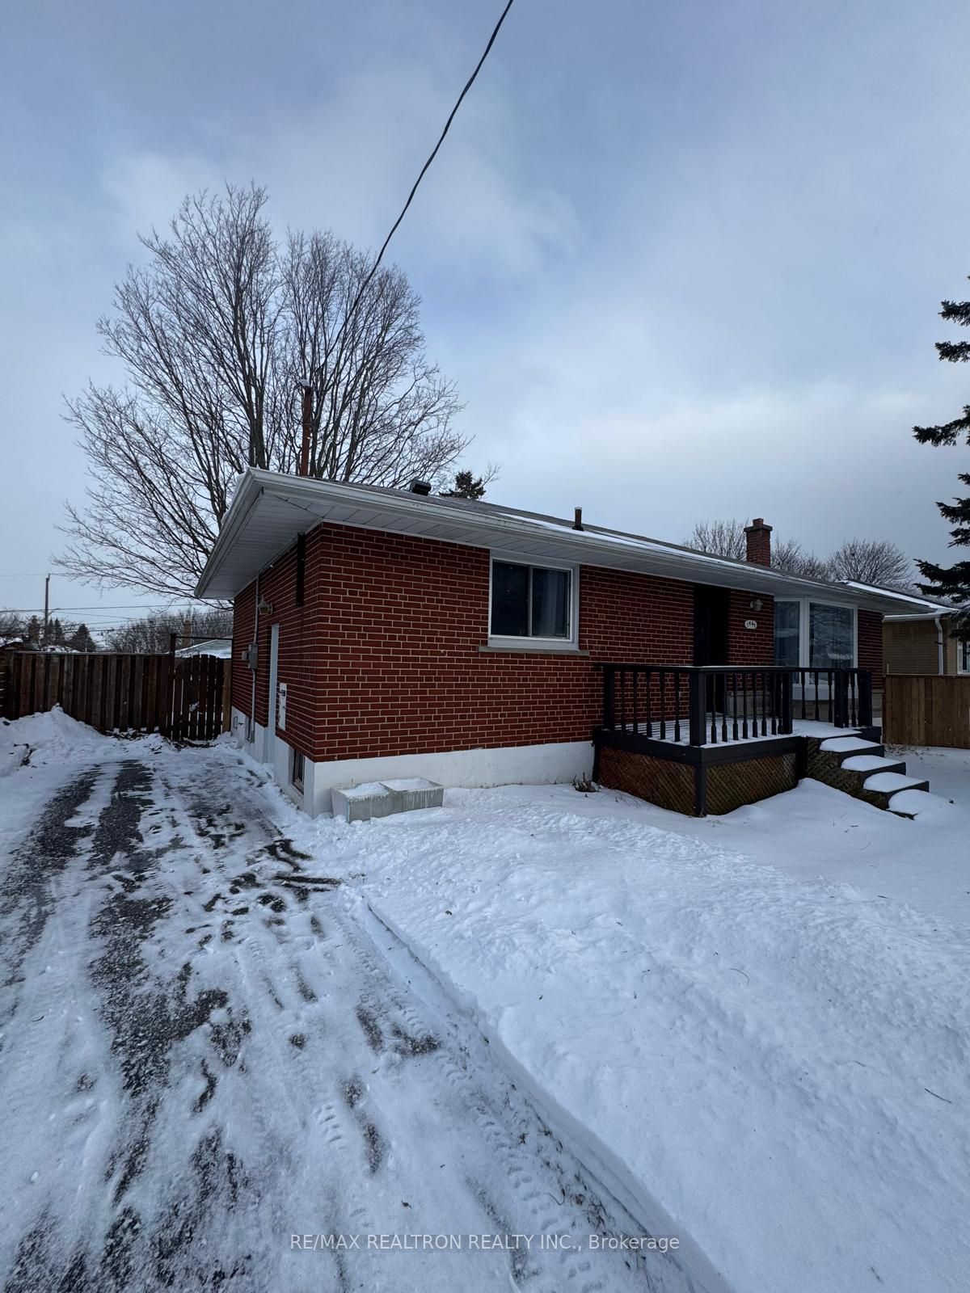
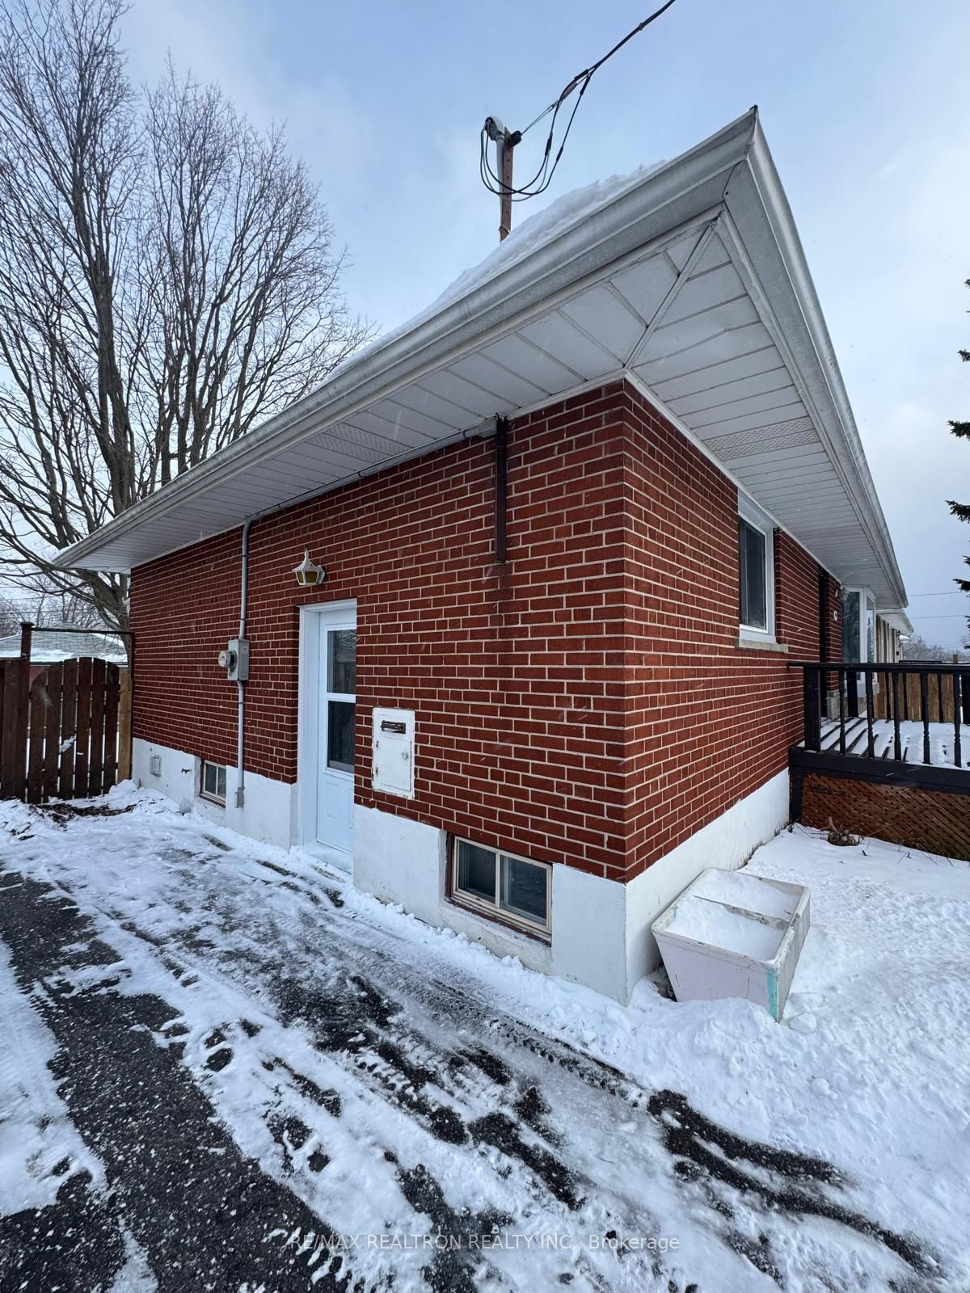
AAA+ Tenants Only. The Entire Property Is For Lease. Apply With Rental Application, 2 pieces of Photo Id, Full Credit Report, Employment Letter, References and Recent Paystubs. Welcome To This Bright And Spacious Home! Conveniently Located In A Sought After Quiet Family Neighbourhood. Breath Fresh Air Throughout By Living Near The Lake Ontario! Live Healthy And Longer, Exploring The Many Parks And Trails Around This Beautiful Home! Nice Backyard With A Spacious Deck. Very Quiet, Peaceful And Family Friendly Neighbourhood With Great Neighbours. 4 Public & 4 Catholic Schools Serve This Home. There Are 2 Private Schools Nearby. With Excellent Assigned And Local Public Schools Very Close, Your Kids Will Get A Great Education In The Neighbourhood. This Home Is Located In Park Heaven, With 4 Parks And A Long List Of Recreation Facilities Within A 20 Minute Walk From This Home. 4 Tennis Courts, 4 Sports Fields And 13 Other Facilities Are Within A 20 Minute Walk Of This Home. Street Transit, Oshawa GO Transit Station All Nearby. This Location Is Easily Accessible To The Highway, Public Transit For Travel Around The City. Close To Schools, Shopping, Community Centre Places of Worship. Shopping, Oshawa Town Centre And Everything You Wish For!
Property Information
Building Details
Features & Amenities
Inclusions & Exclusions
All Existing Appliances Including Fridge, Stove, Dishwasher, Clothes Washer And Dryer.
Location
Similar Properties
View More
Source: Toronto Regional Real Estate Board (TRREB), via PropTx Innovations Inc.
The data relating to real estate on this website comes in part from the MLS® data feed of PropTx Innovations Inc. The information is deemed reliable but is not guaranteed accurate by PropTx.
The information provided herein must only be used by consumers that have a bona fide interest in the purchase, sale or lease of real estate and may not be used for any commercial purpose or any other purpose.
© 2026 PropTx Innovations Inc. All rights reserved. MLS®, REALTOR® and the associated logos are owned or controlled by The Canadian Real Estate Association (CREA).