#Lower - 47 Park Street
About This Home
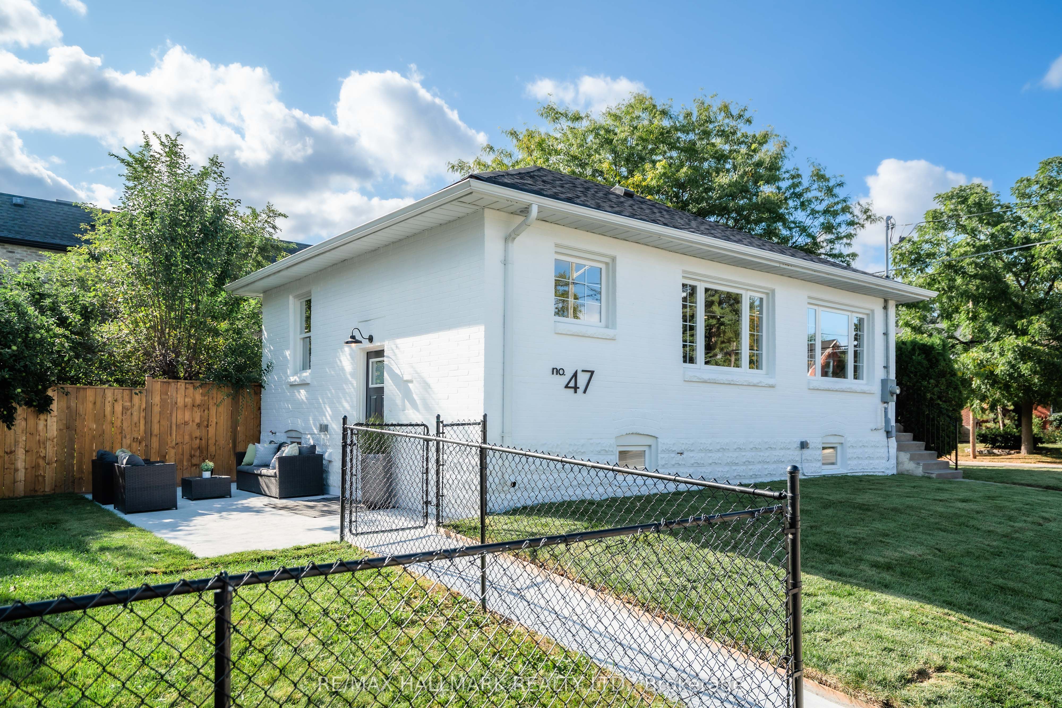
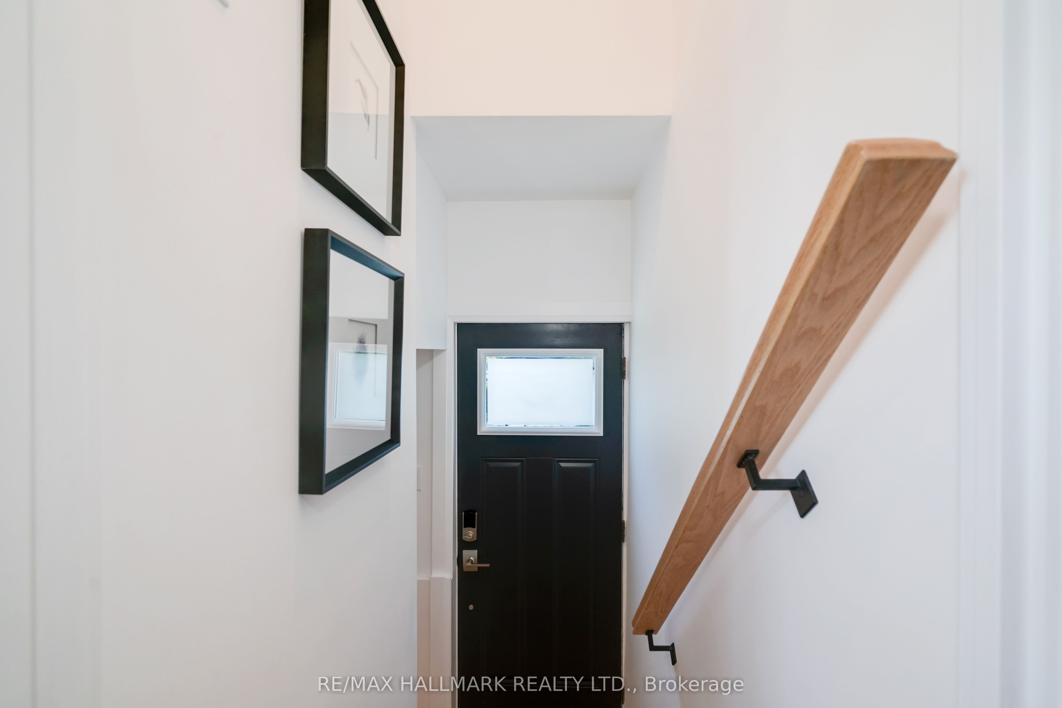
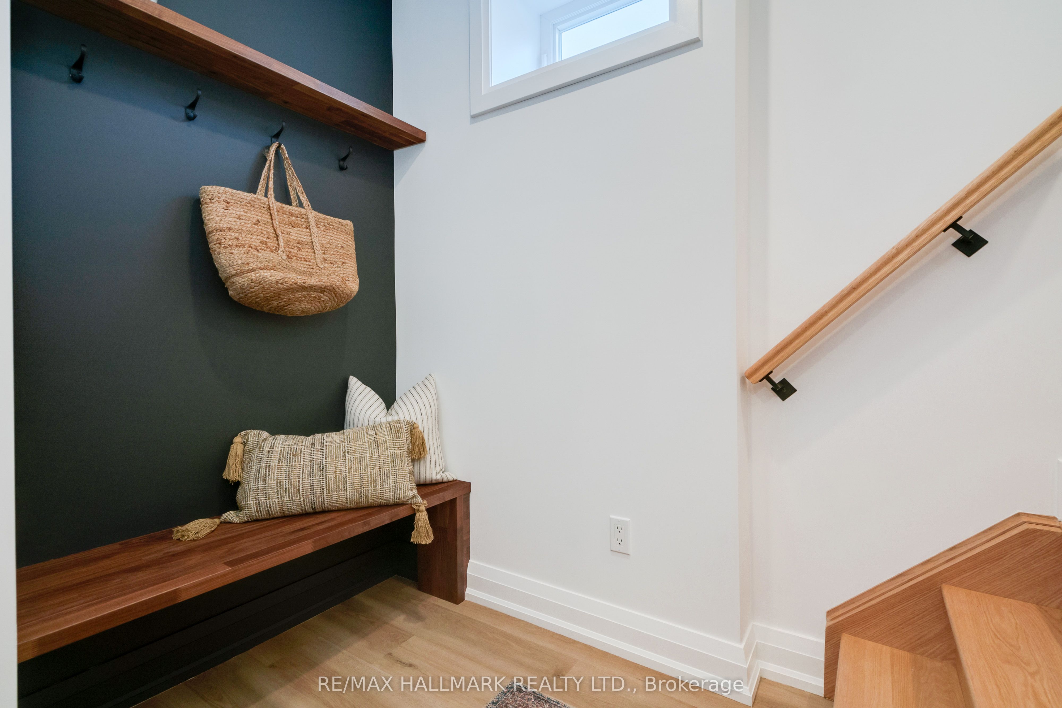
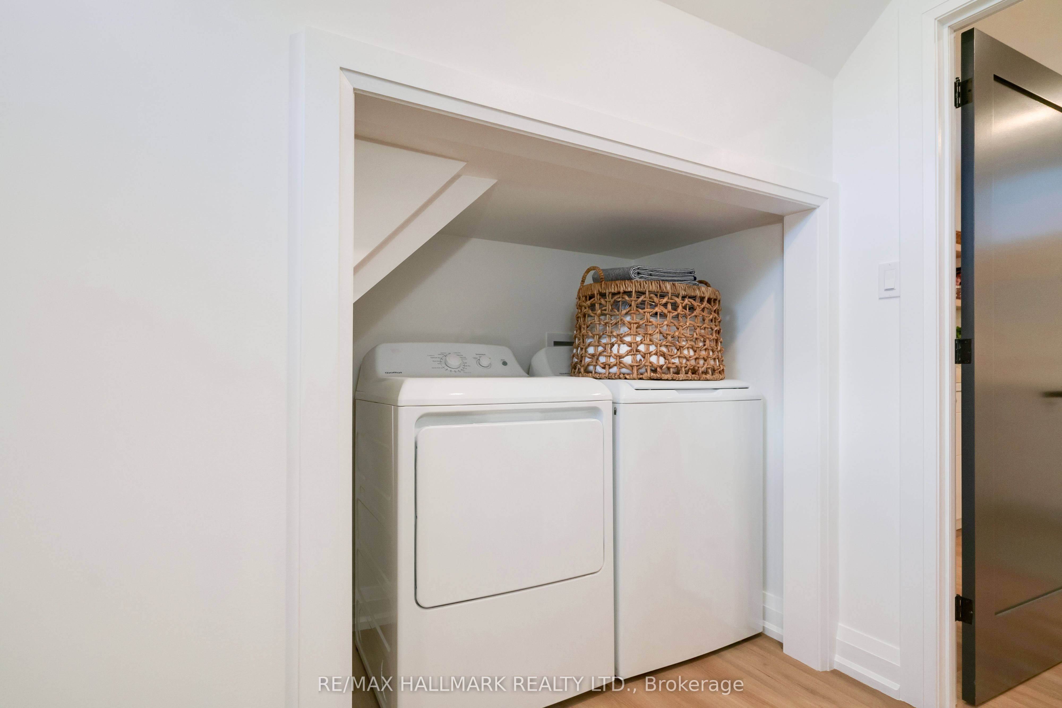
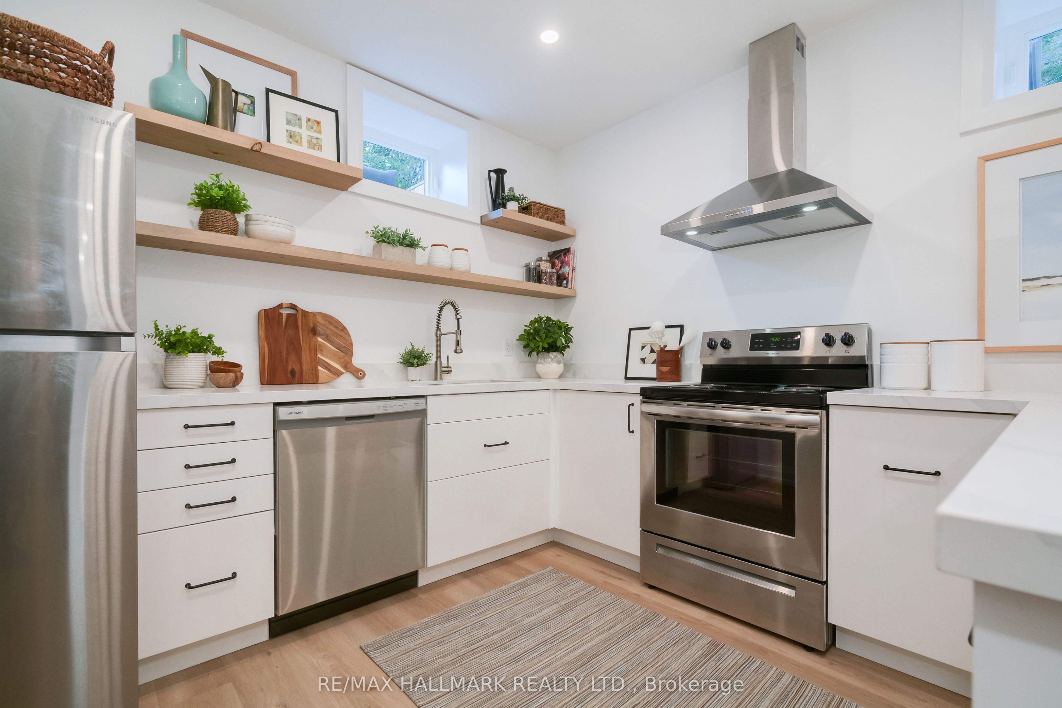
Welcome to this beautifully finished lower-level apartment that truly feels more like a modern condo than abasement. With soaring 9" ceilings, oversized above-grade windows, and a bright open-concept layout, the space feels airy, comfortable, and far from typical. The thoughtfully designed kitchen features stainless steel appliances, sleek countertops, floating shelves, and ample storage, all flowing seamlessly into a spacious living area-perfect for relaxing or entertaining. Blonde laminate floors run throughout, adding warmth and continuity to the space. This unit offers two generously sized bedrooms and a stunning bathroom complete with a dual vanity, full tub, and shower. A private separate entrance provides convenience and independence, while shared laundry and utilities keep things practical. Located in the highly desirable Birchcliff community, you're just minutes to groceries, cafes, parks, schools, and transit. The nearby GO Station offers quick access to downtown Toronto in approximately 20 minutes, making this an ideal option for commuters. A rare opportunity to enjoy modern living in a well-designed, move-in-ready space that outperforms most condo alternatives.
Property Information
Building Details
Features & Amenities
Inclusions & Exclusions
Stainless Steel Appliances (Fridge, Stove With Overhead Vent, Dishwasher). Separate Entrance. Separate Door Bell. Tenant is responsible for their share of utilities. Shared Washer/Dryer. Insurance is a Must.
Cable and Internet. Tenants proportionate share of all utilities. Tenant Insurance is a must. Staging Furniture Removed.
Location
Similar Properties
View More
Source: Toronto Regional Real Estate Board (TRREB), via PropTx Innovations Inc.
The data relating to real estate on this website comes in part from the MLS® data feed of PropTx Innovations Inc. The information is deemed reliable but is not guaranteed accurate by PropTx.
The information provided herein must only be used by consumers that have a bona fide interest in the purchase, sale or lease of real estate and may not be used for any commercial purpose or any other purpose.
© 2026 PropTx Innovations Inc. All rights reserved. MLS®, REALTOR® and the associated logos are owned or controlled by The Canadian Real Estate Association (CREA).