#Basement - 1885 Kingston Road
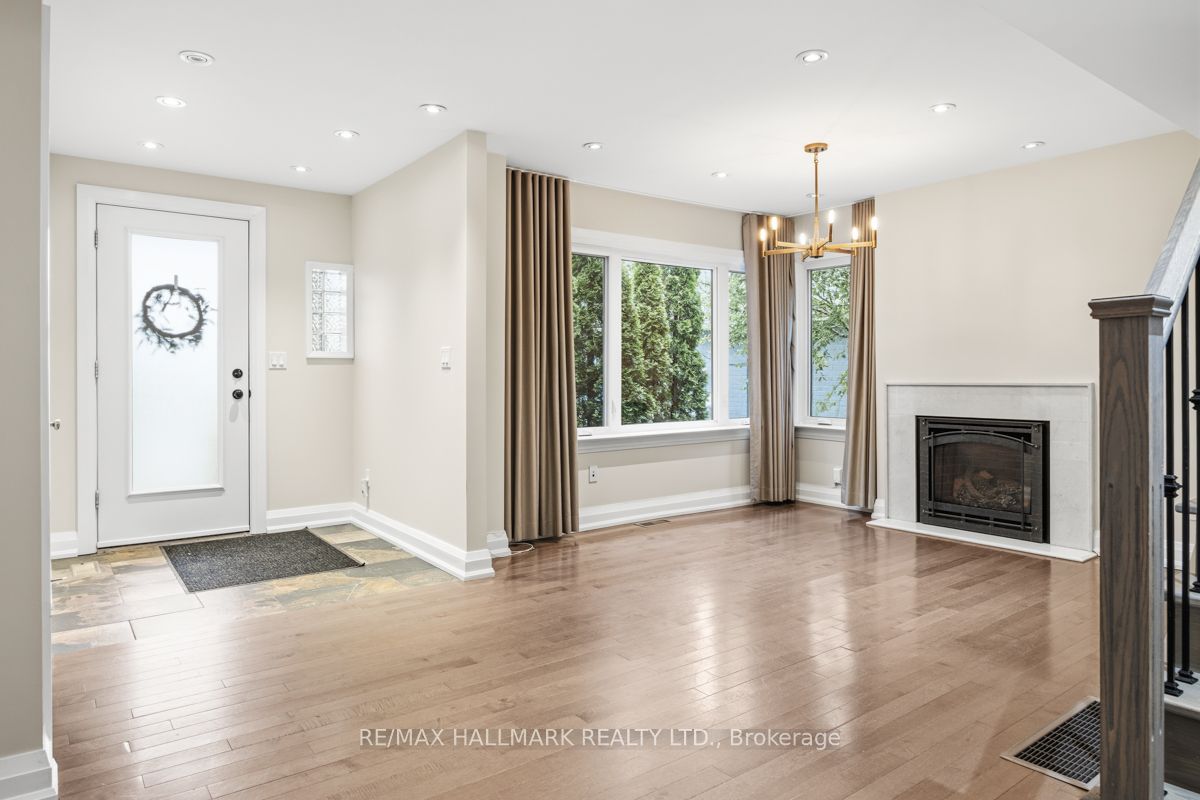
About This Home
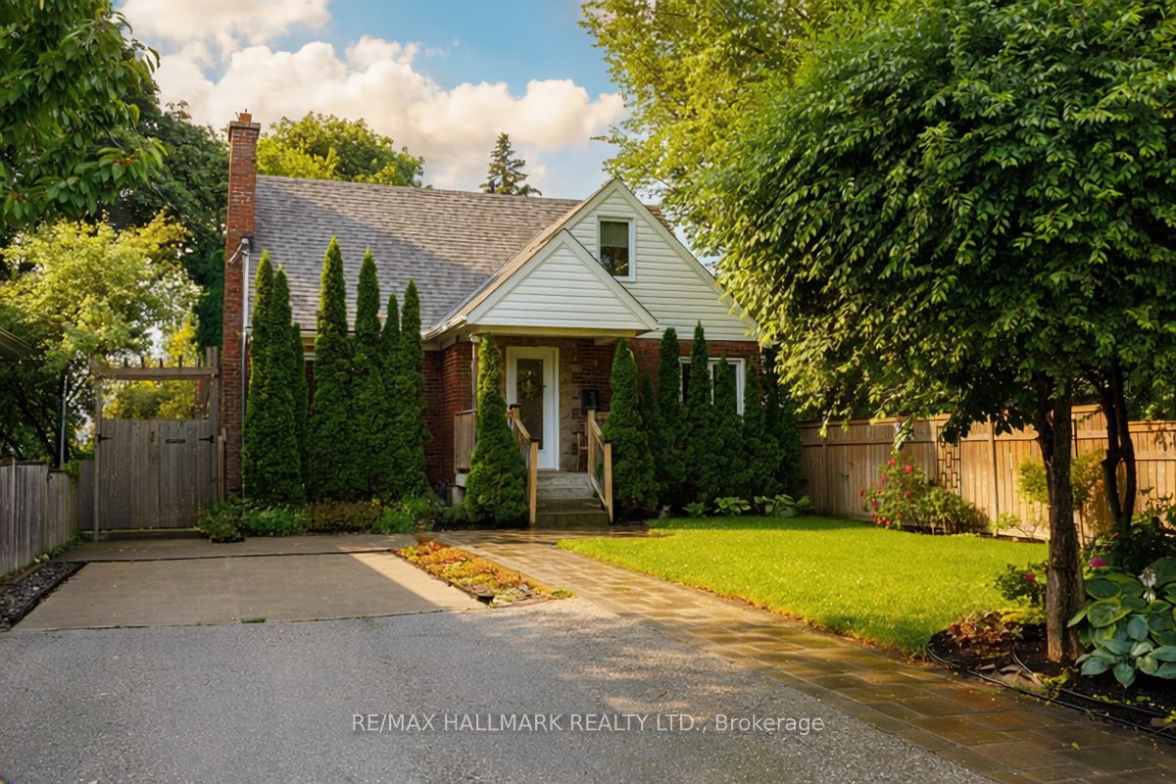
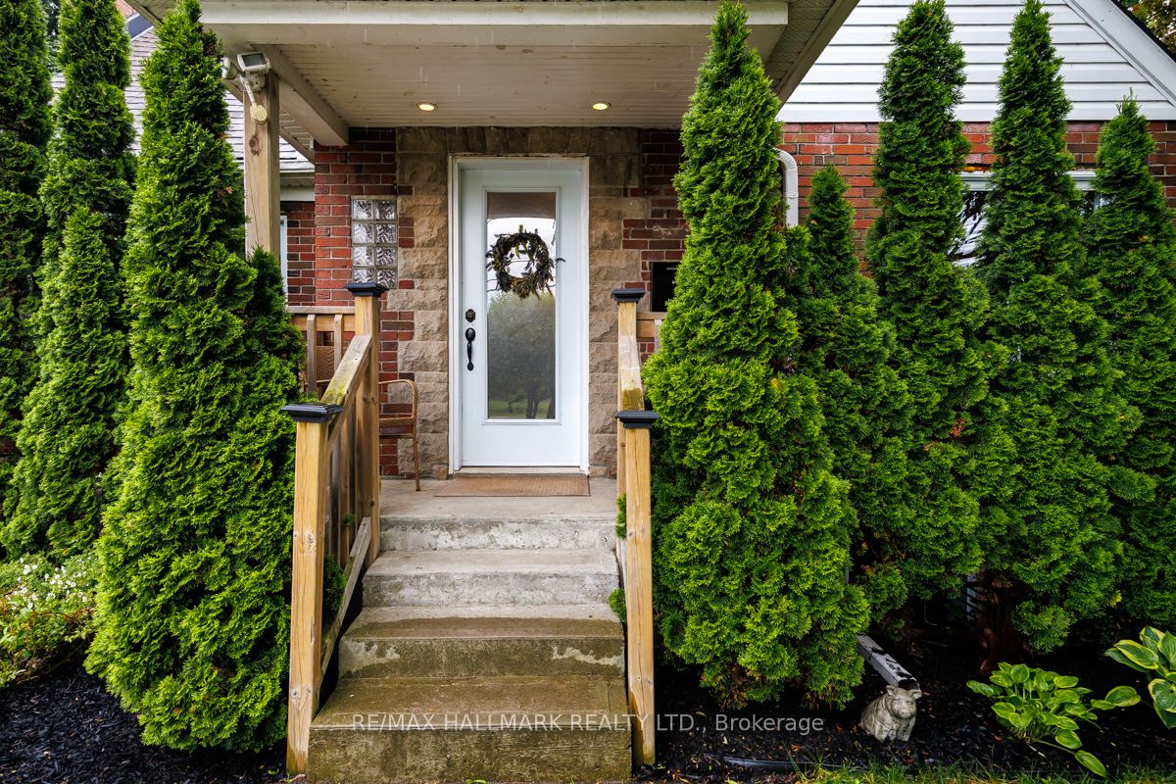
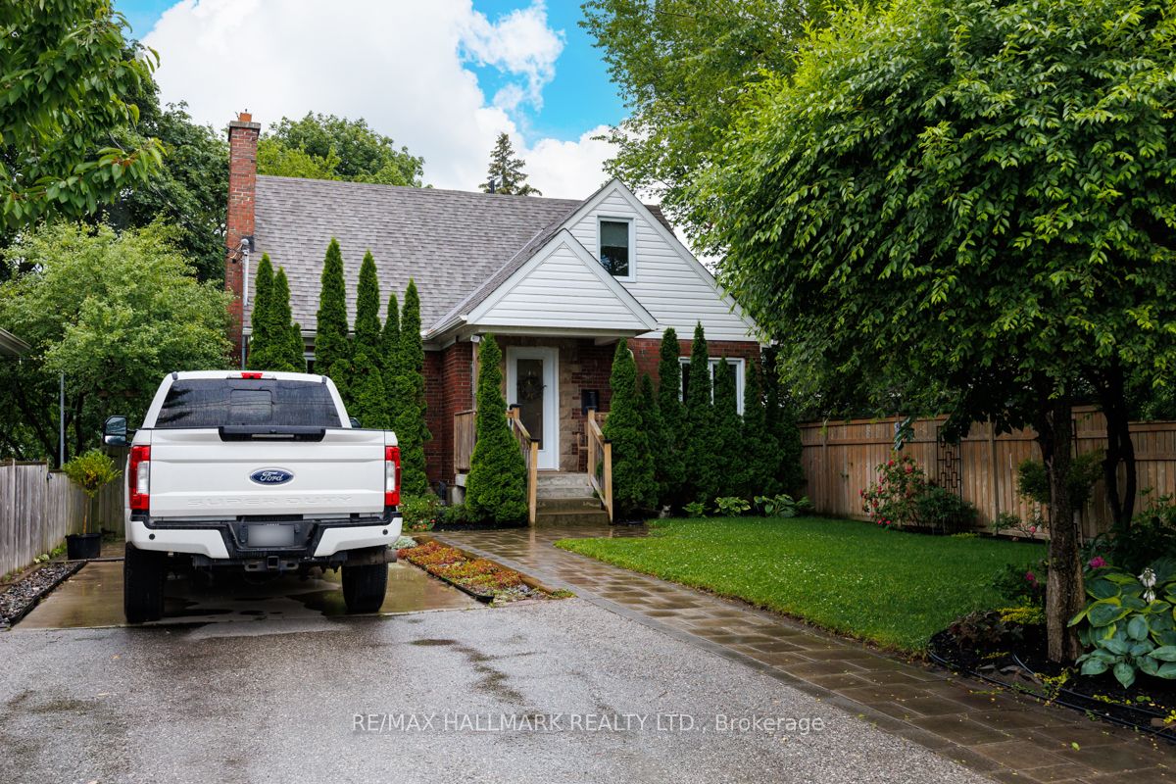
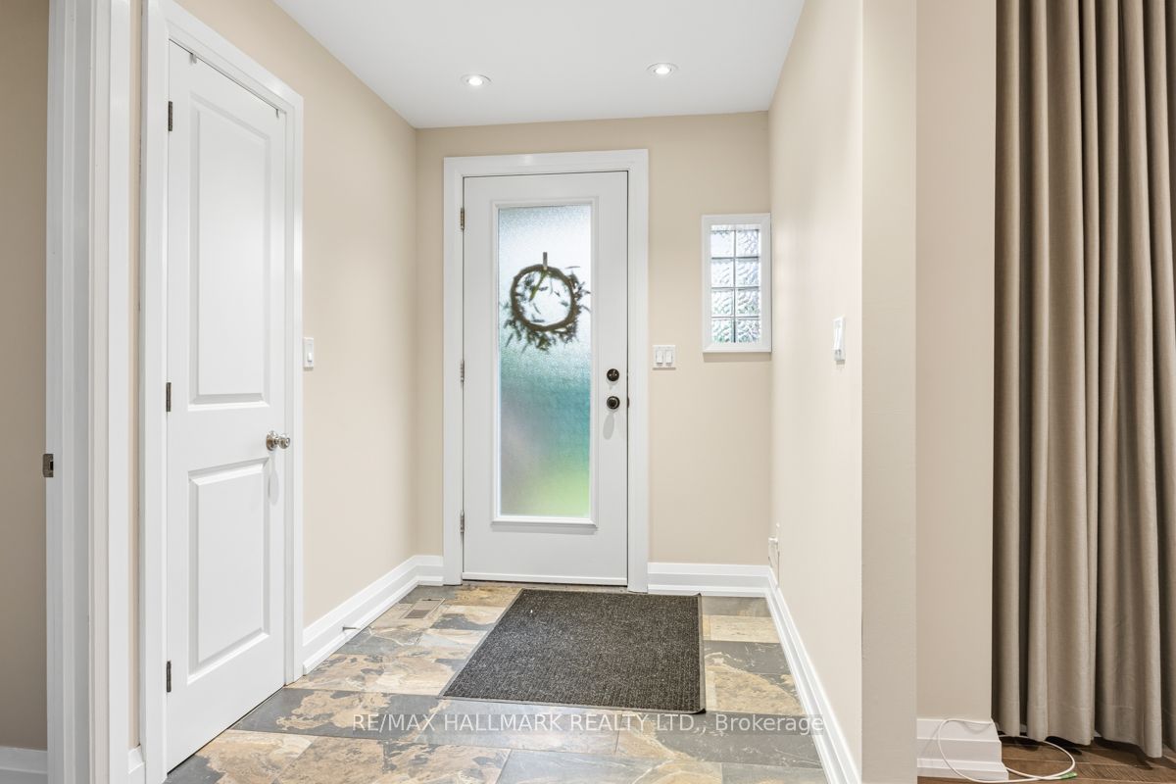
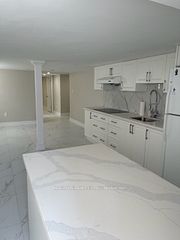
Newly renovated 1-bedroom, 1-bathroom basement suite with a separate entrance, private laundry, central air conditioning and one designated parking spot. This beautifully finished unit features luxury flooring, an impressive custom kitchen with high-end finishes, and oversized above-grade windows that fill the space with natural light, making it feel more like a private garden suite than a basement apartment. Enjoy excellent transit access along Kingston Road, with shops, parks, schools and neighbourhood amenities nearby. Walk to the Bluffs, Rosetta Mclain Gardens, Birchmount Field and City Cottages new Bodega Market all within minutes! Large grocery stores and all amenities minutes away.
Property Information
Building Details
Features & Amenities
Location
Similar Properties
View More
Source: Toronto Regional Real Estate Board (TRREB), via PropTx Innovations Inc.
The data relating to real estate on this website comes in part from the MLS® data feed of PropTx Innovations Inc. The information is deemed reliable but is not guaranteed accurate by PropTx.
The information provided herein must only be used by consumers that have a bona fide interest in the purchase, sale or lease of real estate and may not be used for any commercial purpose or any other purpose.
© 2026 PropTx Innovations Inc. All rights reserved. MLS®, REALTOR® and the associated logos are owned or controlled by The Canadian Real Estate Association (CREA).