#2 - 2052 Pharmacy Avenue
About This Home
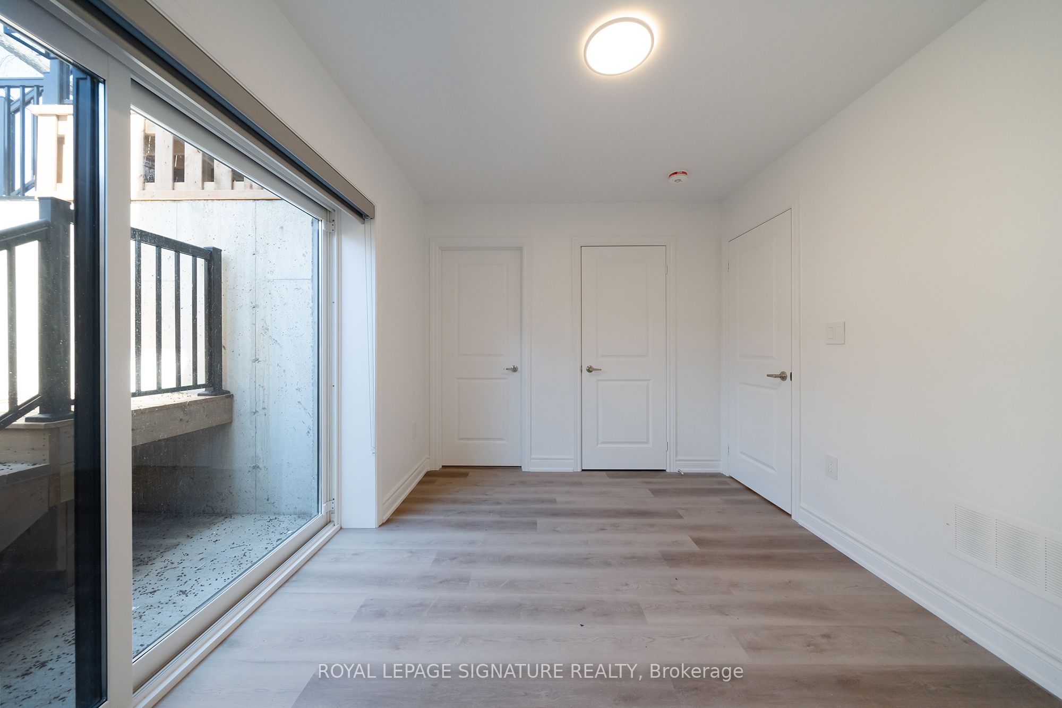
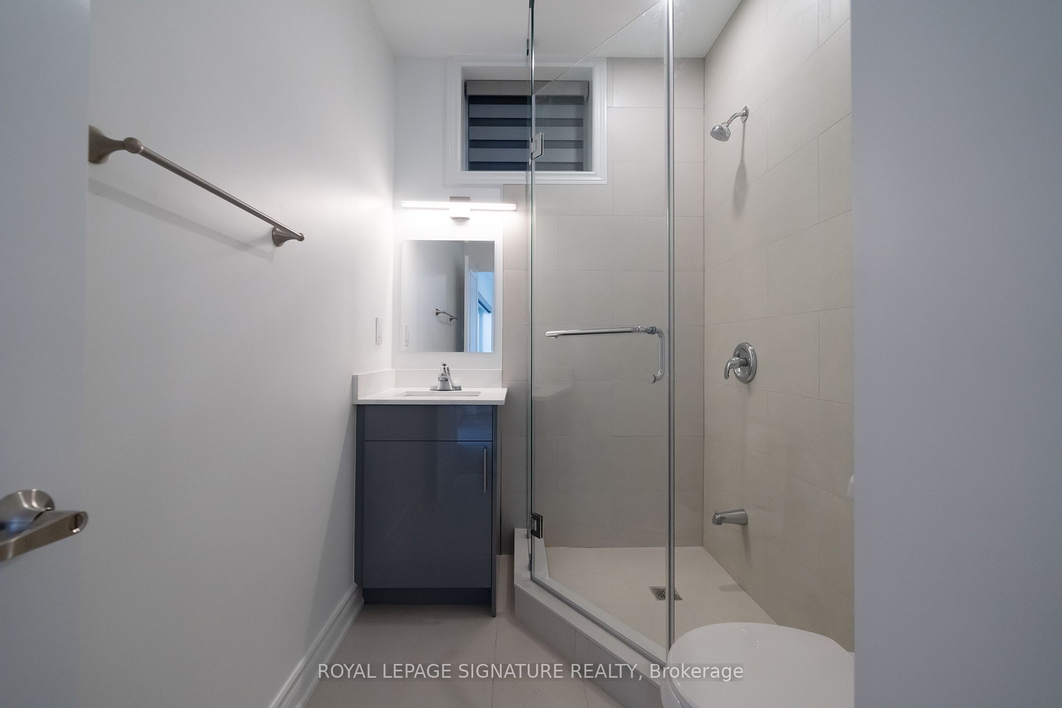
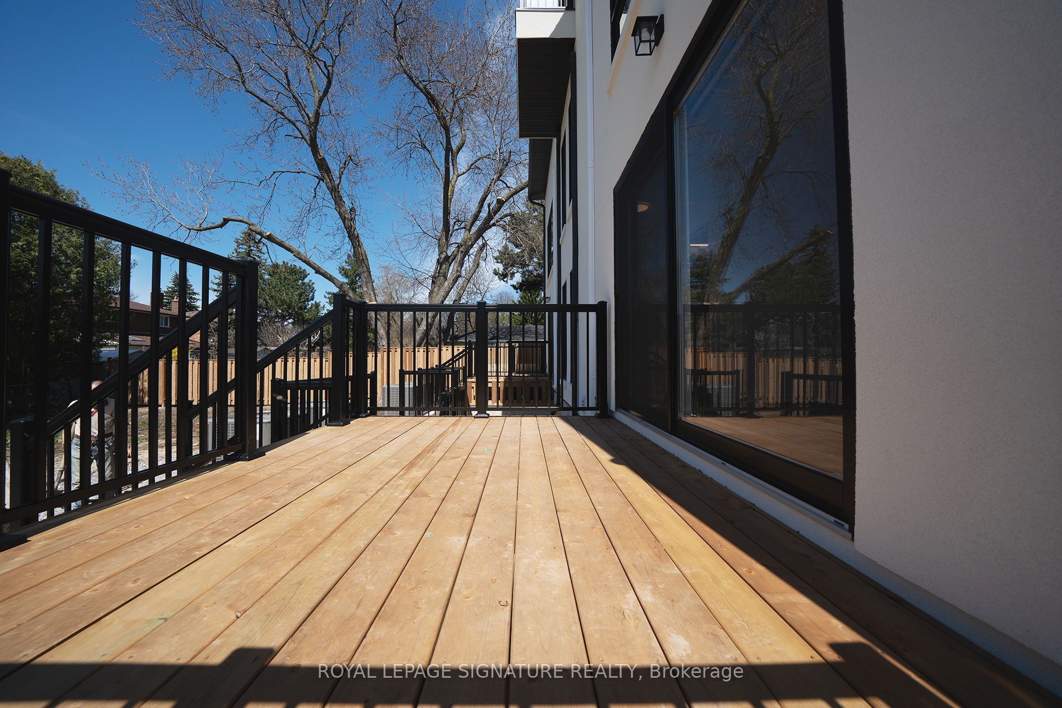
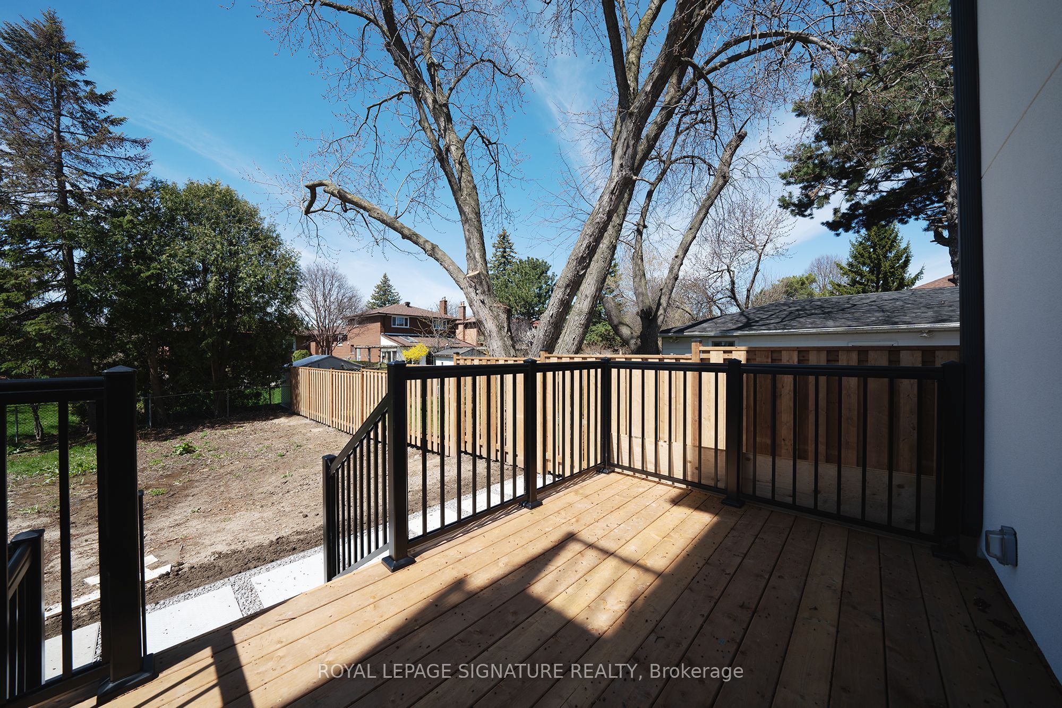
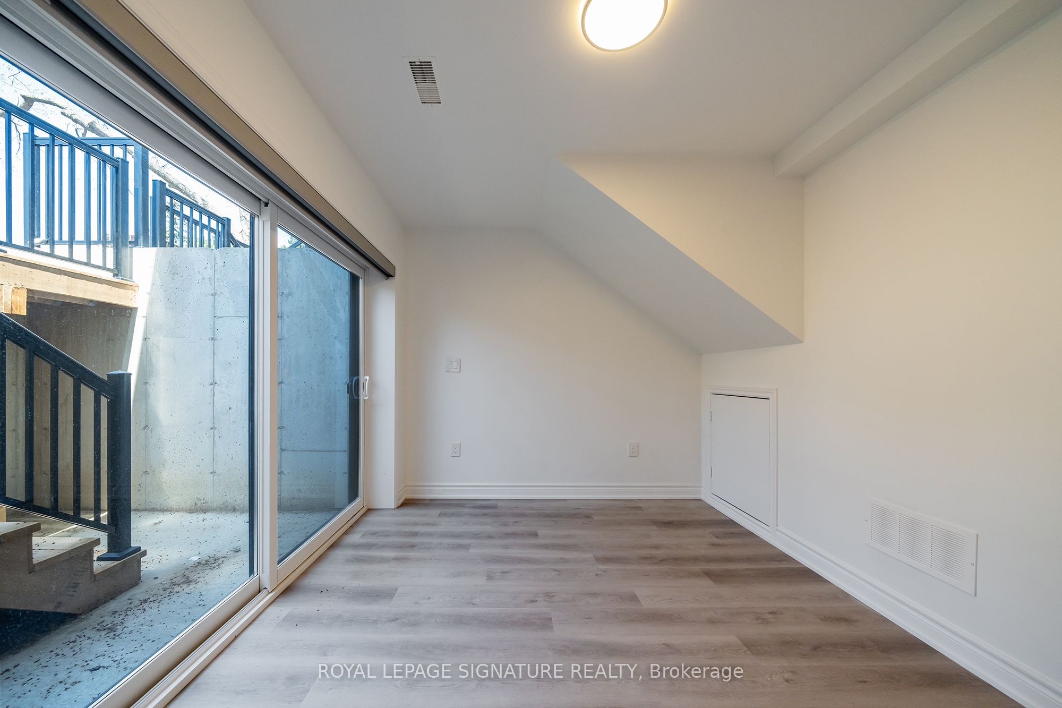
Newly custom built and exceptionally bright, this spacious Unit 2 offers a well-designed layout with modern finishes in a quiet, good school neighbourhood. The main level features an open-concept living, dining, and kitchen area with sleek cabinetry, stainless steel appliances, and a large breakfast island-perfect for everyday living and entertaining. Walk out directly to deck, ideal for relaxing or hosting summer BBQs.This unit offers 3 bedrooms and 3 full bathrooms, including two private ensuites on the lower level, providing excellent comfort and privacy for families or shared living. The walk-out to the backyard from the main level and the walk-up basement design allow for great natural light and functional separation of space.The lower level includes additional bedrooms, a dedicated laundry room with sink, mechanical/storage area, and a cold room for extra storage. Large windows and thoughtful design create a bright and welcoming feel throughout the home. Situated on a large lot with a private fenced yard, this property is conveniently located close to Sir John A. Macdonald High School, TTC transit, subway access, shopping, and just minutes to Highways 401 & 404. Enjoy the benefit of 1 parking space included, along with water and high-speed internet included , providing added ease and value
Property Information
Building Details
Features & Amenities
Location
Similar Properties
View More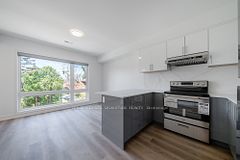
Source: Toronto Regional Real Estate Board (TRREB), via PropTx Innovations Inc.
The data relating to real estate on this website comes in part from the MLS® data feed of PropTx Innovations Inc. The information is deemed reliable but is not guaranteed accurate by PropTx.
The information provided herein must only be used by consumers that have a bona fide interest in the purchase, sale or lease of real estate and may not be used for any commercial purpose or any other purpose.
© 2026 PropTx Innovations Inc. All rights reserved. MLS®, REALTOR® and the associated logos are owned or controlled by The Canadian Real Estate Association (CREA).