#1 - 2052 Pharmacy Avenue
About This Home
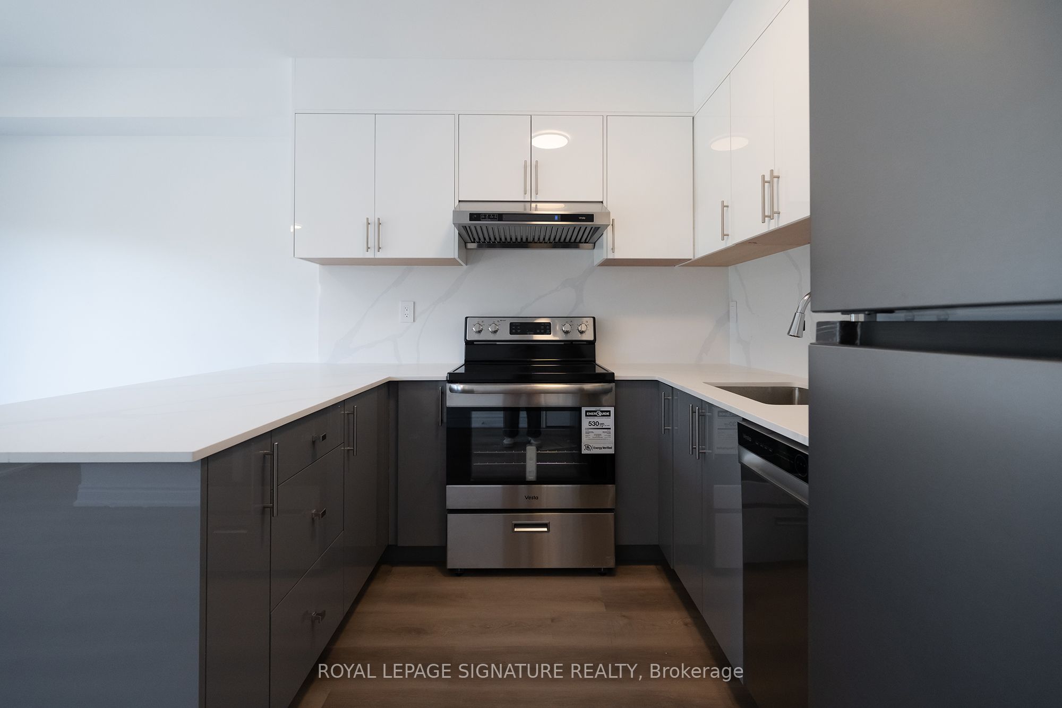
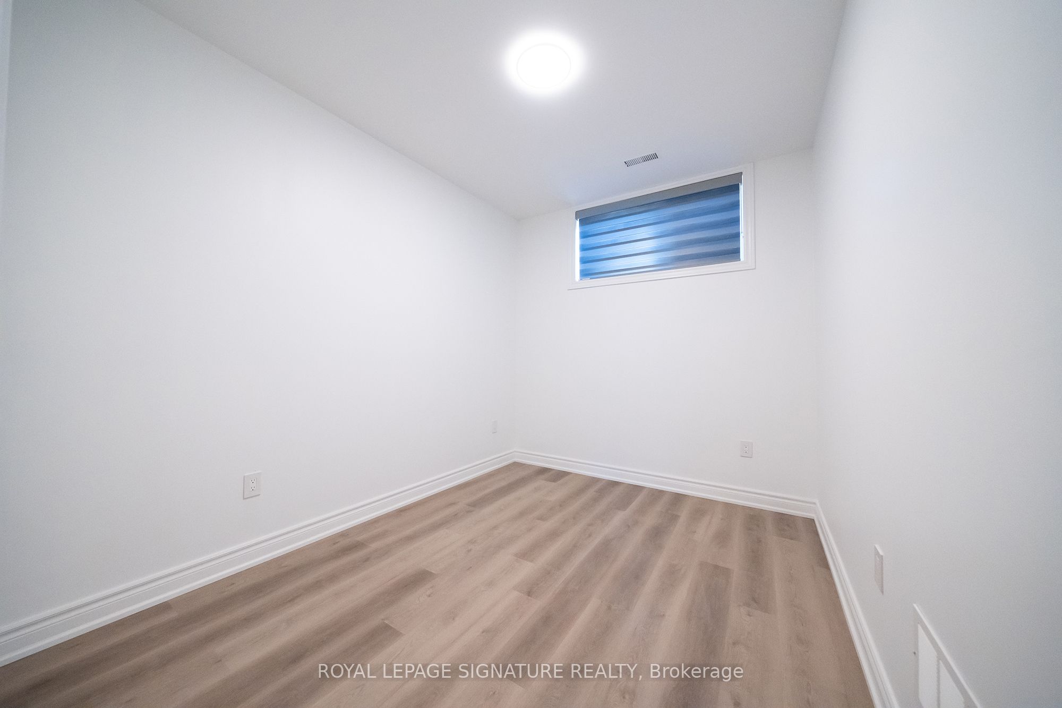
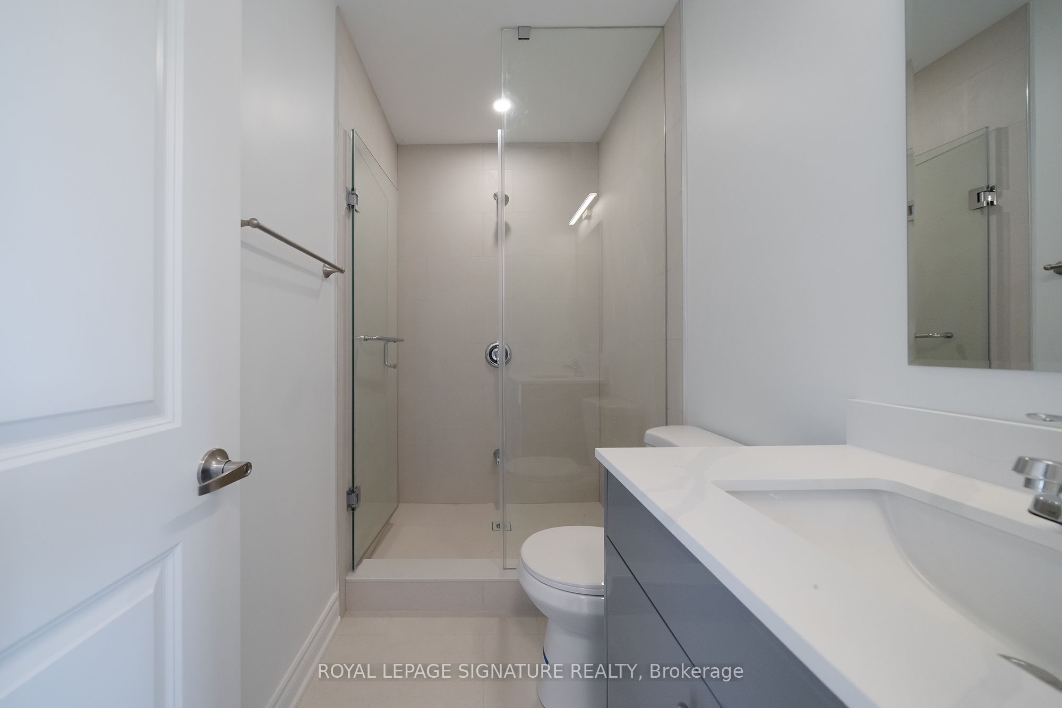
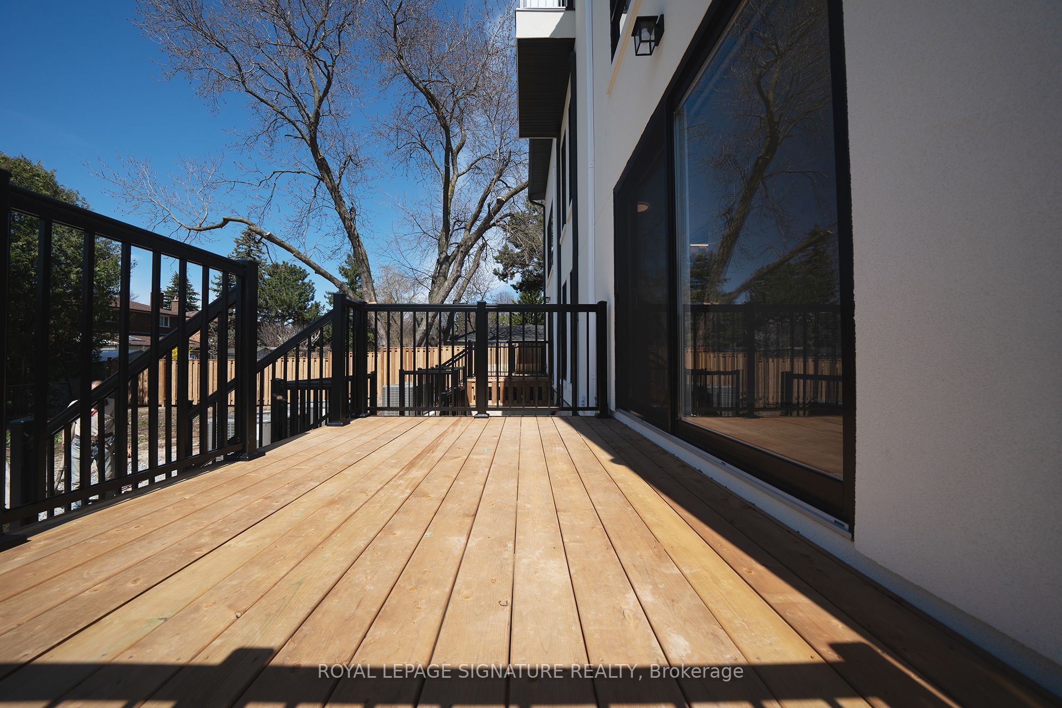
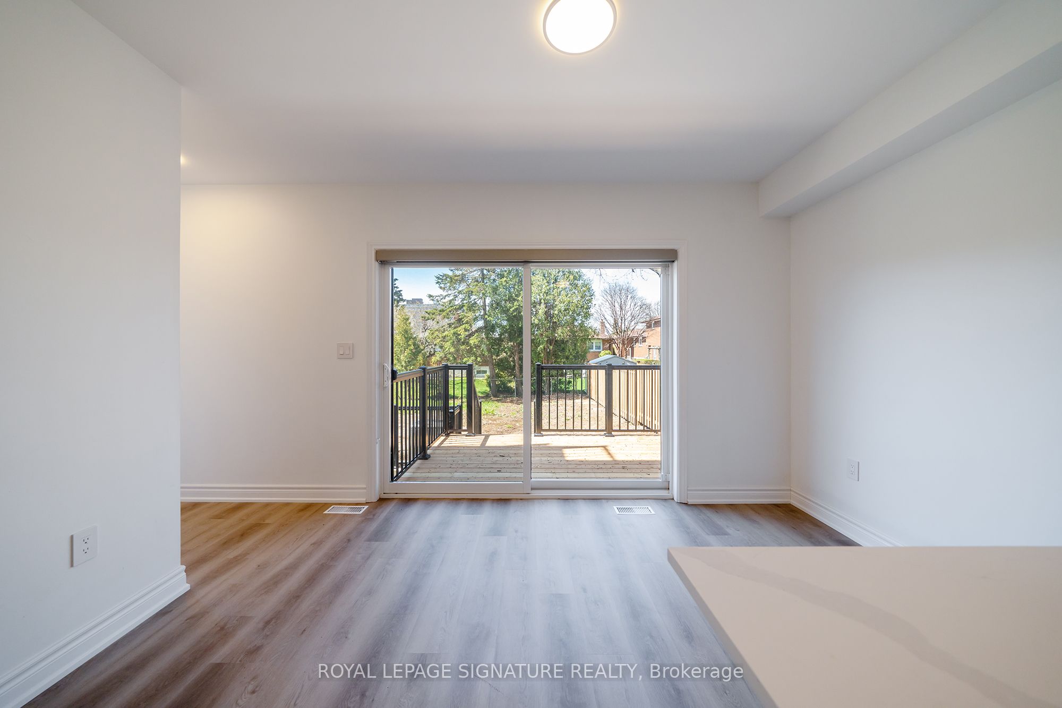
Newly renovated and custom built, this sun-filled Unit 1 offers a modern, functional layout in a desirable, family-friendly neighbourhood on a generous lot. The upper level features an open-concept living, dining, and kitchen area with contemporary finishes, sleek cabinetry, stainless steel appliances, and a large island-perfect for both everyday living and entertaining. Walk out directly to a spacious private deck, ideal for BBQs and enjoying the outdoors.This unit offers 3 well-proportioned bedrooms and 3 full bathrooms, including two ensuites for enhanced comfort and privacy. The walk-up basement with separate entrance provides added flexibility, while the walk-out to a fenced backyard creates seamless indoor-outdoor living.The lower level includes additional living space, a dedicated laundry room with sink, and ample storage including a cold room. Large windows and the thoughtful layout make the entire home feel bright and welcoming. Conveniently located close to Sir John A. Macdonald High School, TTC transit, subway access, shopping, and just minutes to Highways 401 & 404. Set on a deep lot, deck, and extra-long driveway. 1 parking space included, along with water and high-speed internet.
Property Information
Building Details
Features & Amenities
Location
Similar Properties
View More
Source: Toronto Regional Real Estate Board (TRREB), via PropTx Innovations Inc.
The data relating to real estate on this website comes in part from the MLS® data feed of PropTx Innovations Inc. The information is deemed reliable but is not guaranteed accurate by PropTx.
The information provided herein must only be used by consumers that have a bona fide interest in the purchase, sale or lease of real estate and may not be used for any commercial purpose or any other purpose.
© 2026 PropTx Innovations Inc. All rights reserved. MLS®, REALTOR® and the associated logos are owned or controlled by The Canadian Real Estate Association (CREA).