12 Driscoll Drive
About This Home
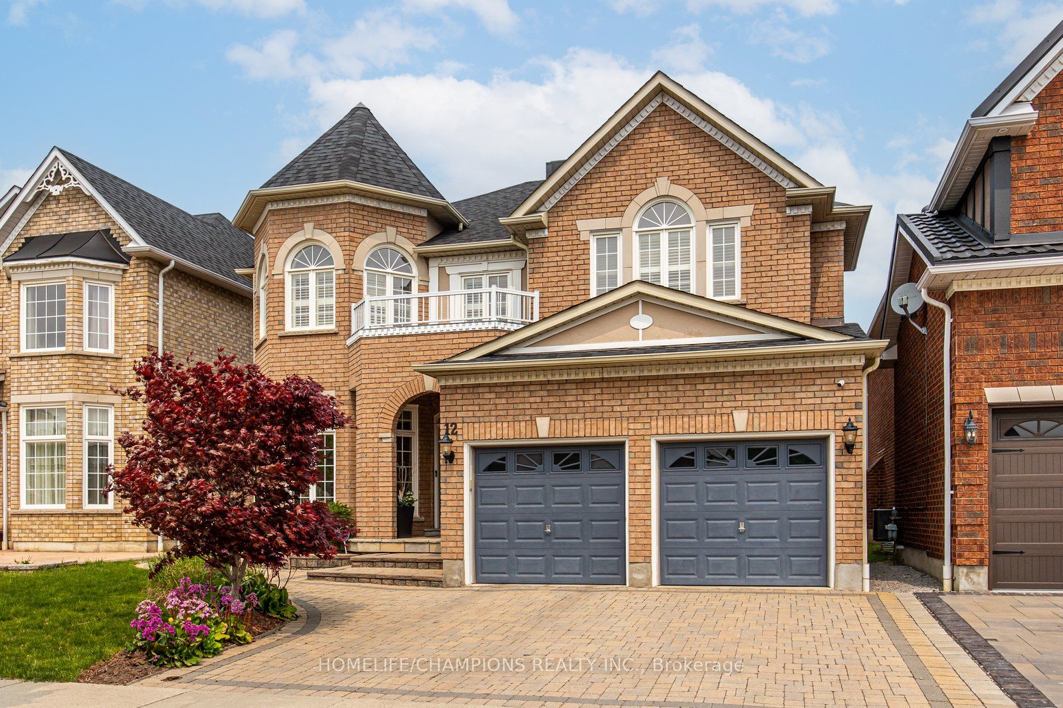
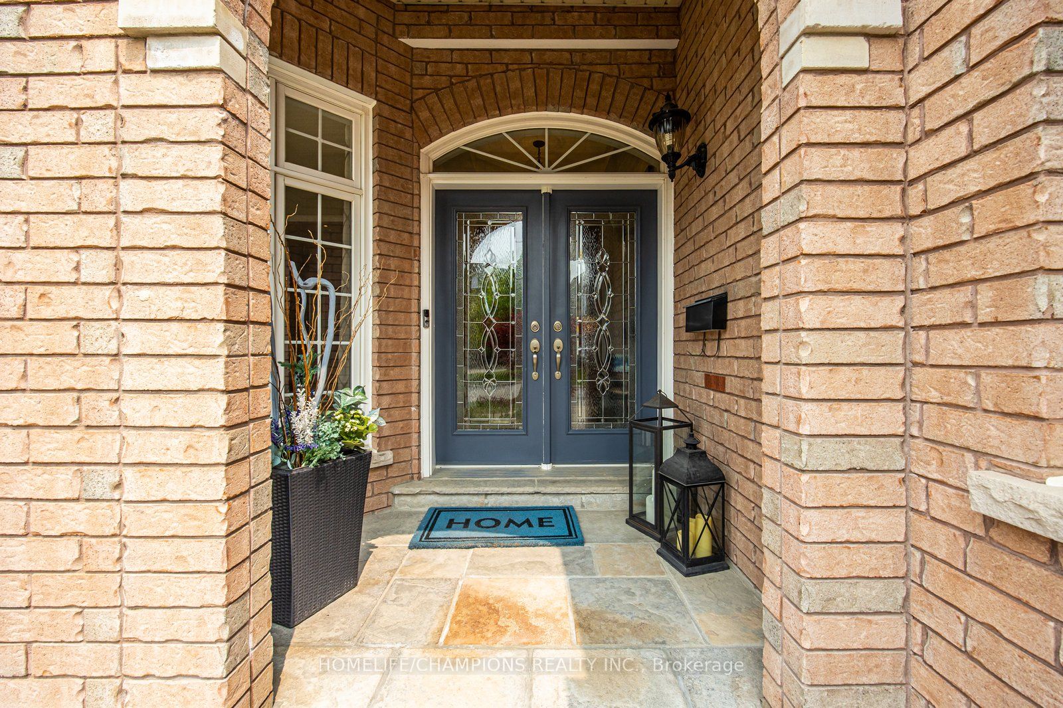
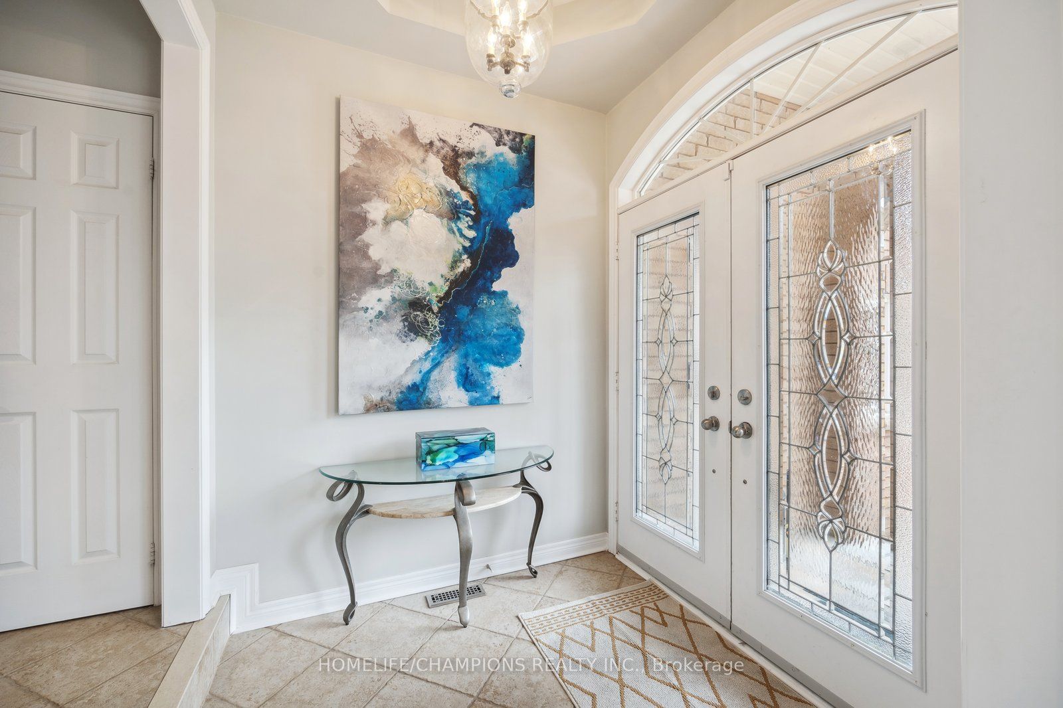
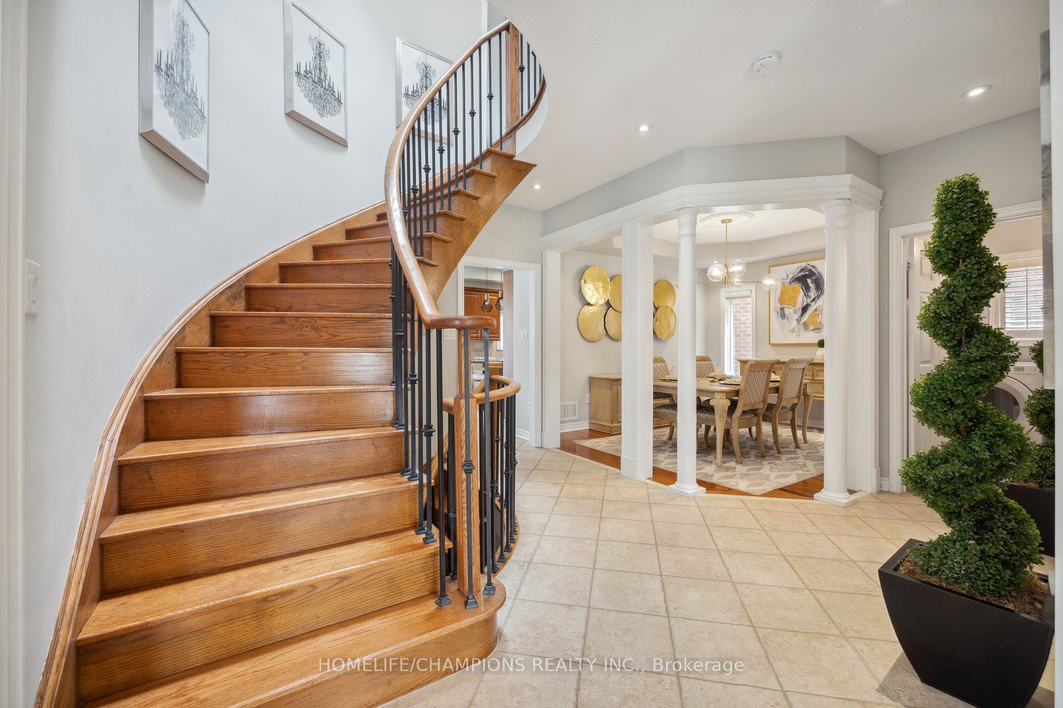
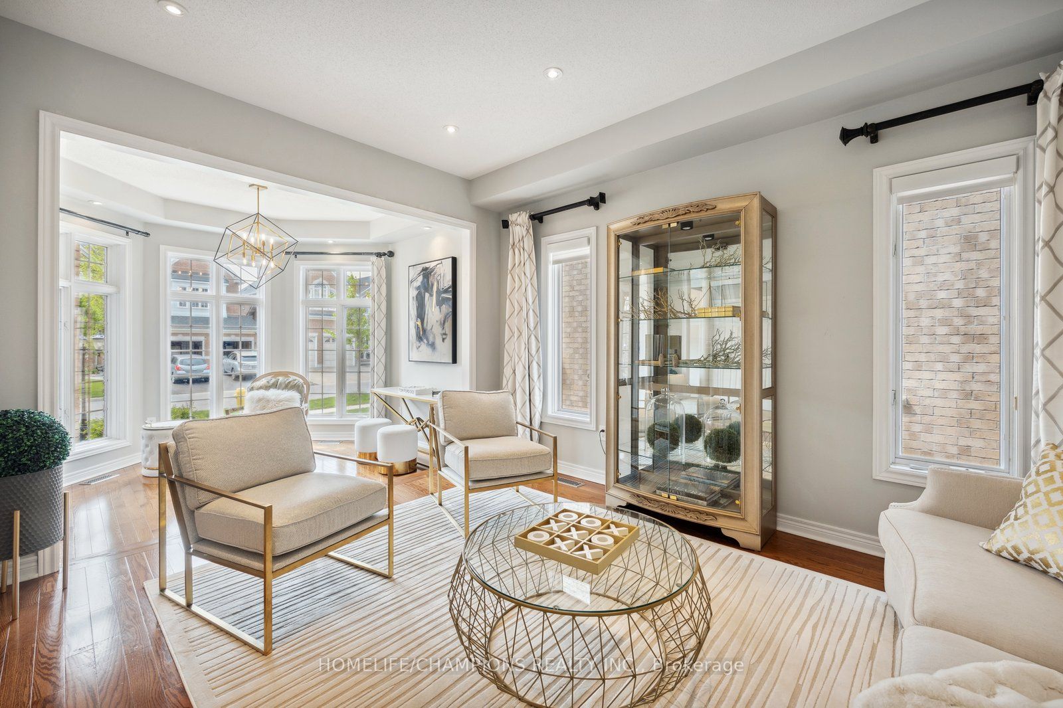
Stunning John Boddy Executive home - The Bristol - located in the highly desirable Eagle Glen Community. Welcome to this exceptional residence offering 3000 sq ft of premium craftsmanship and luxurious finishes, perfectly situated on a nice lot with beautiful landscaping, interlocked driveway and a backyard made for enjoying your morning coffee.Step inside to a spacious, functional, and open-concept layout designed for both everyday living and elegant entertaining. The gourmet kitchen flows seamlessly into the great room, highlighted by a soaring skylight, grandeur foyer and rich hardwood flooring. The upper floor has 4 large bedrooms & 3 full washrooms.Located on the Ajax/Pickering border, this home offers unbeatable convenience with quick access to Highways 401 and 407, top-rated french & public schools, parks, and all essential amenities.A truly remarkable property that must be seen to be fully appreciated.
Property Information
Building Details
Features & Amenities
Financials & Fees
Inclusions & Exclusions
S/S Gas Stove, S/S Fridge, Dishwasher, Hoodfan, Front Load washer & dryer. All light fixtures. All custom blinds, rods, curtains. Gas F/P. Central A/C (2024), Roof (2024). Access to home from garage.
n/a
Location
Similar Properties
View More
Source: Toronto Regional Real Estate Board (TRREB), via PropTx Innovations Inc.
The data relating to real estate on this website comes in part from the MLS® data feed of PropTx Innovations Inc. The information is deemed reliable but is not guaranteed accurate by PropTx.
The information provided herein must only be used by consumers that have a bona fide interest in the purchase, sale or lease of real estate and may not be used for any commercial purpose or any other purpose.
© 2026 PropTx Innovations Inc. All rights reserved. MLS®, REALTOR® and the associated logos are owned or controlled by The Canadian Real Estate Association (CREA).