41A North Edgely Avenue
About This Home
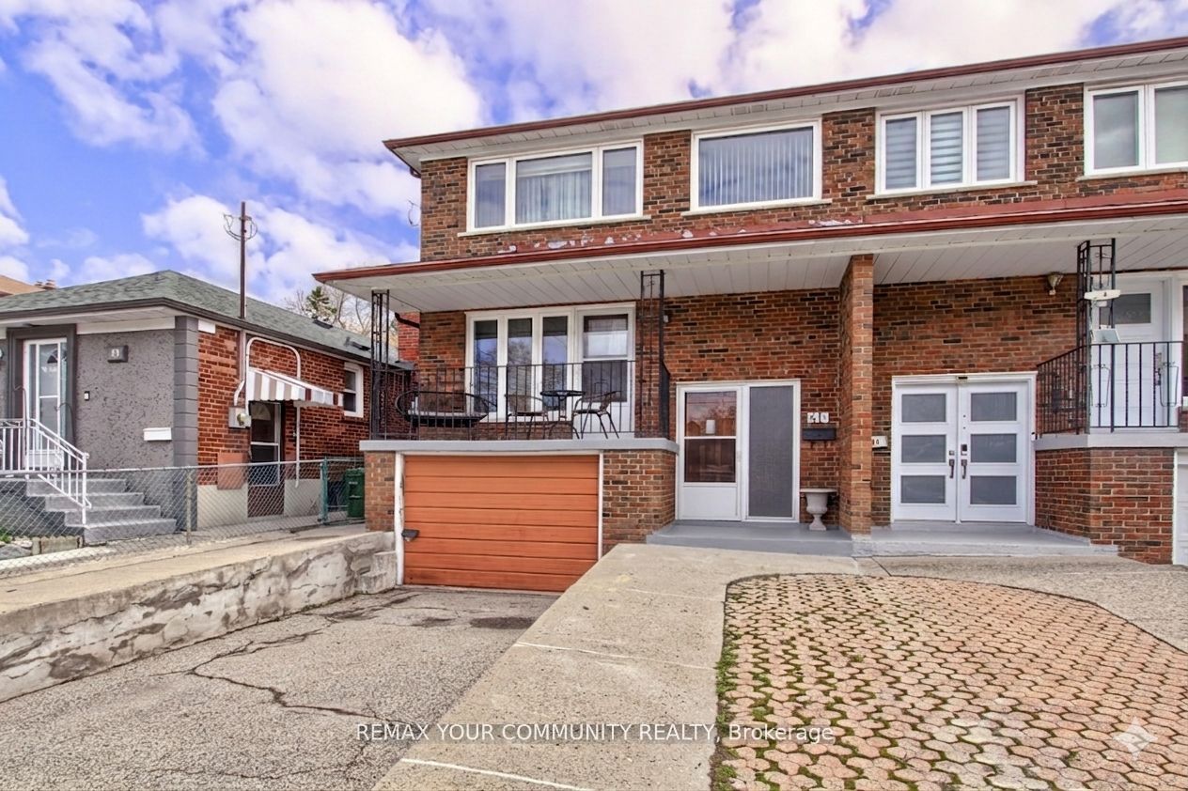
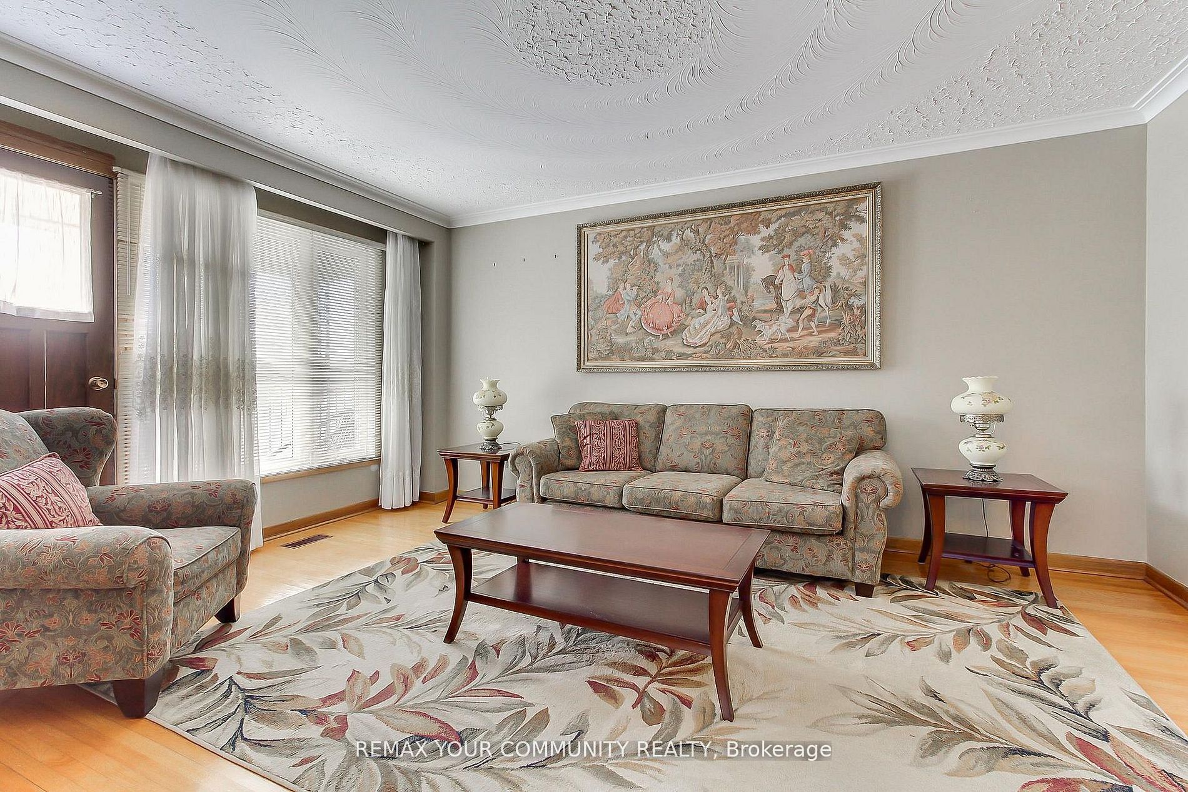
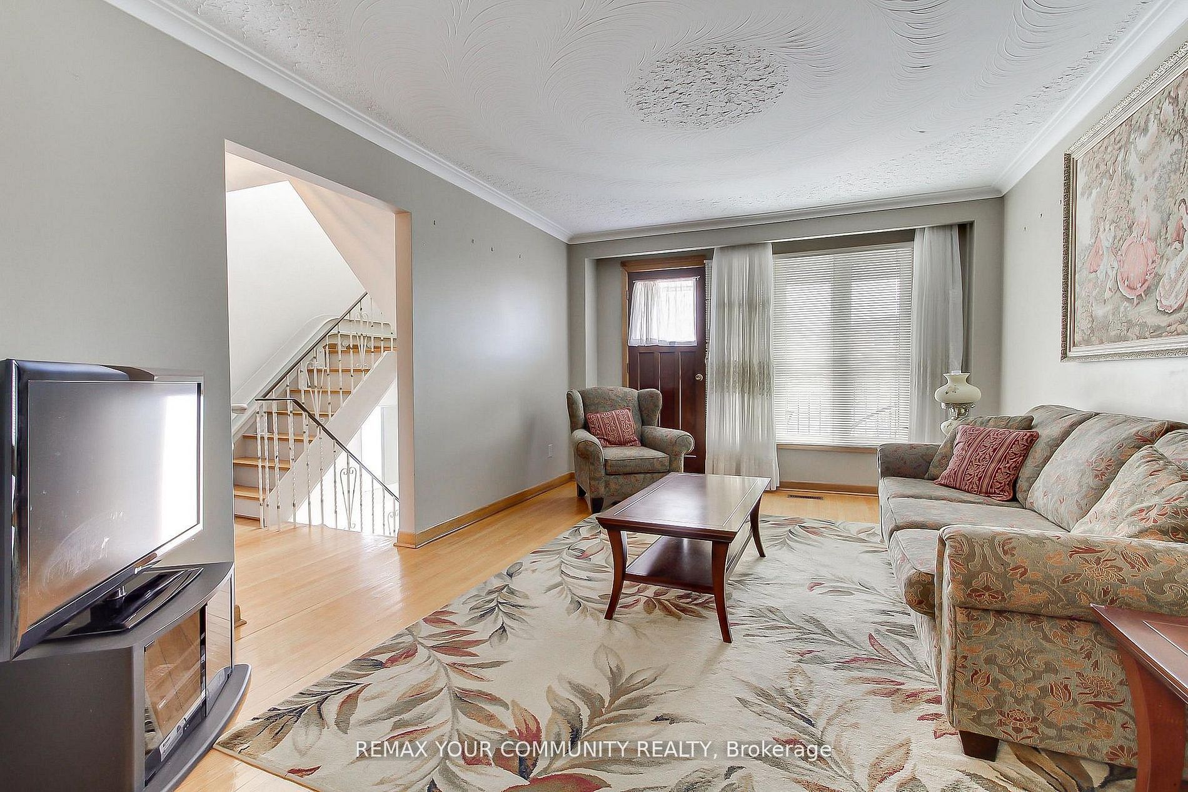
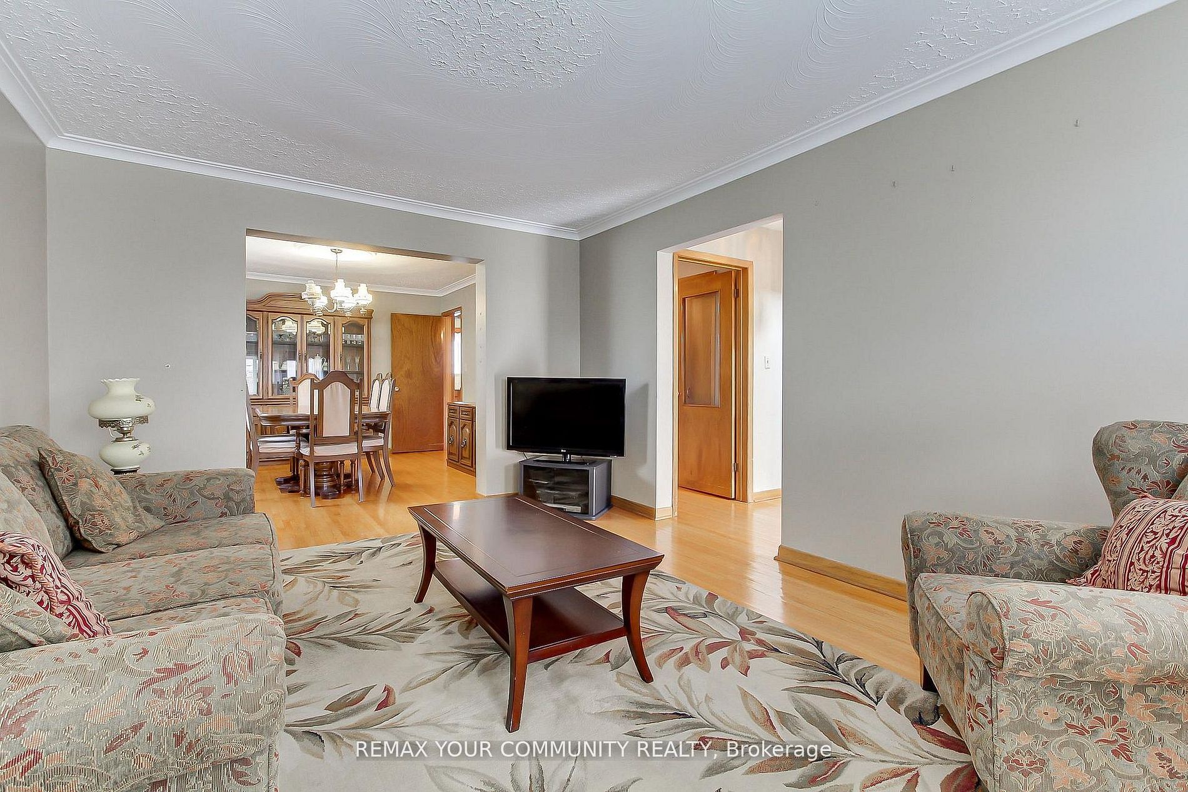
Welcome To 41A North Edgely Ave, Spacious and well-maintained 4-bedroom, 3-bath fully brick semi-detached home offering approximately 1,806 sq ft in the heart of Scarborough. Features hardwood flooring throughout, a large combined living and dining room with walk-out to a private balcony, and a family-sized kitchen with walk-out to a covered porch. Four generously sized bedrooms provide ample space for growing families. Finished basement with separate entrance and kitchen offers excellent potential for an in-law suite or additional income. Includes cold cellar, parking for three vehicles, and garden beds. Conveniently located close to schools, shopping, and transit. A fantastic opportunity for families or investors alike-this home combines comfort, functionality, and versatility in a desirable location.
Property Information
Building Details
Features & Amenities
Financials & Fees
Inclusions & Exclusions
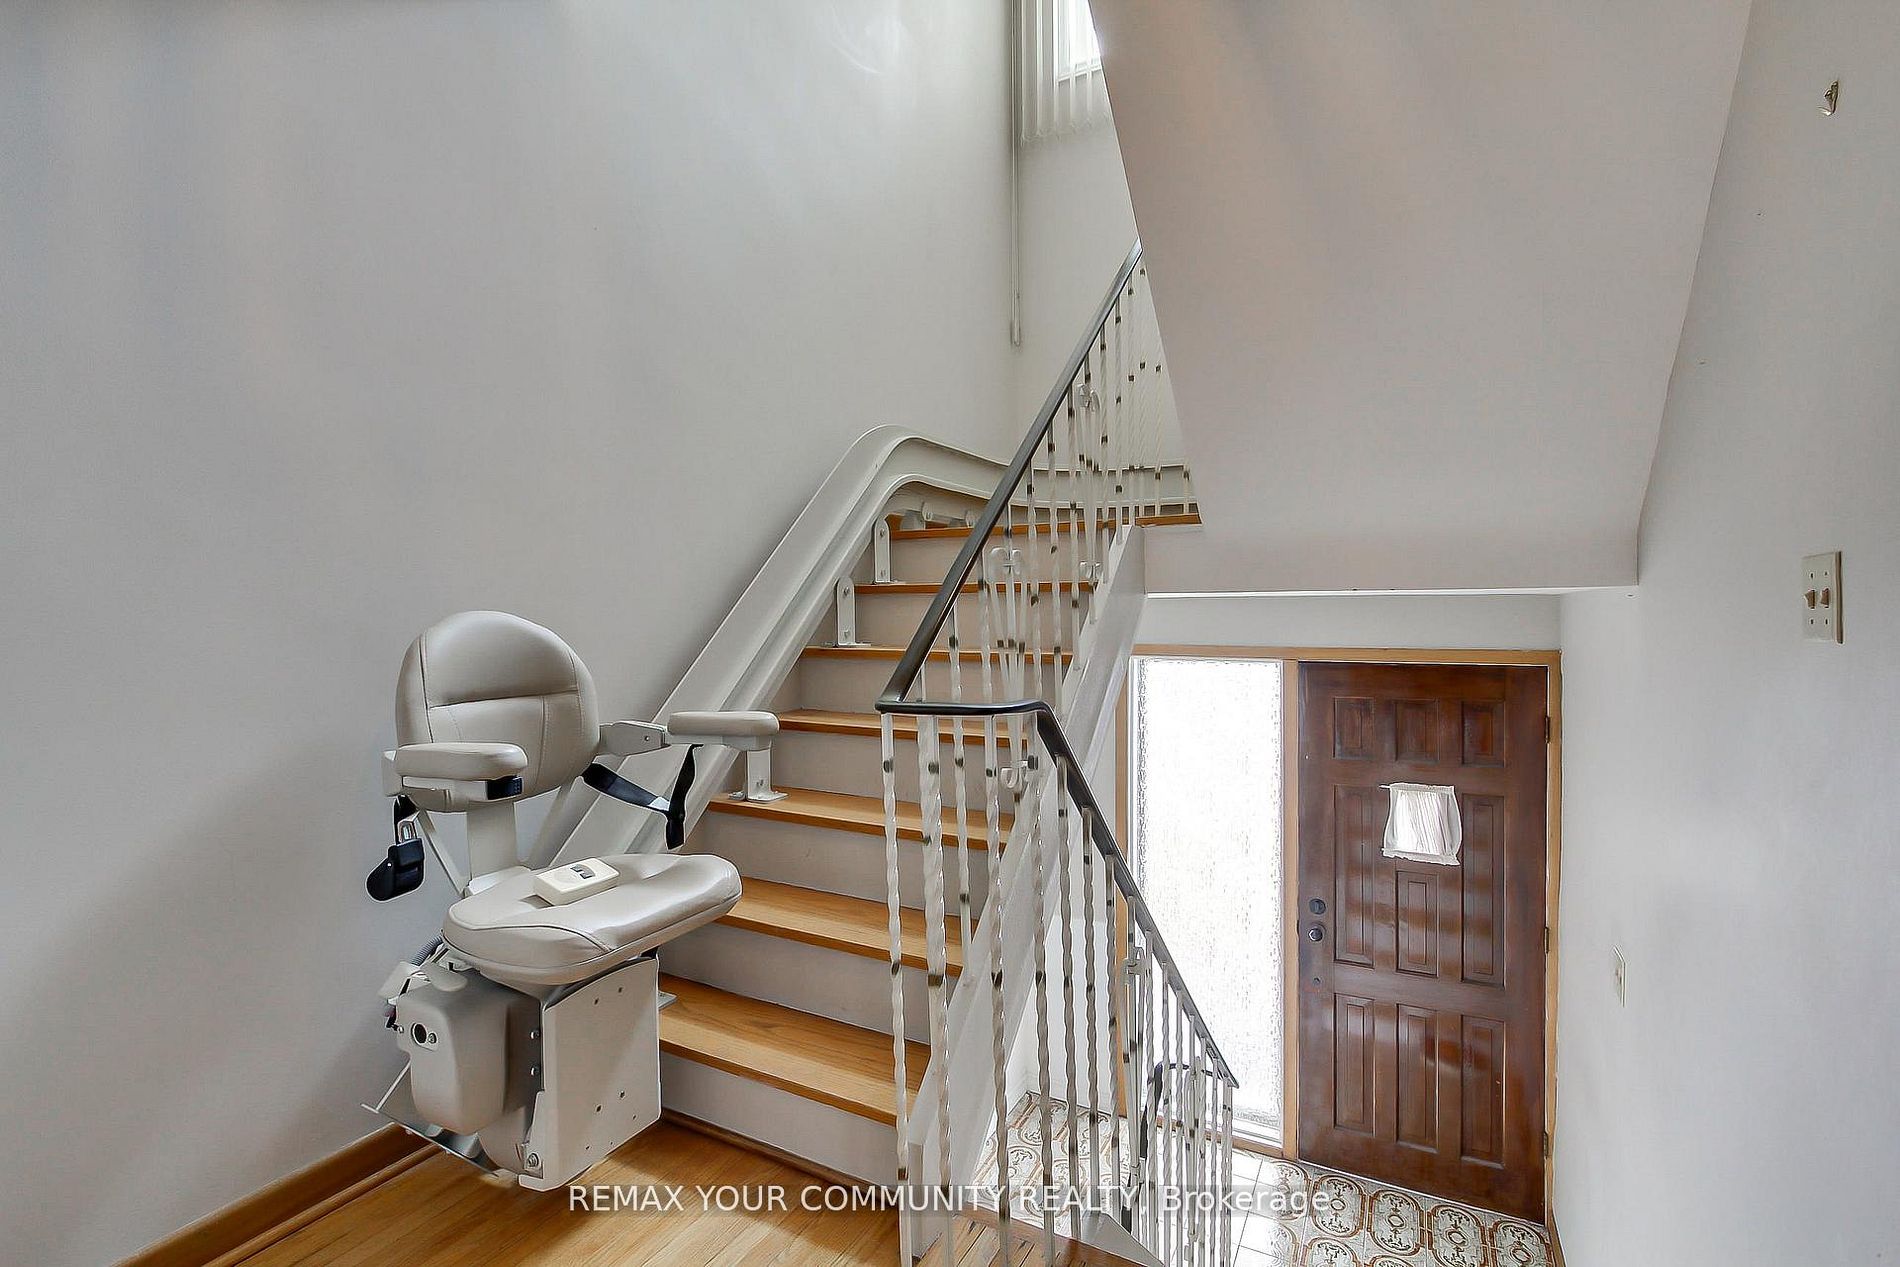
Main Floor Fridge, Stove, Hood-Fan, Basement Fridge, Gas Stove, Washer, Dryer, HE/Furnace and A/C 2019, Humidifier, Fireplace AS IS, Outdoor Patio Set, Chair Lift, Cold Cellar, All Window Coverings, All Electric Light Fixtures, California Shutters,
Location
Similar Properties
View More
Source: Toronto Regional Real Estate Board (TRREB), via PropTx Innovations Inc.
The data relating to real estate on this website comes in part from the MLS® data feed of PropTx Innovations Inc. The information is deemed reliable but is not guaranteed accurate by PropTx.
The information provided herein must only be used by consumers that have a bona fide interest in the purchase, sale or lease of real estate and may not be used for any commercial purpose or any other purpose.
© 2026 PropTx Innovations Inc. All rights reserved. MLS®, REALTOR® and the associated logos are owned or controlled by The Canadian Real Estate Association (CREA).