830 Greenbriar Drive
About This Home
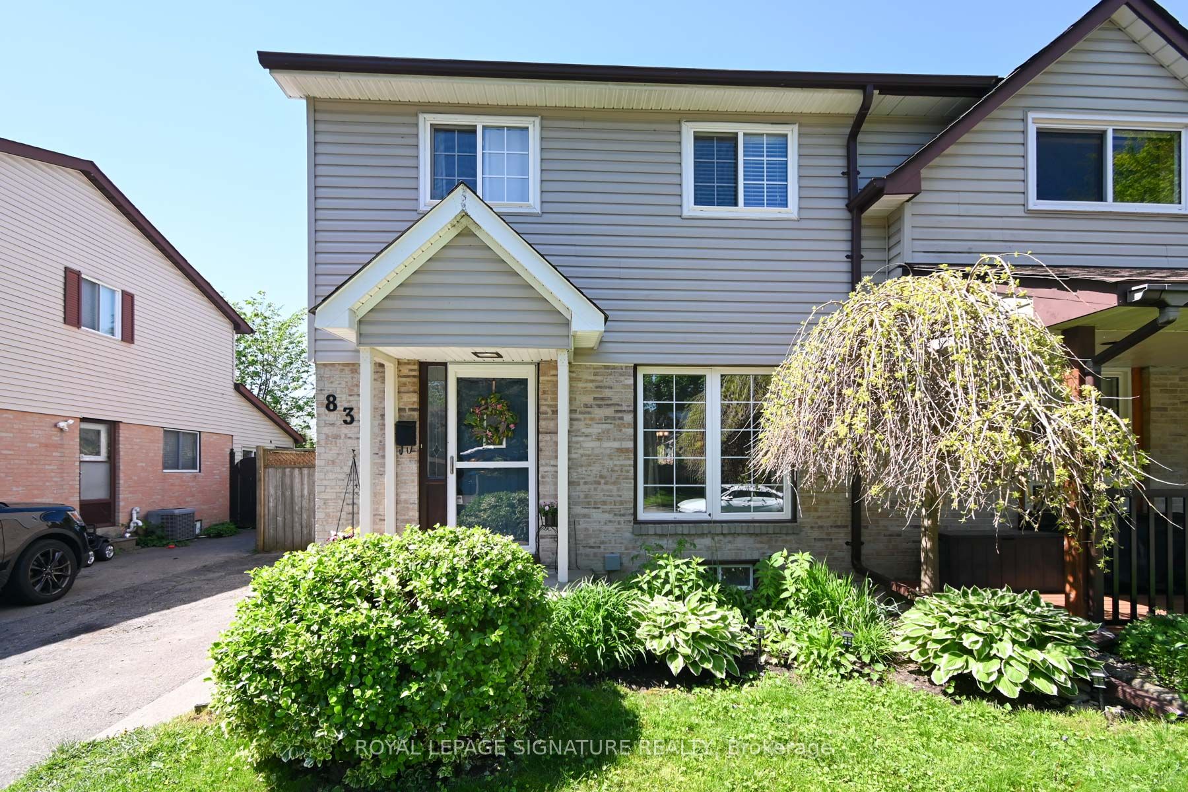
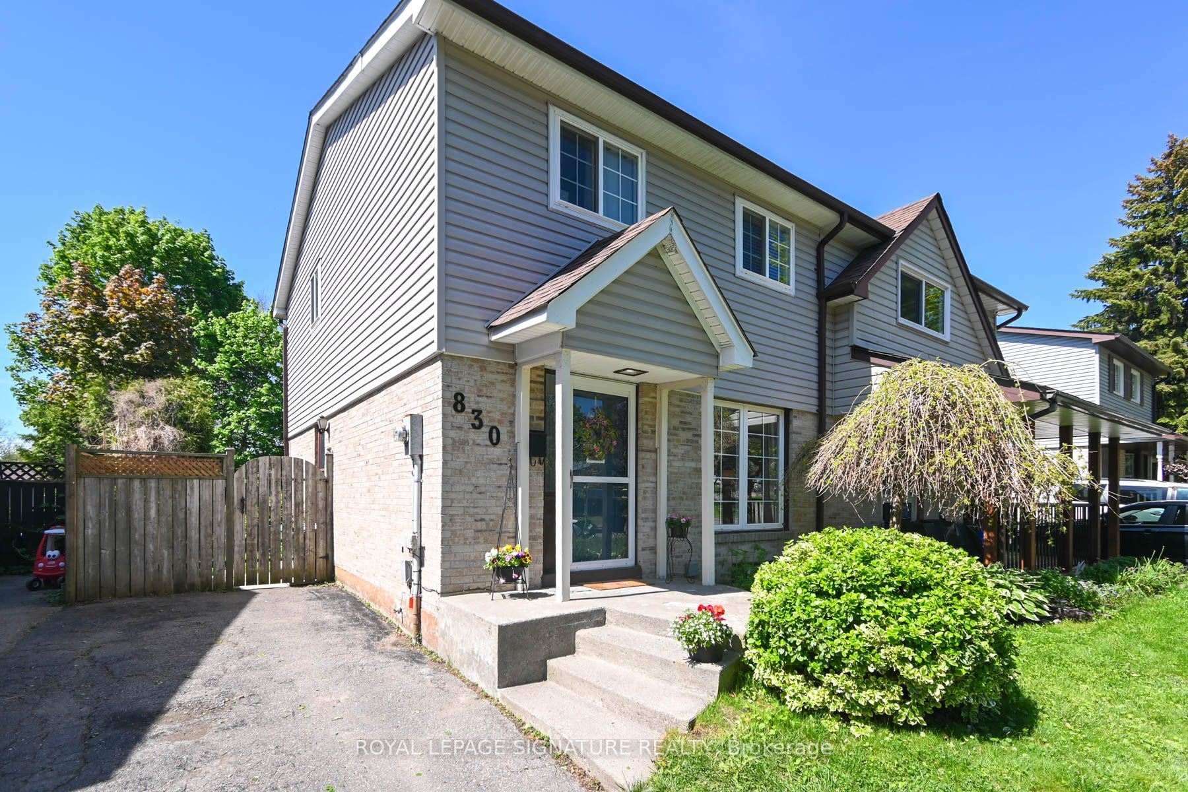
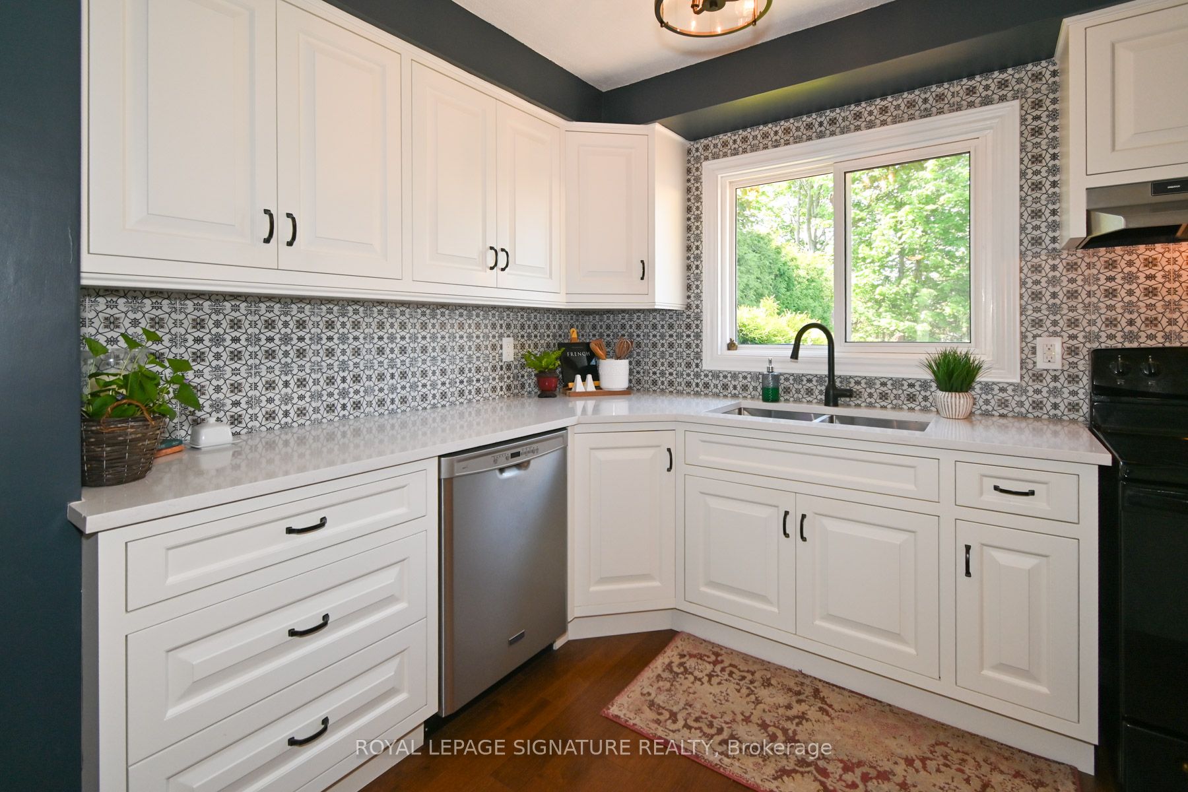
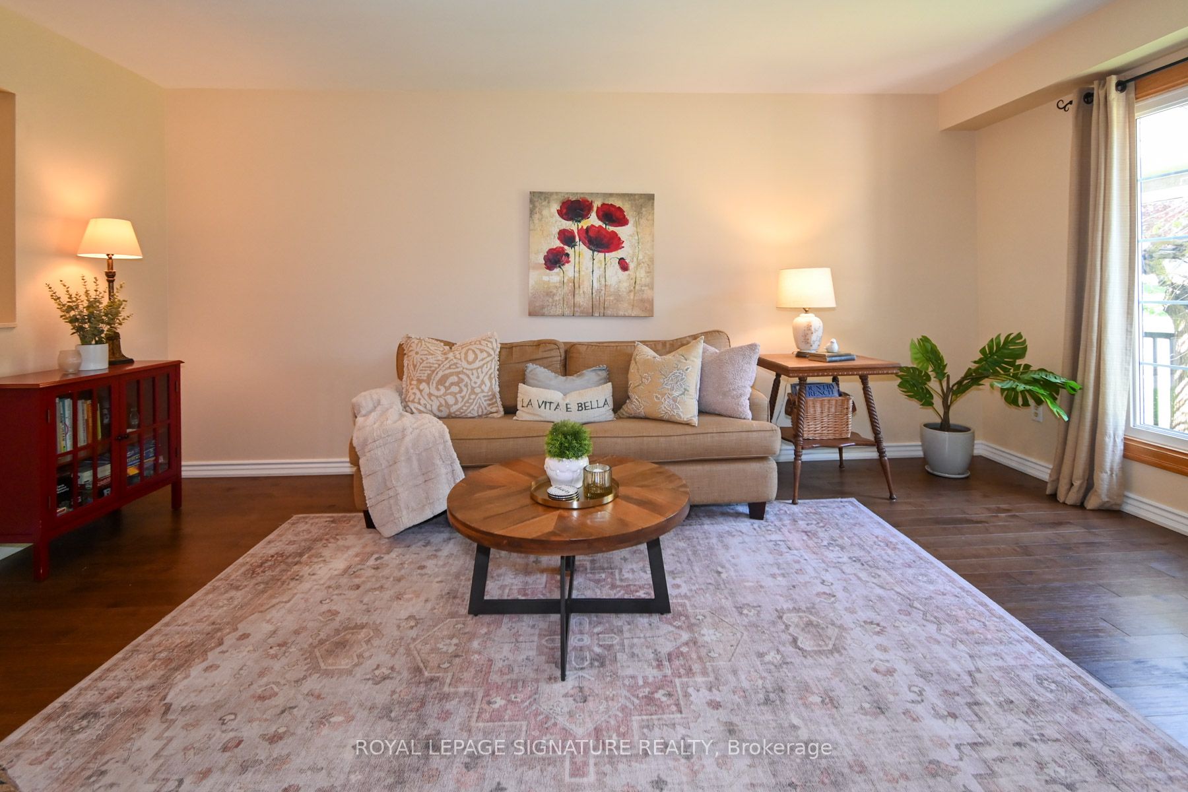
Welcome to this pretty, well-cared for semi-detached home in an exceptional community of Eastdale. You enjoy a recently modernized kitchen complete with trendy backsplash, quartz counters, modern sink, along with a built-in pantry, lazy susan & cutlery drawer. The large window in the kitchen overlooks the deck and private backyard. Perfect for younger kids at play while you look out from your kitchen. Walk out from the sliding door or the side entrance to the yard and to the basement also. The living room is large with hardwood flooring, perfect for family gatherings. A large window in the living room overlooks the landscaped front yard with an English garden. Three spacious bedrooms welcome you upstairs along with an updated full bathroom. The finished basement completes this home. Close to GreenBriar Park, Schools, and shopping. Walk to Sir Albert Love Catholic School, Harmony Heights Public School & Eastdale High School; bus to Paul Dwyer Catholic High School. Enjoy the space and quiet, family community at 830 GreenBriar Drive. This is truly a home that has been lovingly cared for over the years & is now ready for a new family to build roots here.
Property Information
Building Details
Features & Amenities
Financials & Fees
Inclusions & Exclusions
Includes Fridge, Stove, Built-In Dishwasher, Washer, Dryer, Furnace, Air conditioner, Window Coverings. Shed, Fireplace. Windows, 2010 (all except 2 in basement), Furnace 2015, Roof 2015, Vinyl siding done by owner. Newer Kitchen with built-in cutlery shelving, knife block, and lazy suzan. Plumbing rough-in is in the basement also. New Electrical Panel, 2026, with ESA Certificate.
Location
Similar Properties
View More
Source: Toronto Regional Real Estate Board (TRREB), via PropTx Innovations Inc.
The data relating to real estate on this website comes in part from the MLS® data feed of PropTx Innovations Inc. The information is deemed reliable but is not guaranteed accurate by PropTx.
The information provided herein must only be used by consumers that have a bona fide interest in the purchase, sale or lease of real estate and may not be used for any commercial purpose or any other purpose.
© 2026 PropTx Innovations Inc. All rights reserved. MLS®, REALTOR® and the associated logos are owned or controlled by The Canadian Real Estate Association (CREA).