23 Kawartha Avenue
About This Home
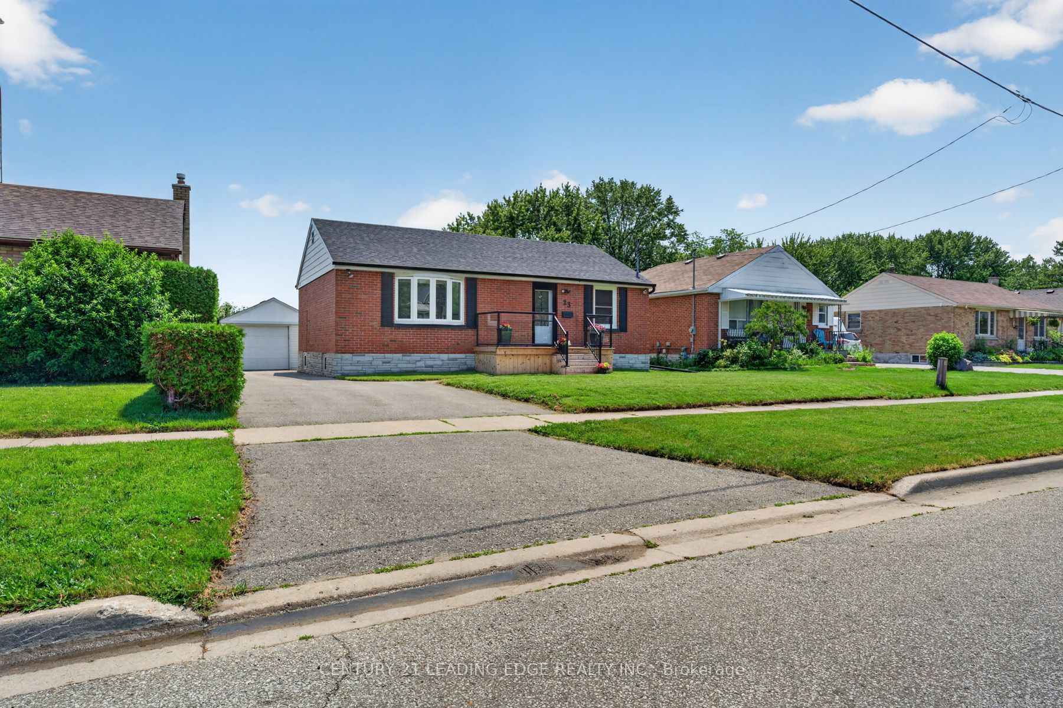
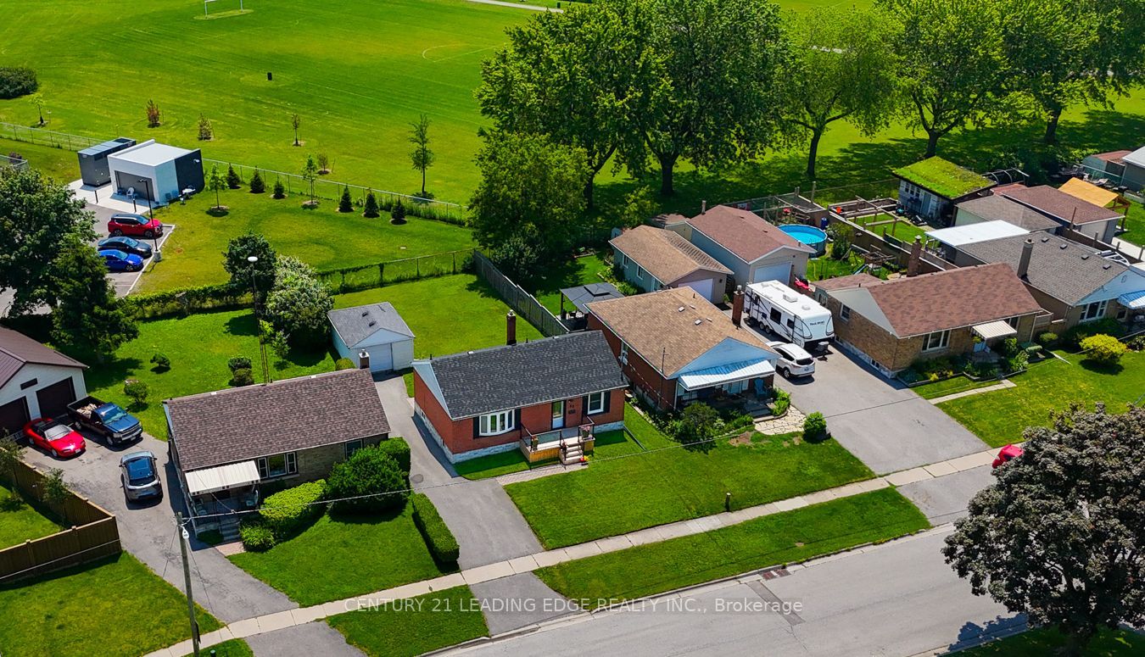
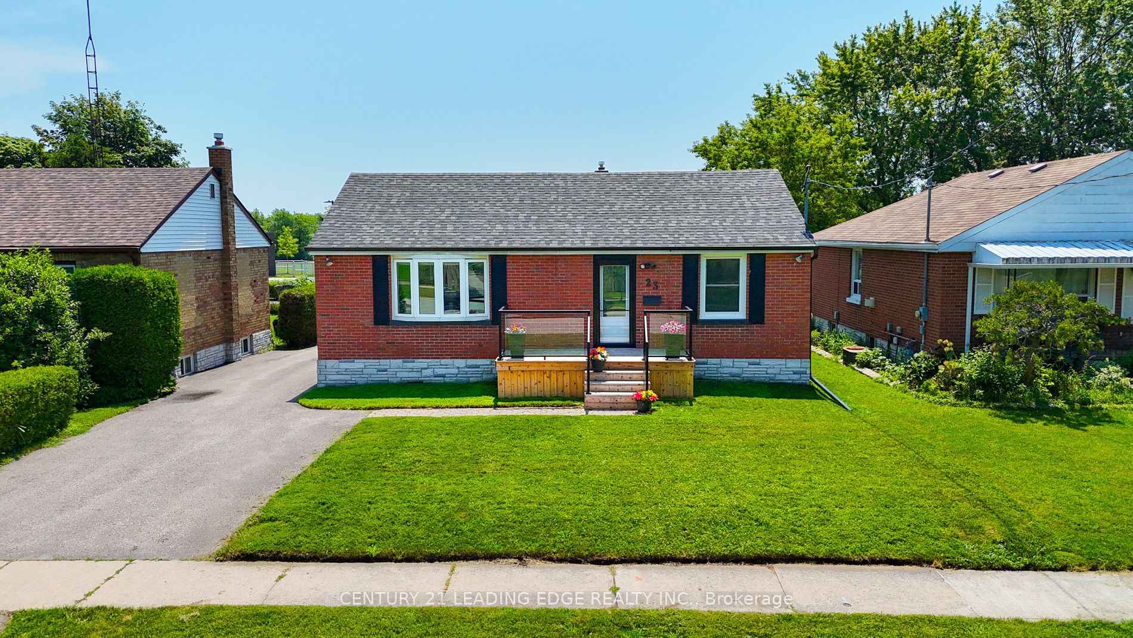
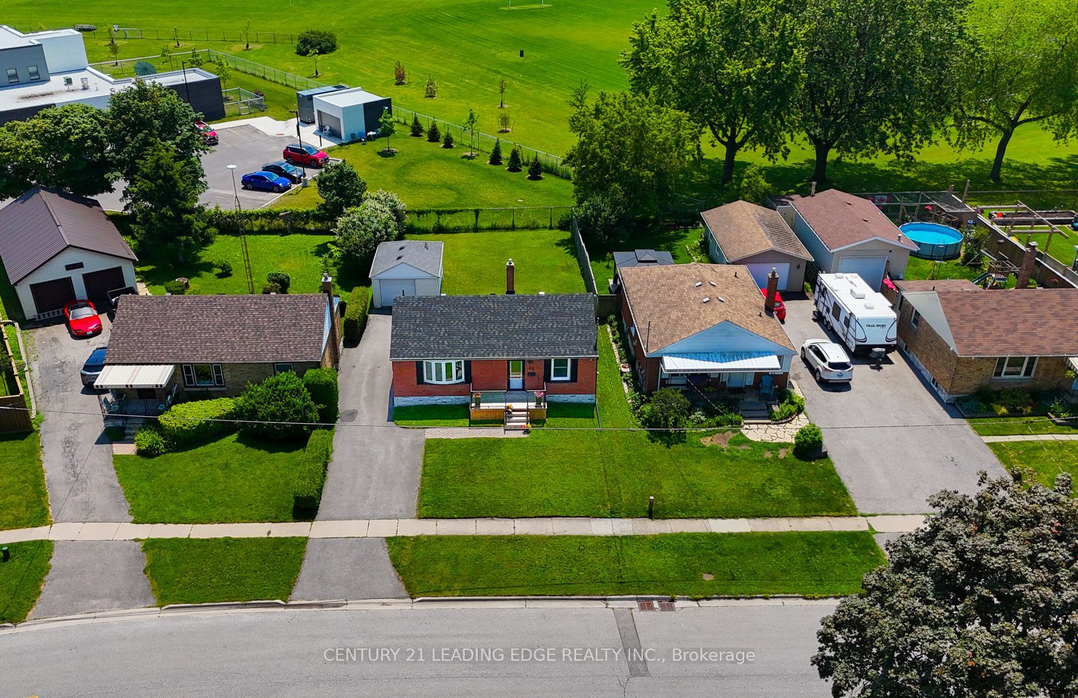
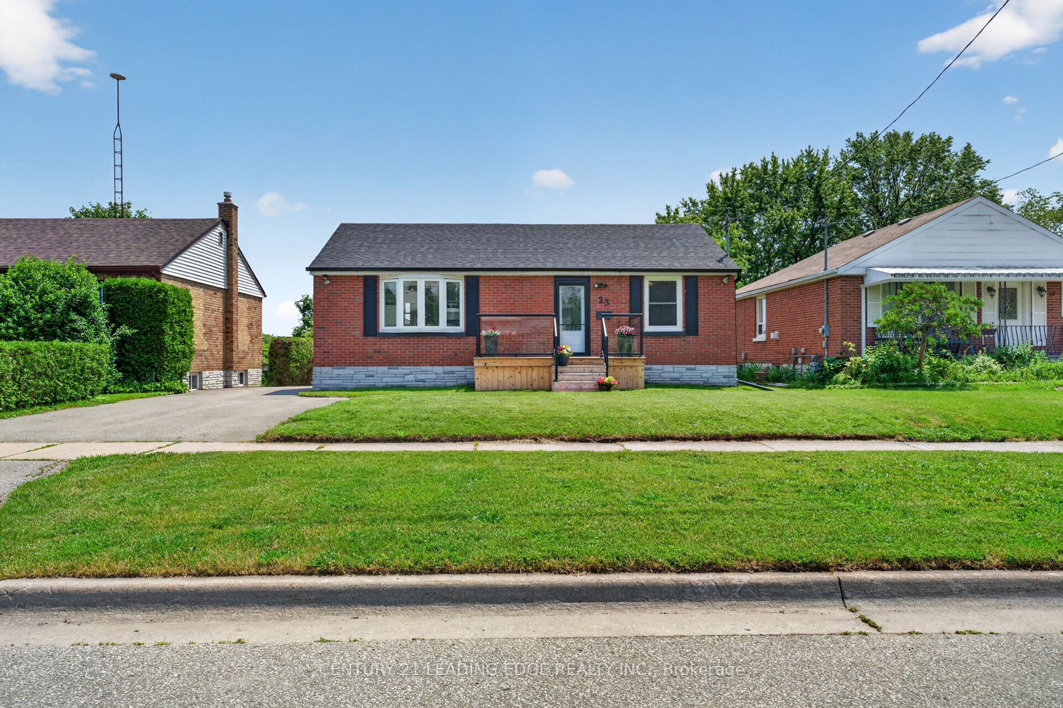
Welcome to 23 Kawartha Avenue. Located in Oshawa's desirable Lakeview community, a beautifully updated bungalow where first-time home ownership and smart investing intersect. Featuring 3+2 bedrooms, 2 bathrooms, and situated on a premium 50 x 125 ft lot, this beautifully maintained home offers exceptional versatility for families and investors. The beautifully maintained home offers exceptional versatility for families and investors. The and a recently renovated kitchen with updated appliances, backsplash and quartz countertops. The fully finished walk up basement features a separate entrance, potlights, two additional bedrooms, a second bathroom, kitchenette, breakfast area and enormous living room, creating an ideal in-law suite or multigenerational living opportunity. Outside, you'll find an enormous backyard ready for summer entertaining, gardening, kids, pets, or future possibilities, along with a detached garage and parking for six vehicles. Just a one minute drive, or 10 minute walk to Lakeview Park and the waterfront, with fabulous access to transit, hospitals, schools, and everyday amenities... this is more than a house, it's an opportunity to build equity, and enjoy a fantastic lifestyle all at once. Welcome home. Recent Updates and Improvements: Front door and storm door 2024, Front lobby Reno 2024, New bedroom window and bathroom window 2024, Basement landing and steps Reno 2024, New shingles 2023, Renovated kitchen and front entrance 2023, Renovated bathroom 2023, New cedar porch 2022, Basement laminate flooring 2021, Owned hot water heater installed 2021.
Property Information
Building Details
Features & Amenities
Financials & Fees
Inclusions & Exclusions
Fridge, Stove, Dishwasher, Microwave, Garage Opener, Washer and Dryer
Location
Similar Properties
View More
Source: Toronto Regional Real Estate Board (TRREB), via PropTx Innovations Inc.
The data relating to real estate on this website comes in part from the MLS® data feed of PropTx Innovations Inc. The information is deemed reliable but is not guaranteed accurate by PropTx.
The information provided herein must only be used by consumers that have a bona fide interest in the purchase, sale or lease of real estate and may not be used for any commercial purpose or any other purpose.
© 2026 PropTx Innovations Inc. All rights reserved. MLS®, REALTOR® and the associated logos are owned or controlled by The Canadian Real Estate Association (CREA).