17 Cross Hill Road
About This Home
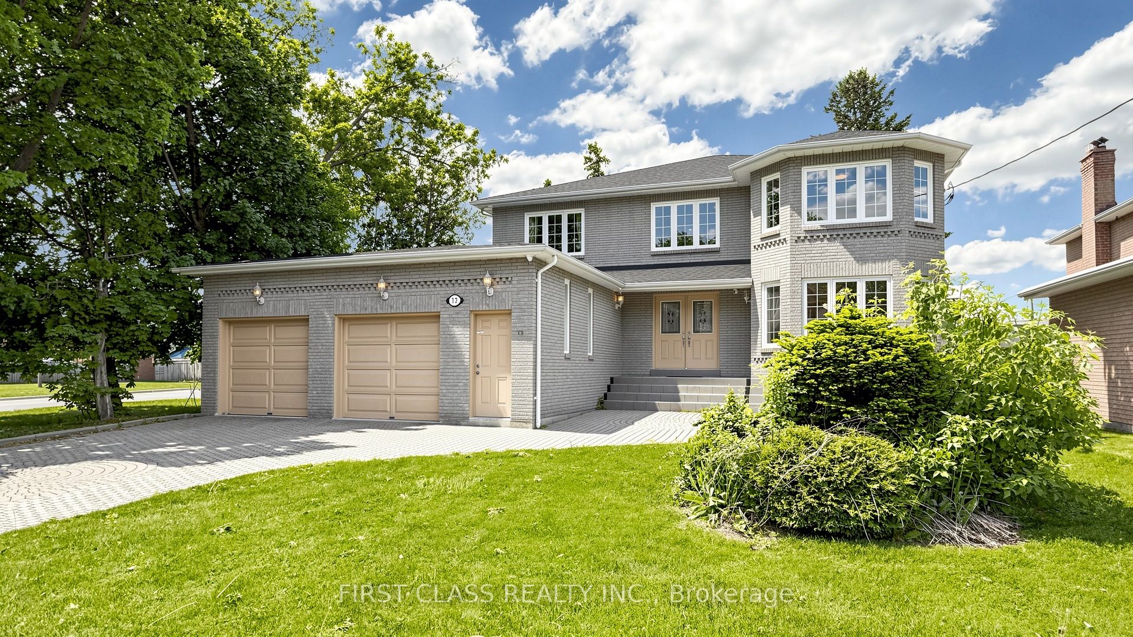
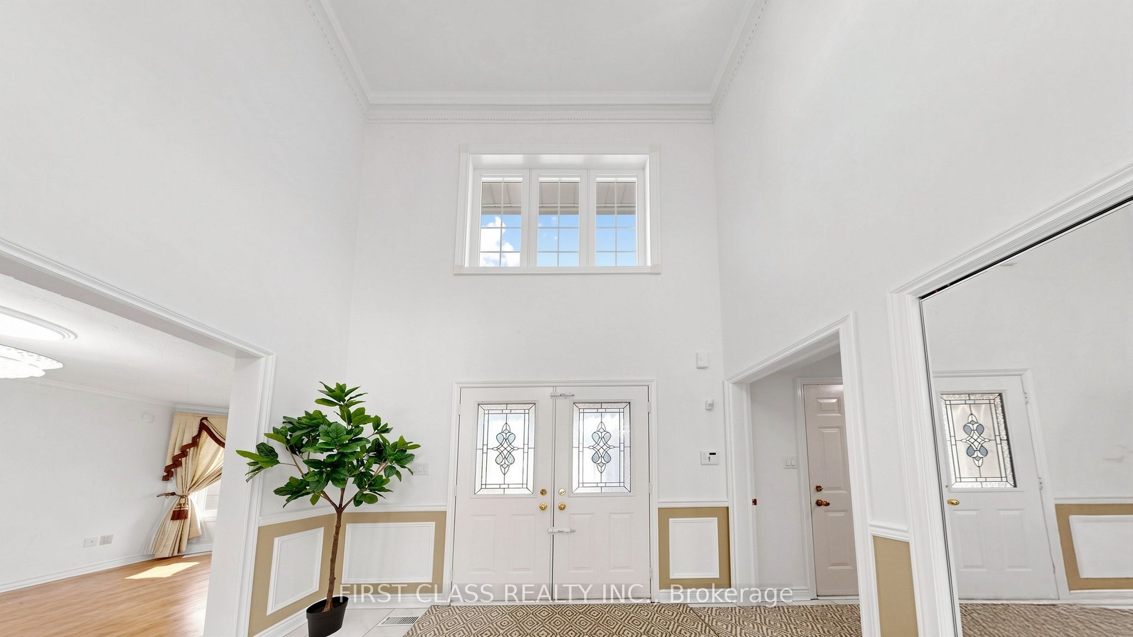
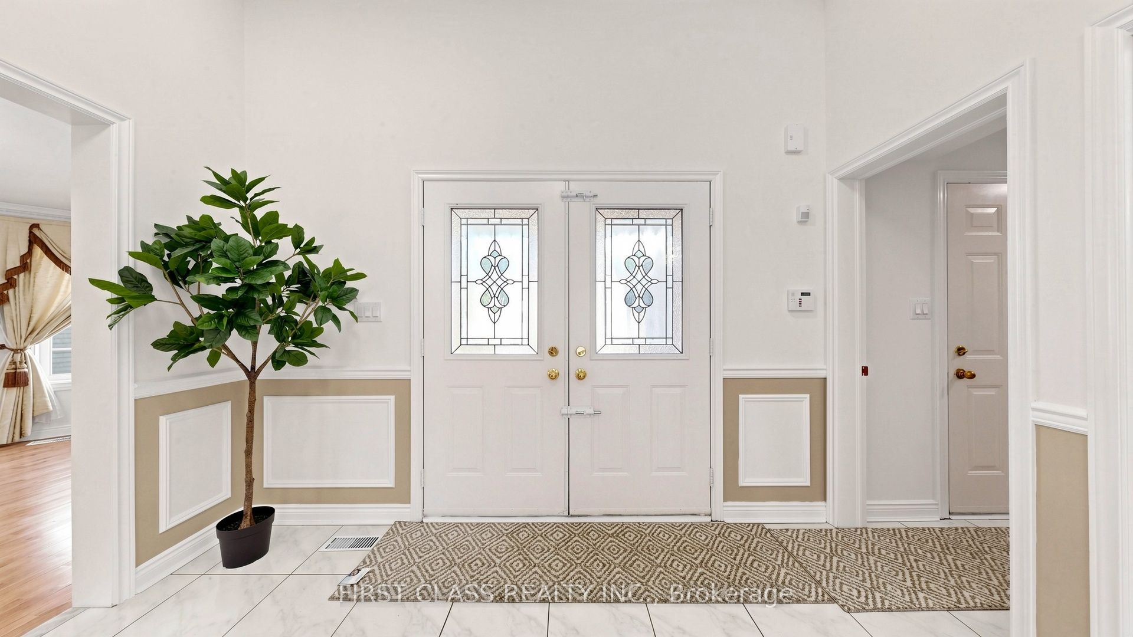
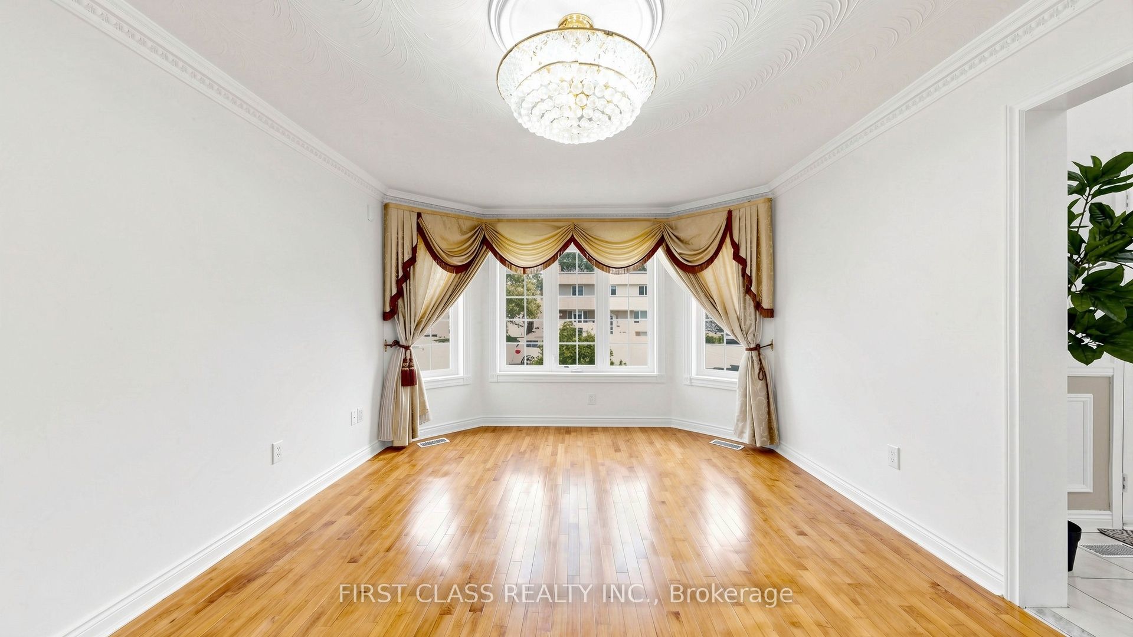
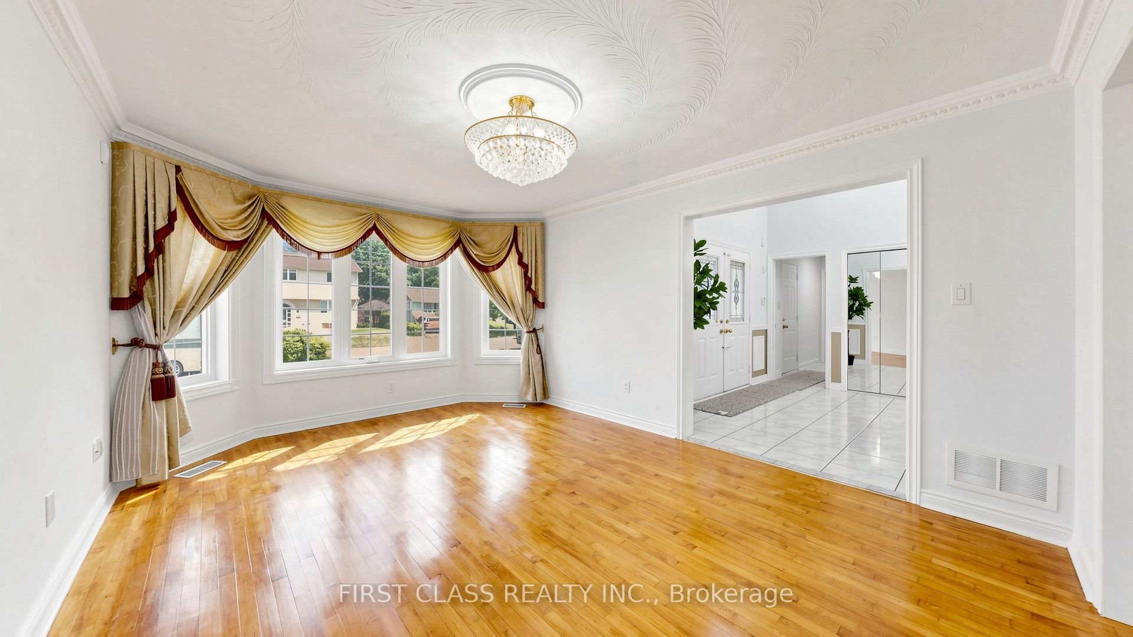
Attention End Users, Investors & Multi-Generational Families!*** Exceptional Custom-Built Residence In Prestigious L'Amoreaux Offering Approx. 5,000 Sq.Ft. Of Total Living Space (Approx. 3,304 Sq.Ft. Above Grade Plus Approx. 1,698 Sq.Ft. Finished Basement). Rare 2.5- car garage!*** Parking For Up To 7 Vehicles With A 2-Car Garage And 5-Car Driveway. Grand Double Door Entry Opens To A Stunning 17-Ft Foyer Enhanced By An Elegant Crystal Chandelier. Recently Refreshed Throughout With Newly Refinished Hardwood Floors, New Staining And Professional Interior Painting. Functional Main Floor Features A Private Office And A Spacious Family Room With Fireplace. Upper Level Offers 4 Generous Bedrooms Plus Skylights In Two Bathrooms Bringing In Abundant Natural Light. Featuring 6 Full Bathrooms Throughout The Home For Maximum Comfort And Convenience. Separate Entrance Basement Showcases A Beautiful Glass-Enclosed Entryway, 3 Bright Bedrooms Each With Its Own Window, Including 2 Bedrooms With Private Ensuite Baths, Plus A Newly Renovated Kitchen With Brand New Appliances. Ideal For Extended Family Living, Multi-Generational Households Or Excellent Income Potential. Steps To TTC Transit At Finch & Kennedy, Top-Ranked Schools, Parks, Shopping, Community Centres And More. A Rare Opportunity To Own A Spacious, Versatile And Move-In Ready Home In One Of Scarborough's Most Desirable Neighbourhoods.
Property Information
Building Details
Features & Amenities
Financials & Fees
Inclusions & Exclusions
Main Floor: Stove (brand new), refrigerator (brand new), range hood fan, dishwasher, washer, dryer, microwave, existing CCTV system. Basement: Stove, refrigerator, range hood fan, dishwasher, washer and dryer.
Location
Similar Properties
View More
Source: Toronto Regional Real Estate Board (TRREB), via PropTx Innovations Inc.
The data relating to real estate on this website comes in part from the MLS® data feed of PropTx Innovations Inc. The information is deemed reliable but is not guaranteed accurate by PropTx.
The information provided herein must only be used by consumers that have a bona fide interest in the purchase, sale or lease of real estate and may not be used for any commercial purpose or any other purpose.
© 2026 PropTx Innovations Inc. All rights reserved. MLS®, REALTOR® and the associated logos are owned or controlled by The Canadian Real Estate Association (CREA).