40 Puttingedge Drive
About This Home
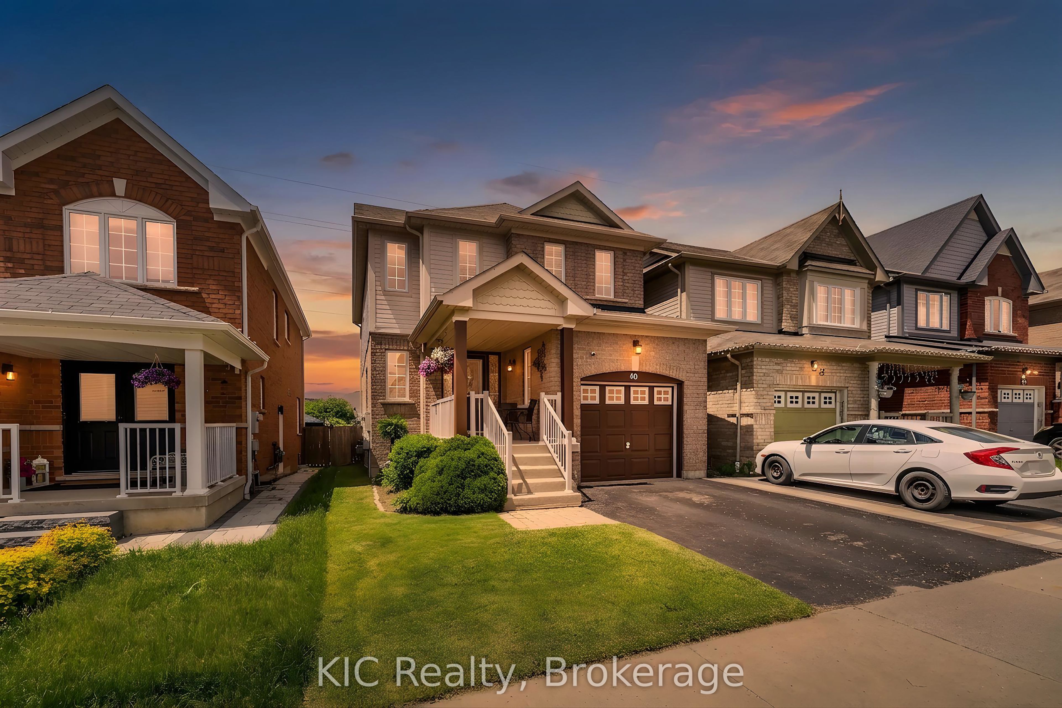
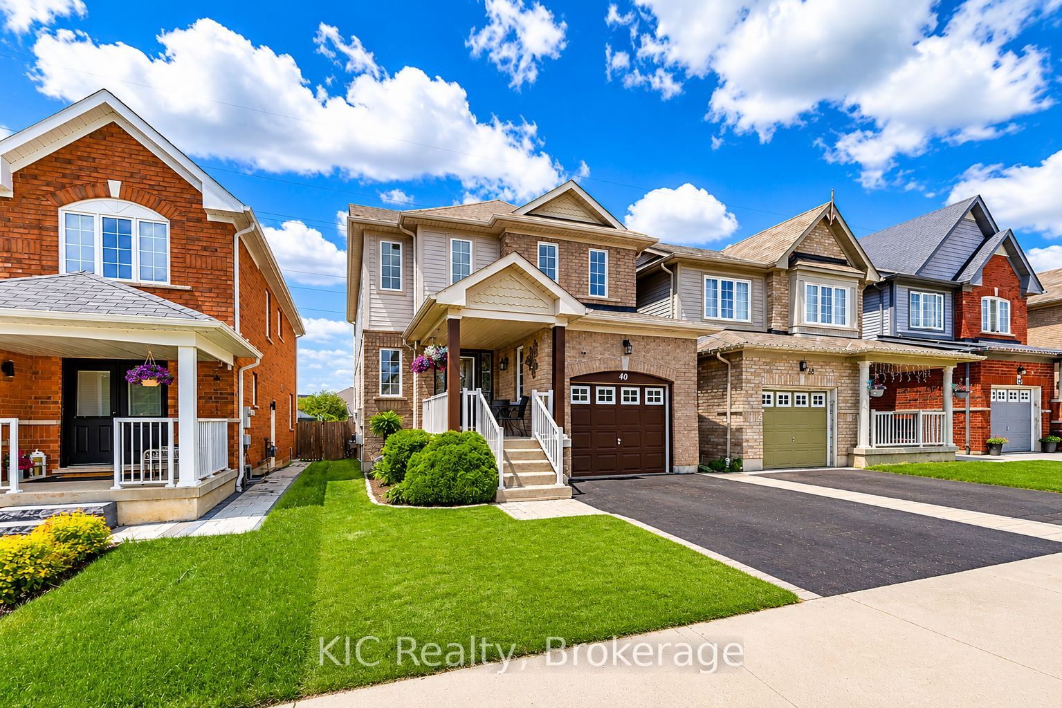
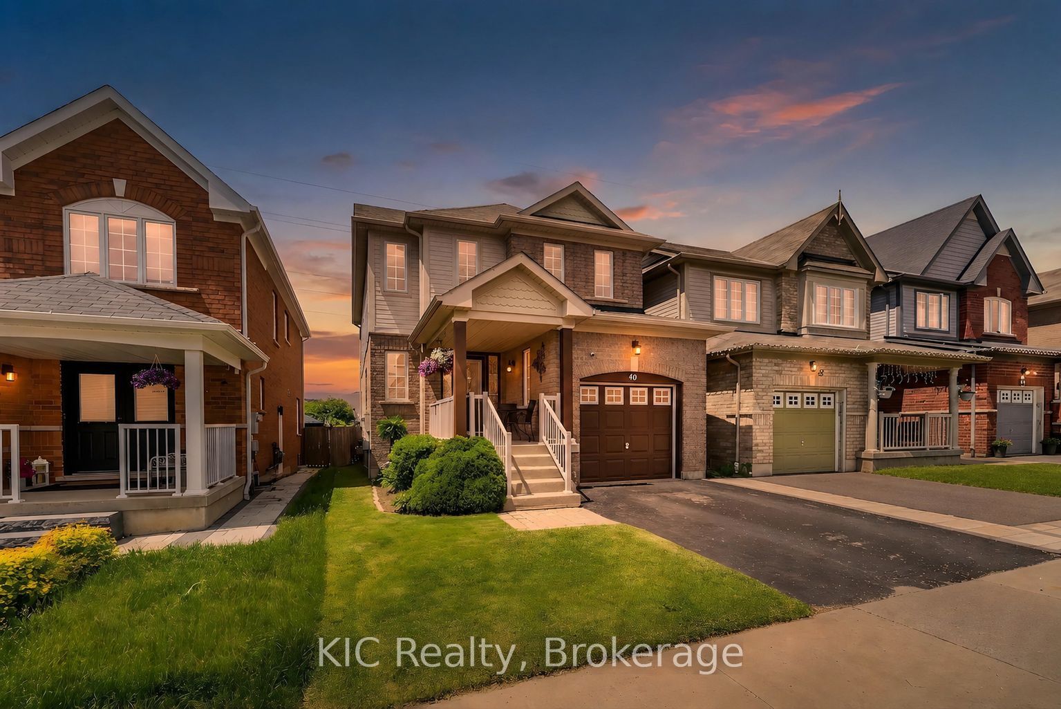
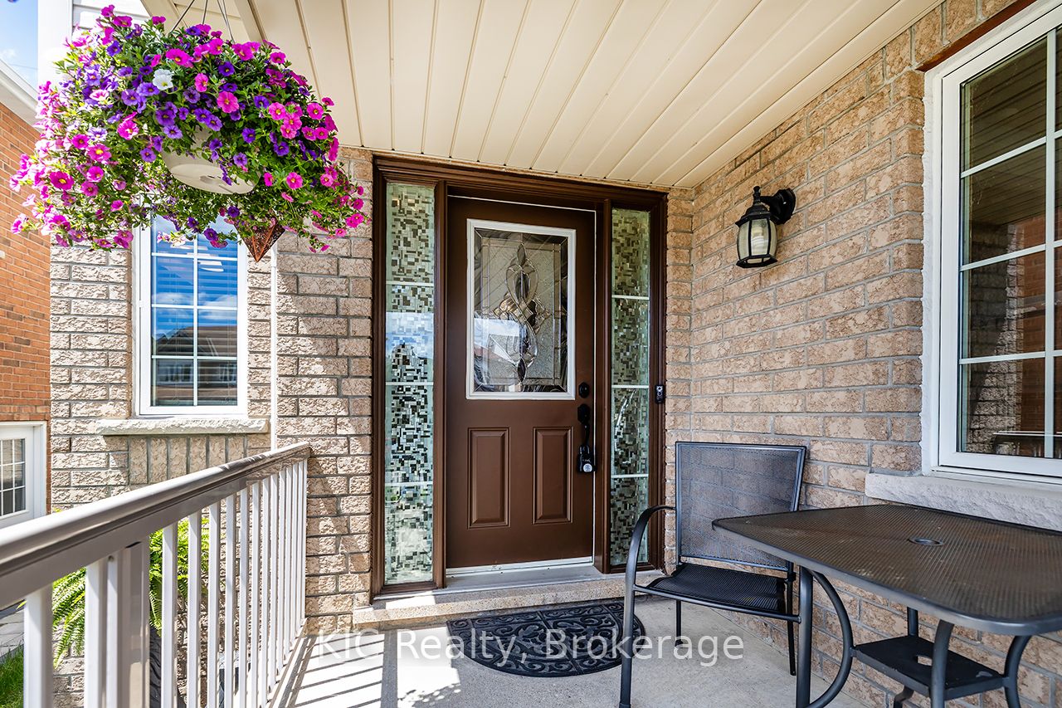
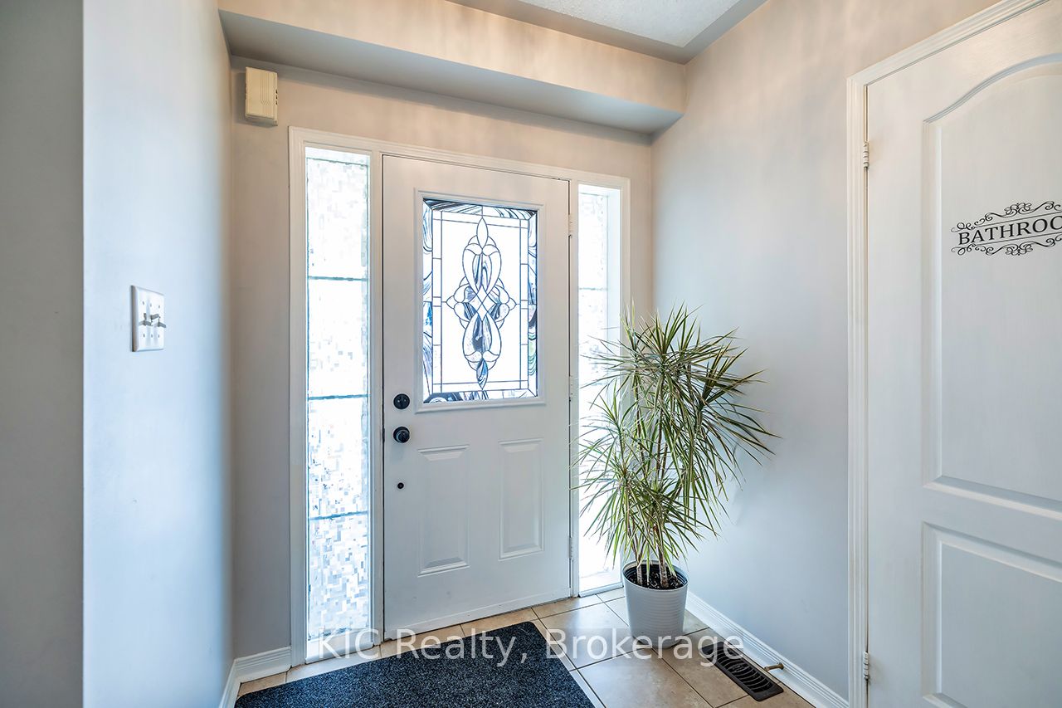
Welcome to this bright, 3-bed, 3-bath home in the highly sought-after Rolling Acres community of North Whitby. This inviting residence has been beautifully refreshed with new hardwood flooring, new carpet on the upper level, and fresh paint, creating a clean, modern feel from the moment you step inside. The sun-filled main floor features a spacious living room with a large picture window, seamlessly open to the kitchen and breakfast area. Enjoy morning coffee or family meals in this airy space, complete with a walkout to your private deck - perfect for entertaining or unwinding in a serene backyard with no immediate rear neighbours. A versatile formal dining room offers the ideal setting for gatherings or can easily transition into a comfortable home office or study. A stylish powder room and convenient direct garage access complete the main level. Upstairs, you'll find three generous bedrooms, including a bright primary suite with a full ensuite bath and a roomy walk-in closet. The additional 4-piece bathroom provides comfort and functionality for the whole family. Perfectly positioned within walking distance to both public and Catholic schools, this home backs onto a pathway leading directly to Darren Park, the Splash Pad, and surrounding green spaces - an unbeatable location in a vibrant, family-friendly neighbourhood. A beautiful home in an exceptional community - move in and start making memories.
Property Information
Building Details
Features & Amenities
Financials & Fees
Inclusions & Exclusions
Kitchen refrigerator, stove, dishwasher, washer and dryer, all electrical light fixtures, window blinds, garage door opener
Curtains -living room window
Location
Similar Properties
View More
Source: Toronto Regional Real Estate Board (TRREB), via PropTx Innovations Inc.
The data relating to real estate on this website comes in part from the MLS® data feed of PropTx Innovations Inc. The information is deemed reliable but is not guaranteed accurate by PropTx.
The information provided herein must only be used by consumers that have a bona fide interest in the purchase, sale or lease of real estate and may not be used for any commercial purpose or any other purpose.
© 2026 PropTx Innovations Inc. All rights reserved. MLS®, REALTOR® and the associated logos are owned or controlled by The Canadian Real Estate Association (CREA).