9965 Baldwin Street
About This Home
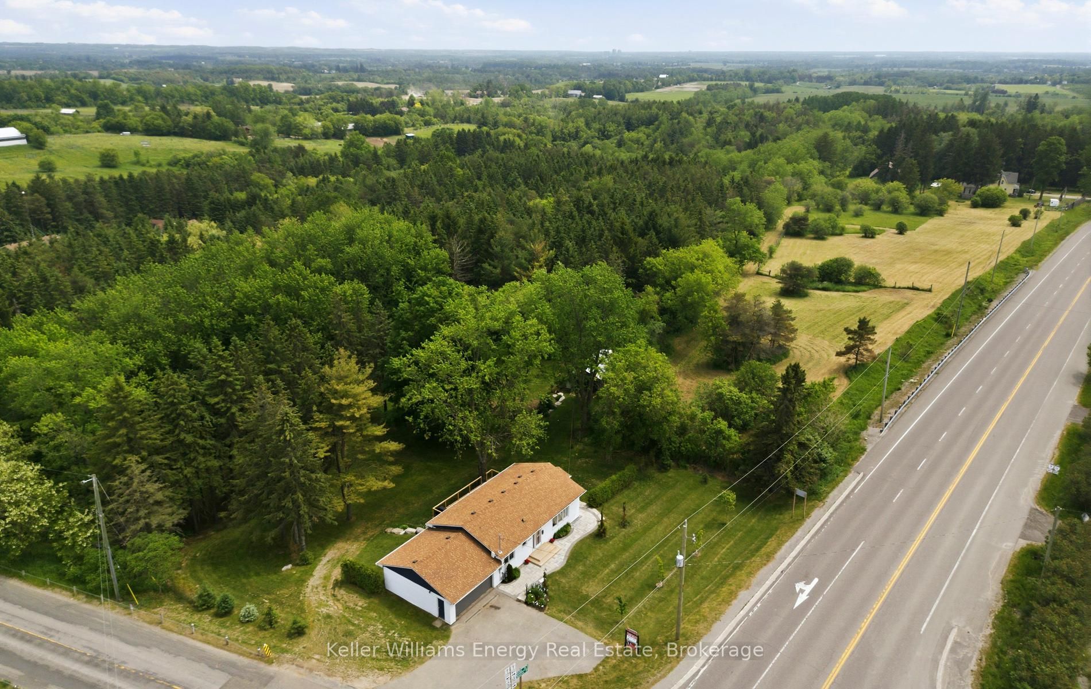
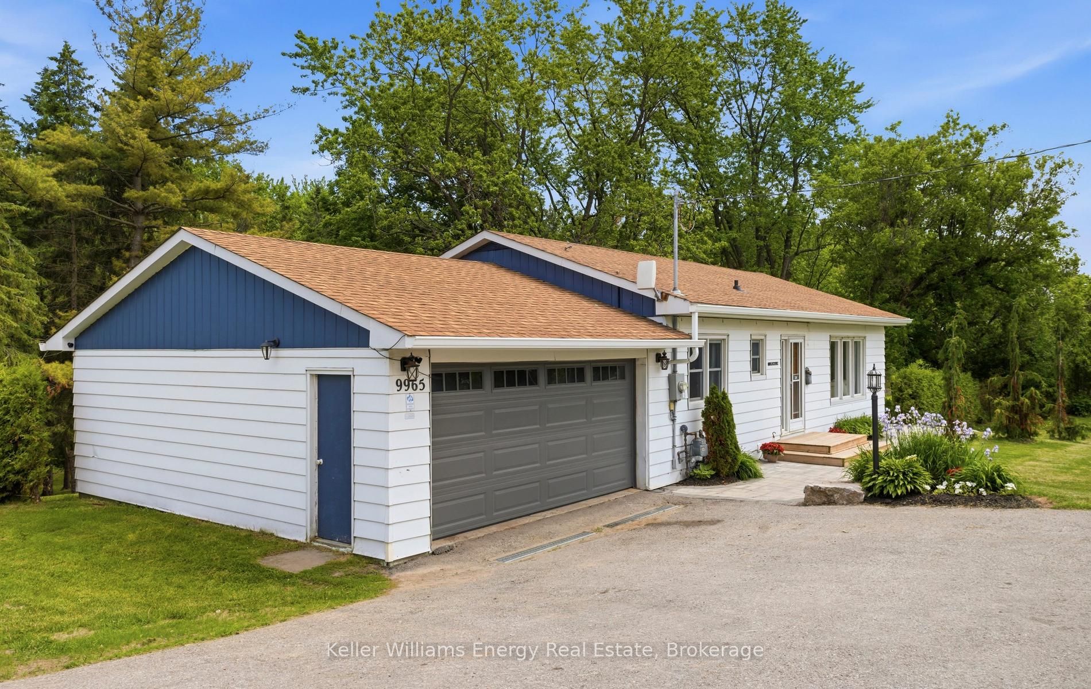
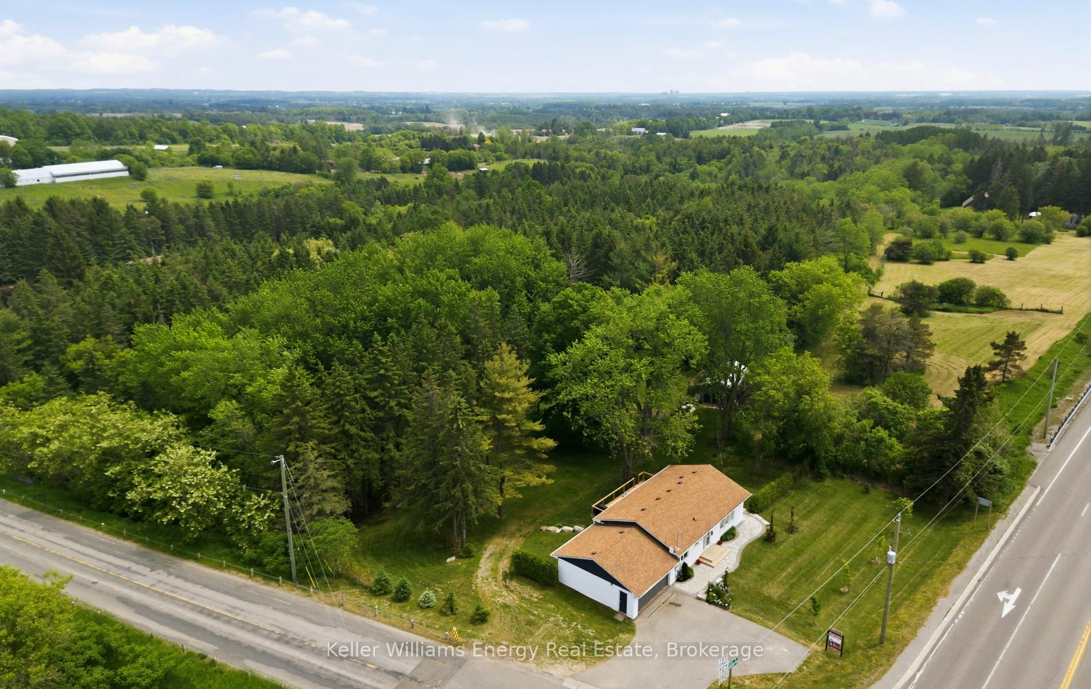
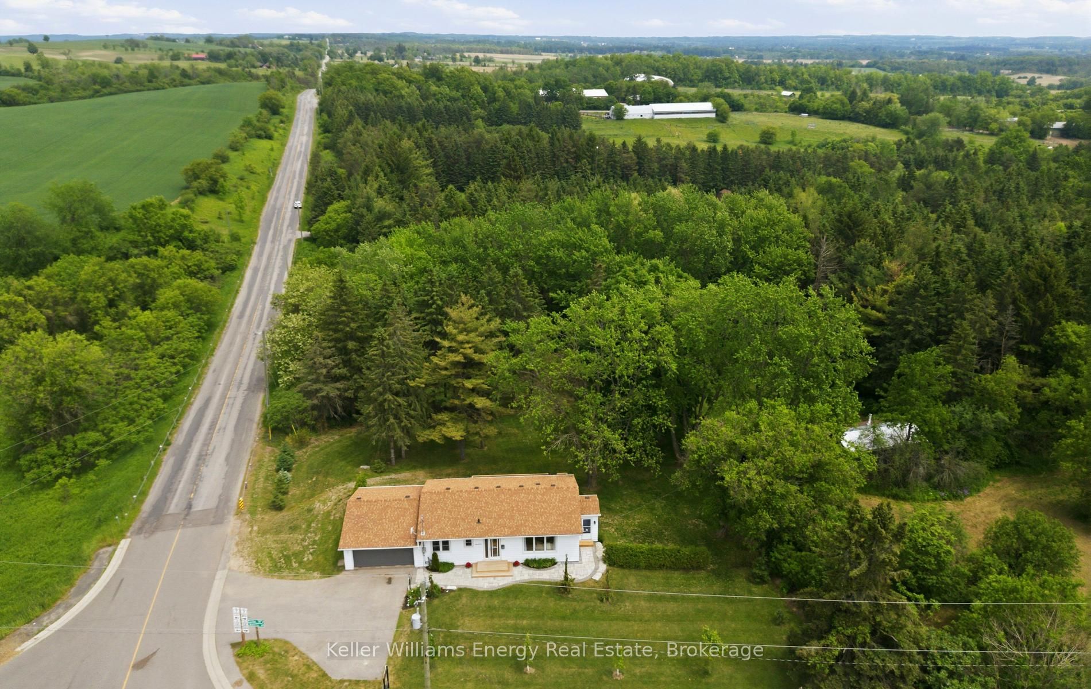
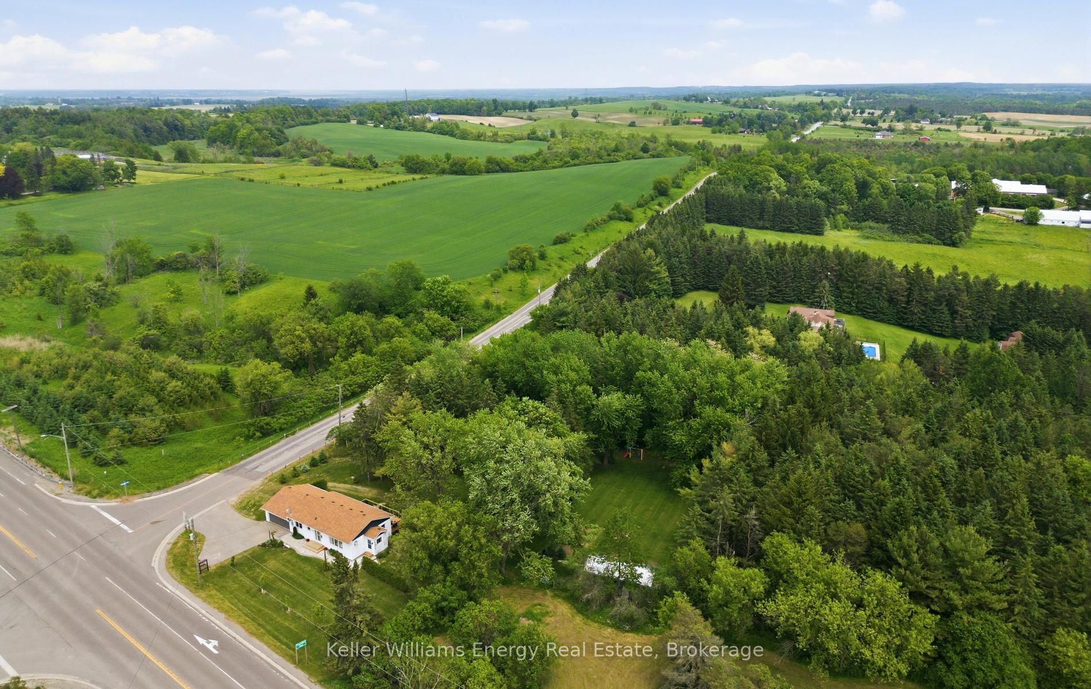
Welcome to 9965 Baldwin St, a beautifully updated 3+1 bedroom, 2 bathroom bungalow set on a rare 0.81 acre private lot surrounded by mature trees.This solid home offers the best of country living with city convenience just minutes away. Inside, you will find a refreshed interior featuring new hardwood floors, fresh paint, an updated kitchen, and renovated bathrooms. The bright main level includes three spacious bedrooms, a welcoming living room with a large picture window, and an eat in kitchen with a walkout to the deck.The finished basement adds incredible flexibility with its own kitchen area, new bathroom, laundry area, an additional bedroom, and a spacious recreation room, making it ideal for extended family, guests, or multi generational living, with a separate entrance that leads out to the interlock patio.Step outside and enjoy a property that truly stands out. A double car attached garage, a 14 x 30 ft detached workshop or garage, a new deck for entertaining, and a deep private yard create the perfect outdoor setting. A 6 car private driveway completes this impressive package.Located in the desirable Myrtle Station community on the edge of Whitby, with access to Brooklin Village Public School and Brooklin High School, just steps to Mud Lake, minutes to Myrtle Station Park, and convenient access to Highway 12 and the 407.A rare opportunity to enjoy space, privacy, and convenience all in one.
Property Information
Building Details
Features & Amenities
Financials & Fees
Inclusions & Exclusions
All ELFs & window coverings, Fridge, gas stove, dishwasher, Washer & dryer, Fridge in basement and BI microwave
Stager's drapes in living room, bedrooms and office
Location
Similar Properties
View More
Source: Toronto Regional Real Estate Board (TRREB), via PropTx Innovations Inc.
The data relating to real estate on this website comes in part from the MLS® data feed of PropTx Innovations Inc. The information is deemed reliable but is not guaranteed accurate by PropTx.
The information provided herein must only be used by consumers that have a bona fide interest in the purchase, sale or lease of real estate and may not be used for any commercial purpose or any other purpose.
© 2026 PropTx Innovations Inc. All rights reserved. MLS®, REALTOR® and the associated logos are owned or controlled by The Canadian Real Estate Association (CREA).