2 Boulton Street
About This Home
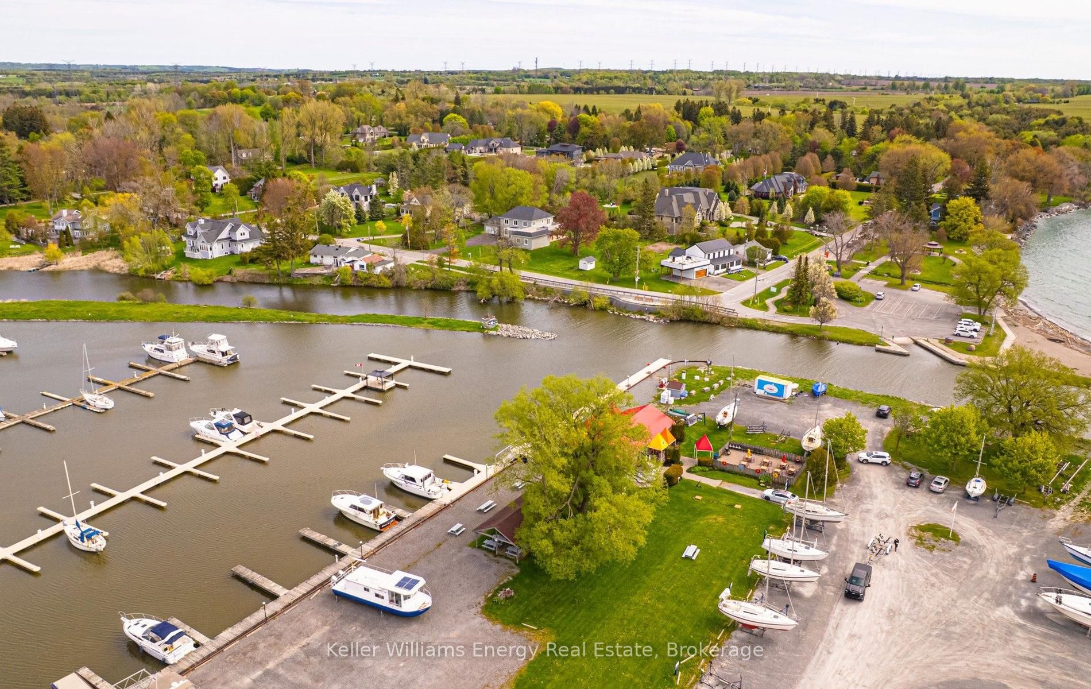
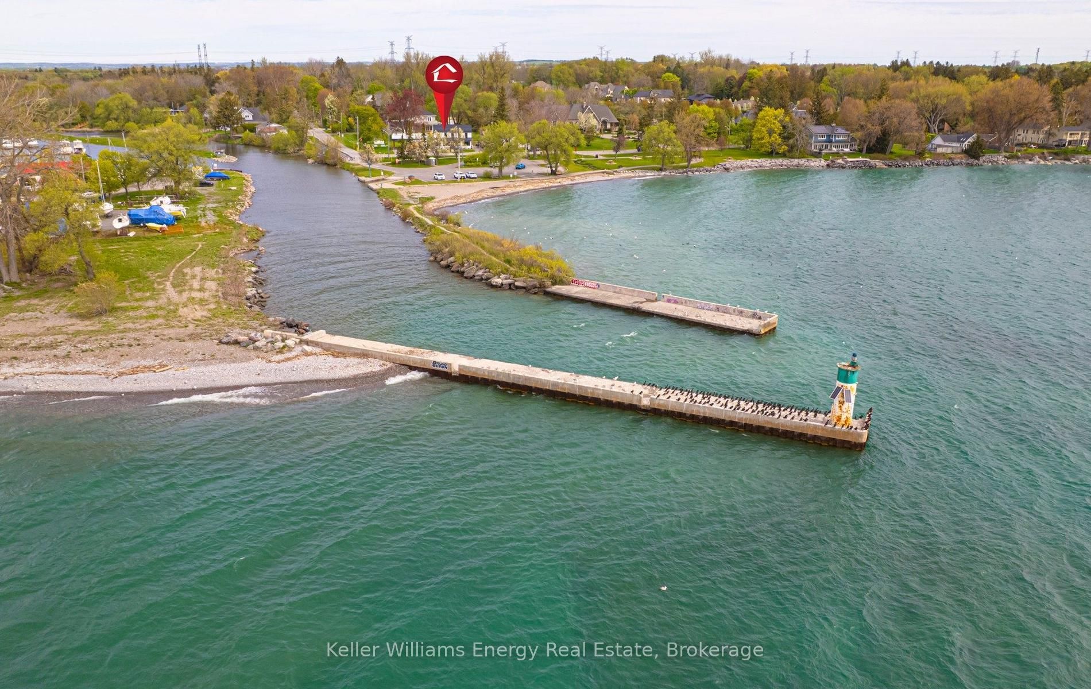
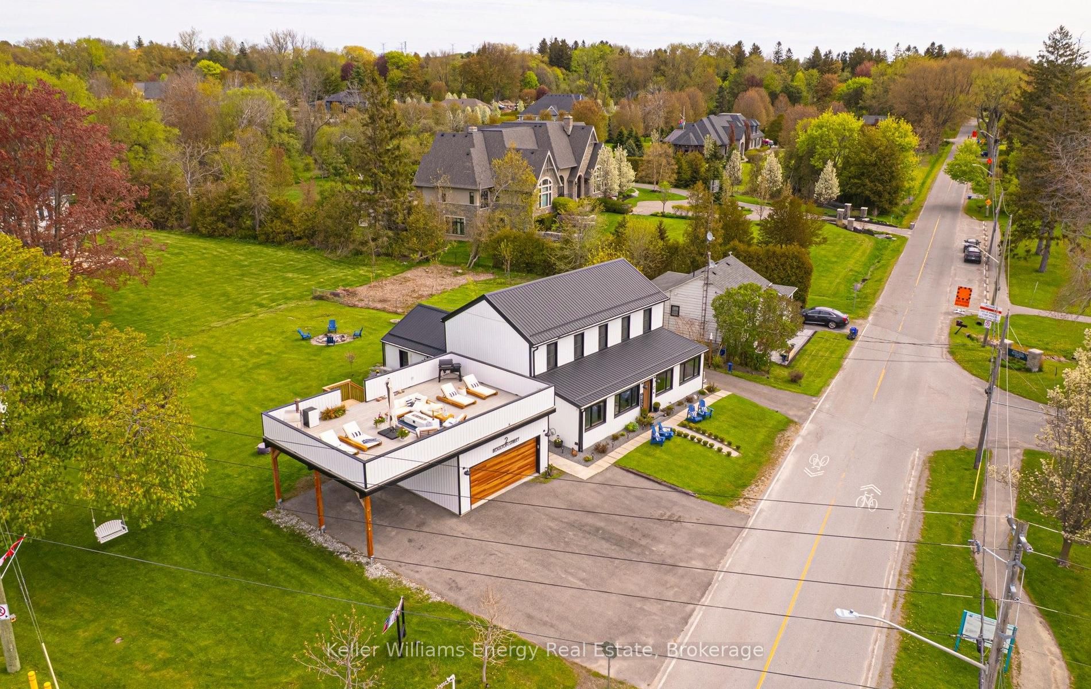
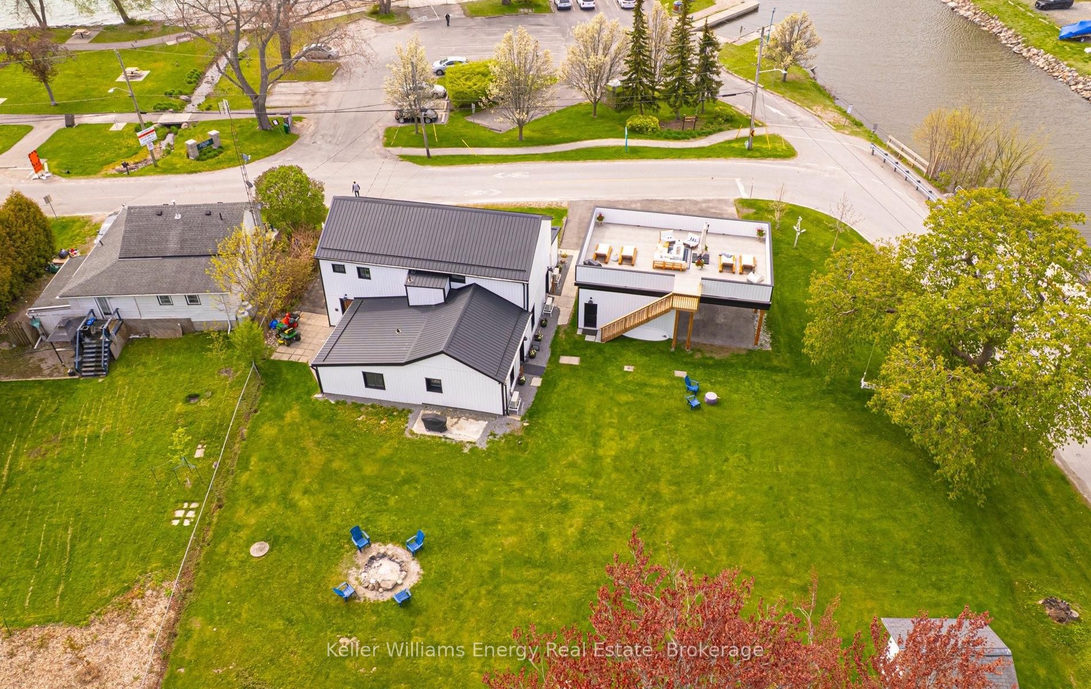
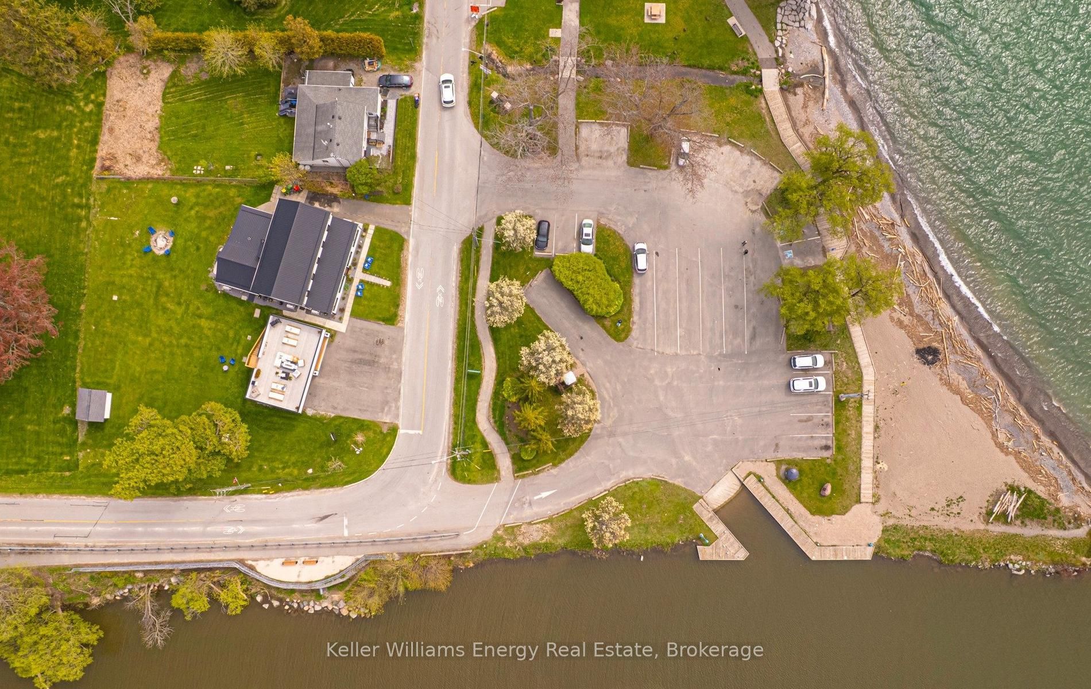
2 Boulton Street, Newcastle's Most Remarkable Investment: Waterfront Historic Property with Modern. Fully restored 1865 Old Brick Temperance Hotel, steps from Lake Ontario in Newcastle. This one-of-a-kind waterfront property offers four suites, a rooftop deck with direct lake views, and a location directly across from Bond Head Waterfront Park, Newcastle Marina, and the beach. Hundreds of thousands invested in the restoration.The Signature Loft Suite features cathedral ceilings with original 1865 exposed timber beams, a freestanding soaking tub, an open-concept design, and a brand new kitchen. Three Coastal Cottage Suites each offer elevated finishes, spa-quality bathrooms, a new kitchen, separate entrances, and individual climate control. Every suite is distinct and move-in ready.The rooftop deck spans the full building with Duradeck surface and unobstructed 360-degree views of Lake Ontario, the marina, and the horizon. A newly built 20x24 garage with a 36x24 carport handles boats, vehicles, equipment, or a potential workshop. Six-camera Ring security system and full landscaping and hardscaping are in place.Surrounded by multi-million dollar estates. Minutes to Hwy 401, Hwy 35/115, Hwy 412, and Hwy 418.This building works for multiple ownership models. Use it as a four-suite income property. Occupy the main loft suite and Airbnb the rest. Convert it back to a grand single-family residence. For a multi-generational family, the layout is a natural fit. Each suite has its own entrance, its own kitchen, and its own climate control. No shared walls with strangers. No compromises on space or privacy. The building adapts as your family does.The layout, the history, and the bones support all of it. There is no comparable listing in this market. There may never be again. Click more information to view 3D video tours of all 4 units, floor plans, and the full feature sheet
Property Information
Building Details
Features & Amenities
Financials & Fees
Inclusions & Exclusions
All ELFs, fridges, stoves, dishwasher, washing machine and clothes dryer. 4 hot water tanks (owned). Ring security system with 6 cameras. 5 Mitsubishi hyper heat/air conditioning unit with charcoal air/HEPA filters (2 units in upper Apt 1), 4 new water heaters (owned), front yard swing & shed. 400 amp service, 5 separate hydro meters, one meter for garage
Projector Screen, Projector, TV and stereo system in Apartment 1, and rooftop patio furniture
Location
Similar Properties
View More
Source: Toronto Regional Real Estate Board (TRREB), via PropTx Innovations Inc.
The data relating to real estate on this website comes in part from the MLS® data feed of PropTx Innovations Inc. The information is deemed reliable but is not guaranteed accurate by PropTx.
The information provided herein must only be used by consumers that have a bona fide interest in the purchase, sale or lease of real estate and may not be used for any commercial purpose or any other purpose.
© 2026 PropTx Innovations Inc. All rights reserved. MLS®, REALTOR® and the associated logos are owned or controlled by The Canadian Real Estate Association (CREA).