2671 Thickson Road
About This Home
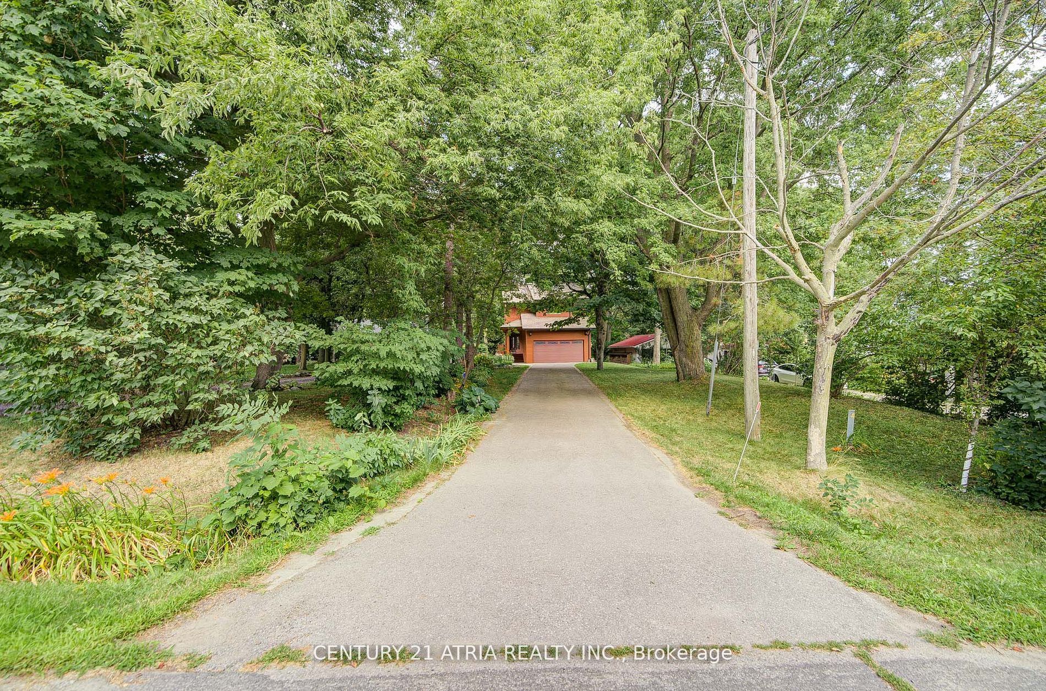
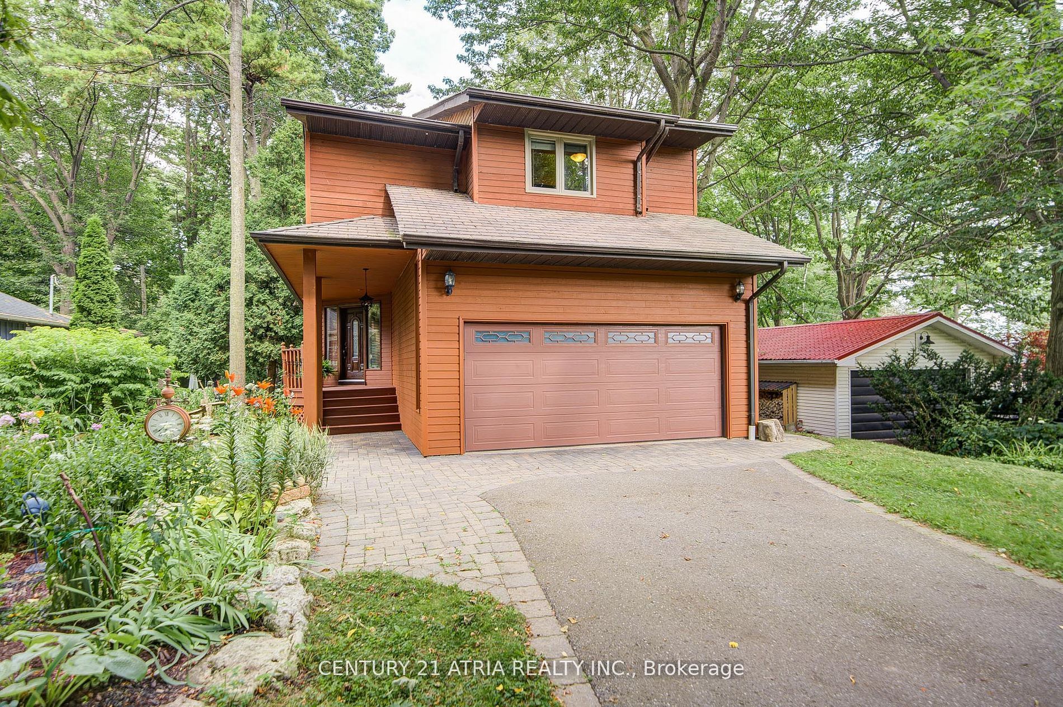
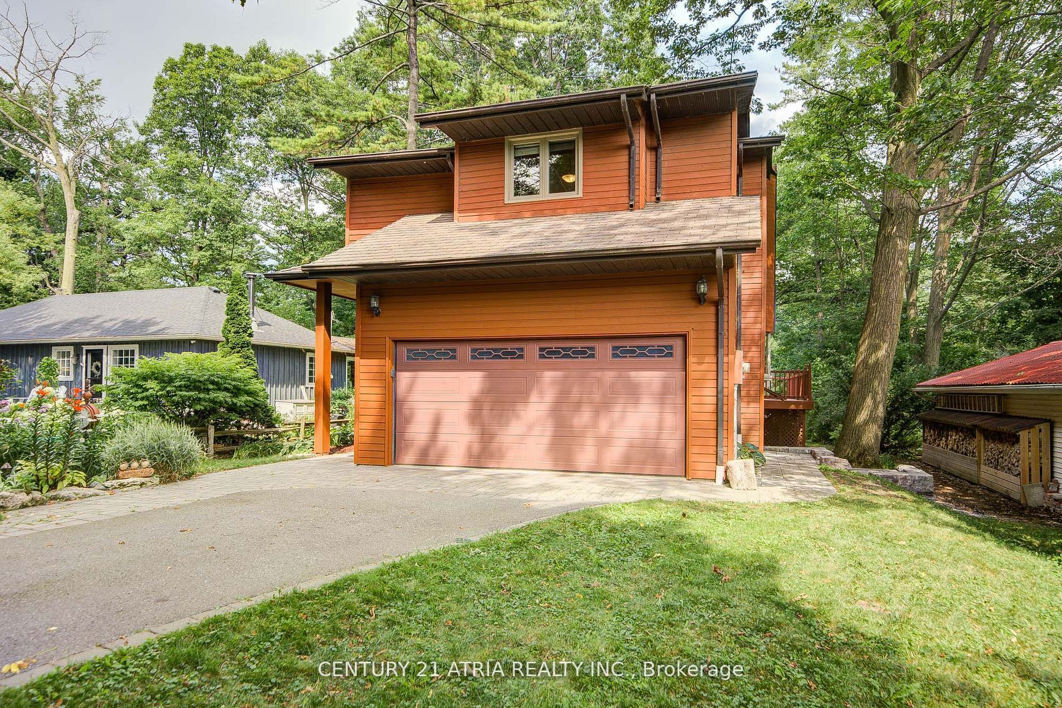
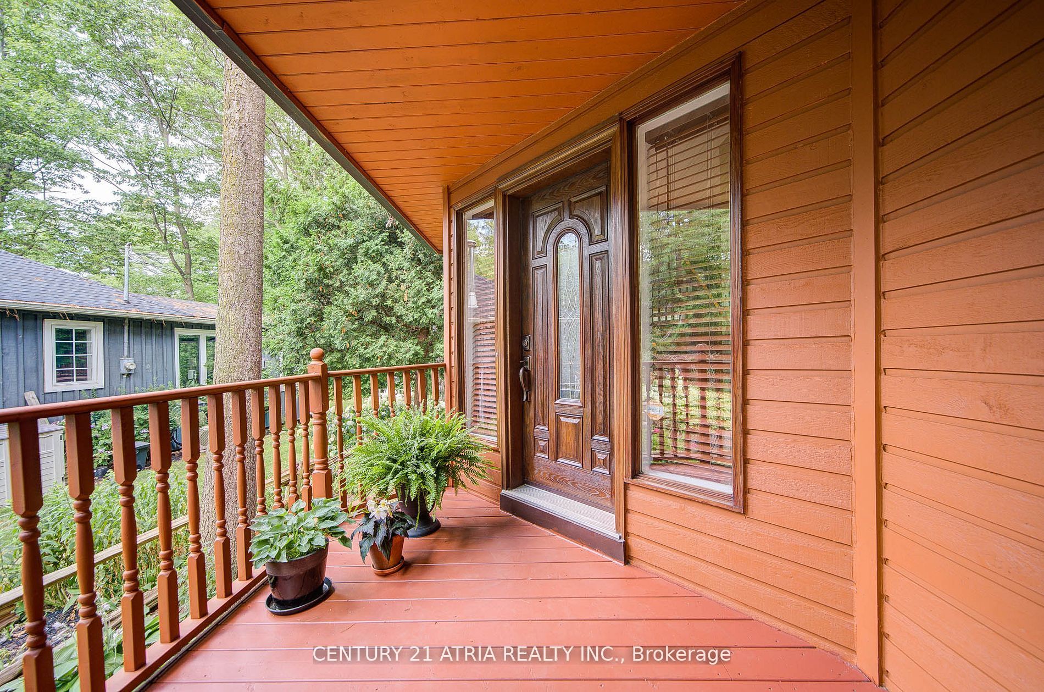
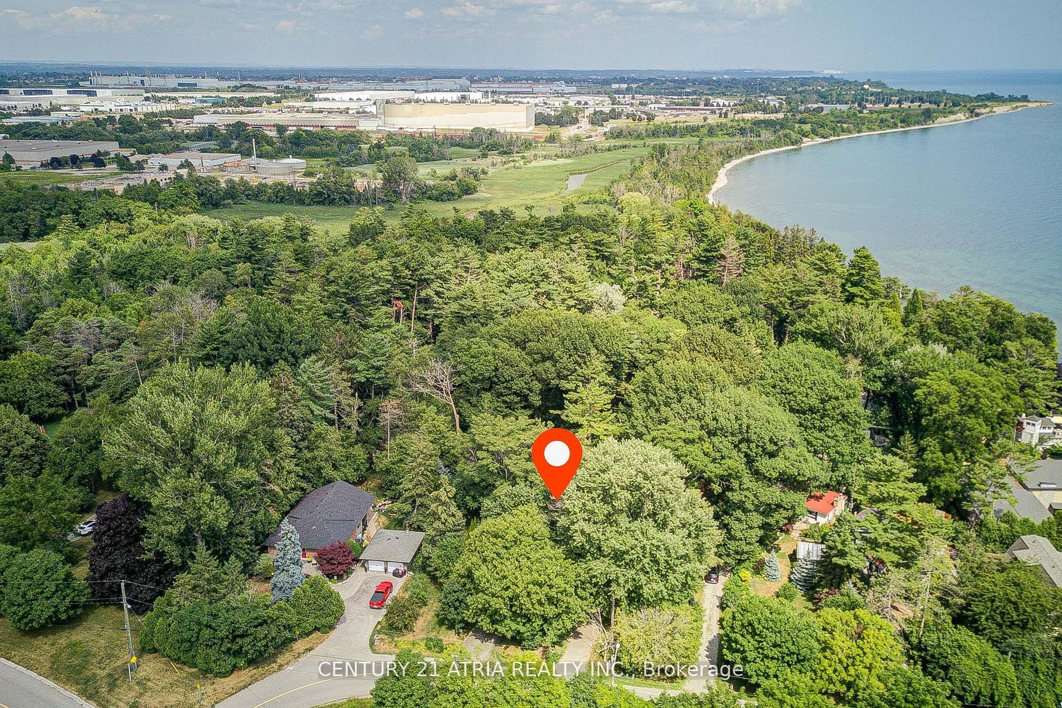
Stunning Family Home In Prime Whitby Location! This Beautifully Renovated Home Offers Nearly 2,000 Sq Ft Of Stylish, Move-In Ready Living Space Nestled Between The Lake Shoreline And A Protected Conservation Area. This Unique Property Offers It All Tranquil Nature, Modern Living And Everyday Convenience. Home Features Custom Millwork, Hardwood Floors Throughout, LED Pot Lights, Central Vac And A Family-Sized Kitchen With Built-In High-End Stainless Steel Appliances, Granite Countertops, Backsplash, And A Large Breakfast Area With Walkout To A Huge Wrap-Around Deck. Large Size Library Easily Converts Into An Additional Bedroom. The Inviting Family Room Includes A Cozy Wood-Burning Fireplace, While The Spacious Primary Bedroom Boasts A 5-Piece Ensuite And His & Hers Closets. All Window Coverings And Light Fixtures Are Custom-Designed. The Finished Basement Has A Separate Entrance, 1-Bedroom Apartment, Sauna, 3-Pc Bath With Glass Shower, Living Room, And Ample Storage.A completely new roof has been professionally installed, including all related components, materials, and associated roofing work. This major capital improvement provides exceptional durability, enhanced weather protection, improved energy efficiency, and long-term peace of mind for the future homeowner.Additionally, a brand-new hot water tank has been installed, offering reliable performance, increased energy efficiency, and dependable hot water service throughout the home. These valuable upgrades contribute to the property's overall quality, comfort, and long-term value. Located On A Private Gated Road with Municipal Water, Large Backyard, A Rare Attached 2-Car Garage + 6 Additional Parking Spaces. Enjoy Nearby Conservation Trails Steps To Parks, Schools, Hwy 401, GO Station, Shopping, And More. A Rare Gem! Please Review Drone Tour .
Property Information
Building Details
Features & Amenities
Financials & Fees
Inclusions & Exclusions
All Custom Build Window Coverings,; Led Pot Lights, All Electrical Fixtures , Hardwood floors throughout, Garage Door Opener With 2 Remotes; Central Vacuum.
N/A
Location
Similar Properties
View More
Source: Toronto Regional Real Estate Board (TRREB), via PropTx Innovations Inc.
The data relating to real estate on this website comes in part from the MLS® data feed of PropTx Innovations Inc. The information is deemed reliable but is not guaranteed accurate by PropTx.
The information provided herein must only be used by consumers that have a bona fide interest in the purchase, sale or lease of real estate and may not be used for any commercial purpose or any other purpose.
© 2026 PropTx Innovations Inc. All rights reserved. MLS®, REALTOR® and the associated logos are owned or controlled by The Canadian Real Estate Association (CREA).