#3226 - 2031 Kennedy Road
About This Home
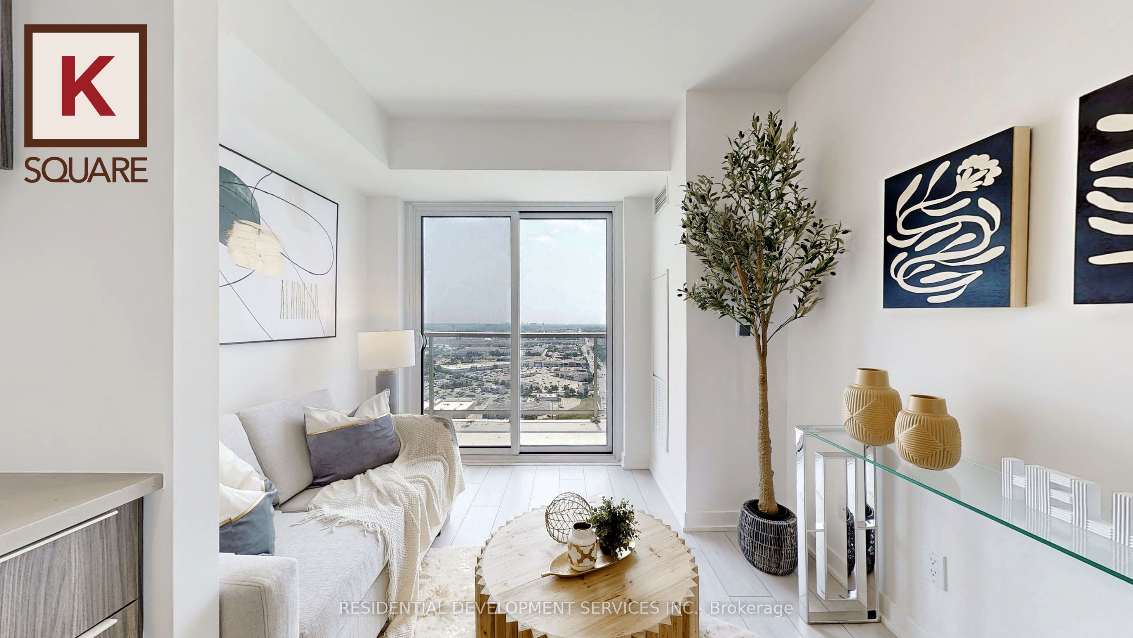
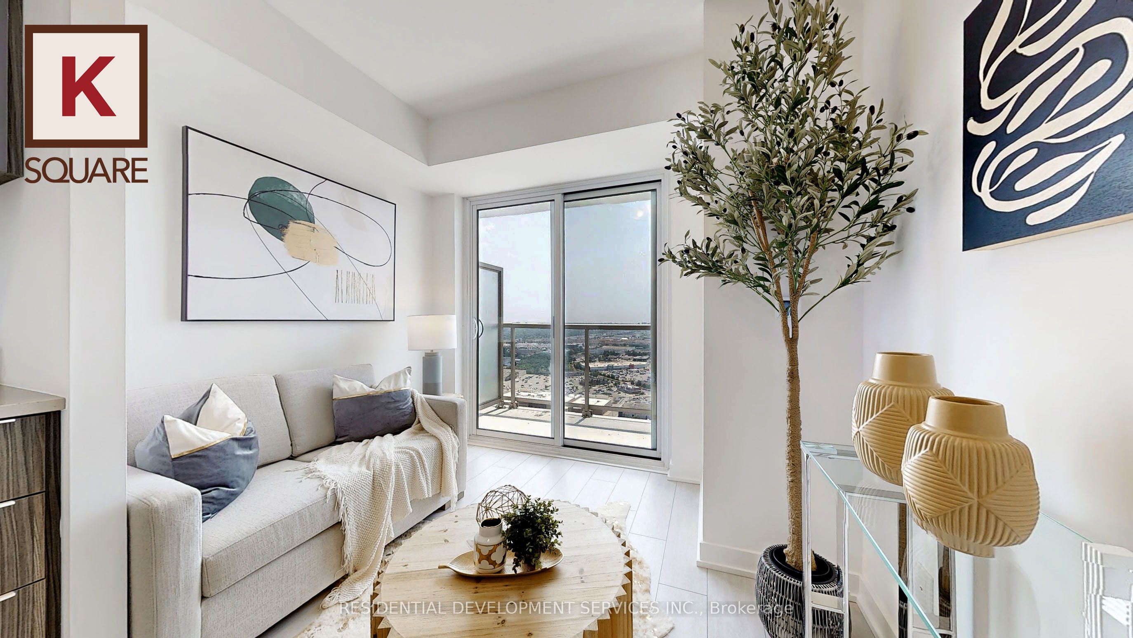
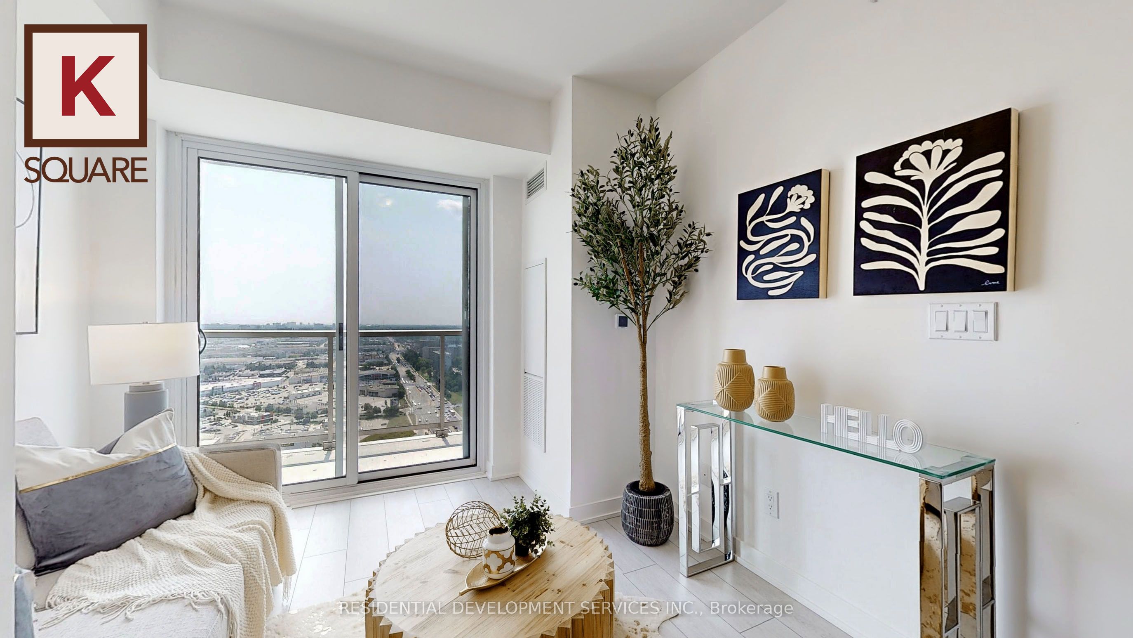
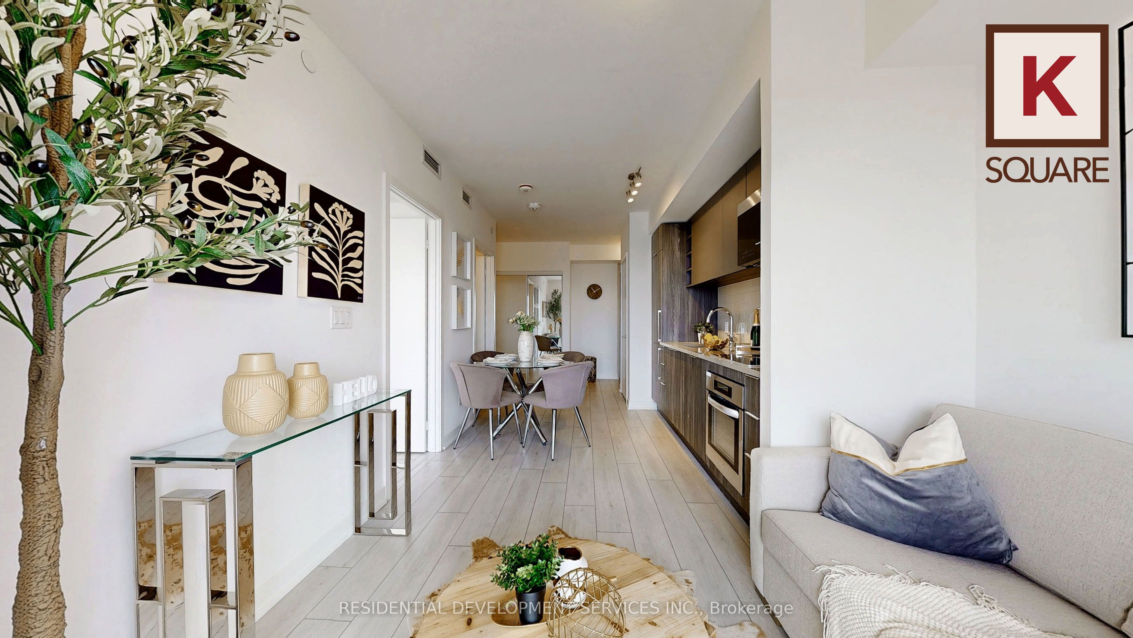
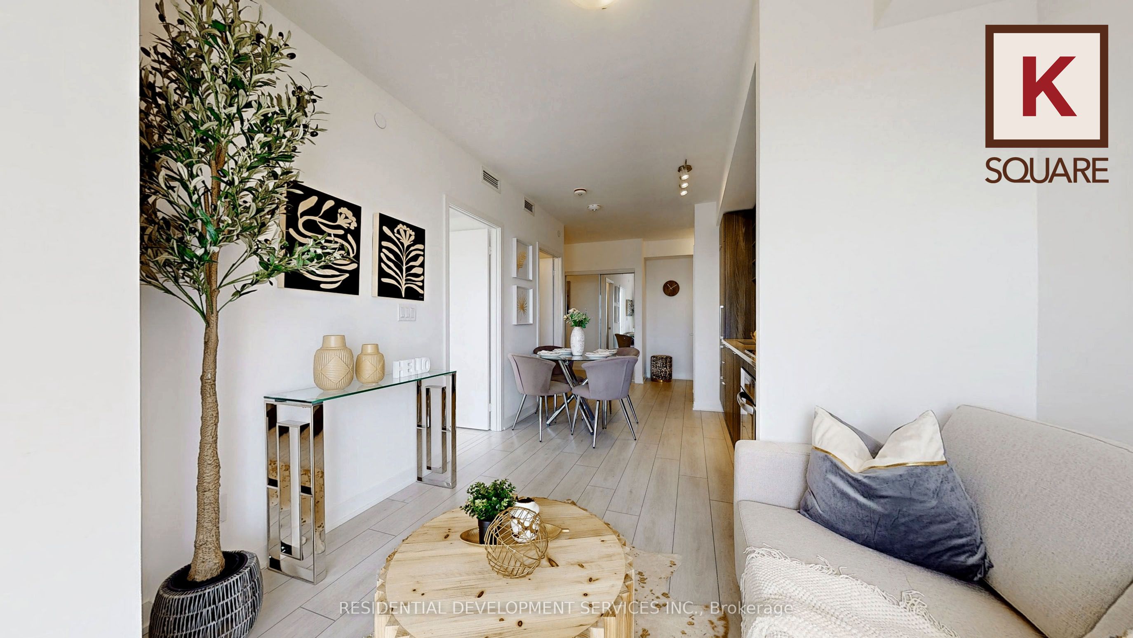
BUILDER INVENTORY! Qualify For New HST/GST Rebate! All Displayed Furniture Is Included! Builder Gift Brand New 65 Inch Smart TV! Stunning One Bedroom + Den. Functional Layout. Can Use Den As 2nd Bedroom. Fully Furnished. Light Filled Primary Bedroom And A Perfect Balcony W Clear South Views. All Appliances- S/S Fridge And B/I Oven, Flat Cooktop, B/I Dishwasher, Stacked Washer And Dryer. Mins to HWY 401. Amenities Include Gym, Kids Zone, Lounge, Music Rooms, Guest Suite, Party/Meeting Rooms, Rooftop Deck W BBQs. T.T.C Connection To Kennedy Station, Agincourt Go, Parks, Schools. Adjacent To Kennedy Commons With Metro, FoodyWorld, LAFitness, LCBO and Many More!
Property Information
Building Details
Features & Amenities
Financials & Fees
Inclusions & Exclusions
Built In Cooktop, Built In SS Oven, Range/Hood Combo, Integrated Panelled Dishwasher And Fridge/Freezer, Stacked Washer/Dryer. All Furniture Is Included. Brand New 65 Inch SmartTV.
Location
Similar Properties
View More
Source: Toronto Regional Real Estate Board (TRREB), via PropTx Innovations Inc.
The data relating to real estate on this website comes in part from the MLS® data feed of PropTx Innovations Inc. The information is deemed reliable but is not guaranteed accurate by PropTx.
The information provided herein must only be used by consumers that have a bona fide interest in the purchase, sale or lease of real estate and may not be used for any commercial purpose or any other purpose.
© 2026 PropTx Innovations Inc. All rights reserved. MLS®, REALTOR® and the associated logos are owned or controlled by The Canadian Real Estate Association (CREA).