#1909 - 255 Village Green N/A
About This Home
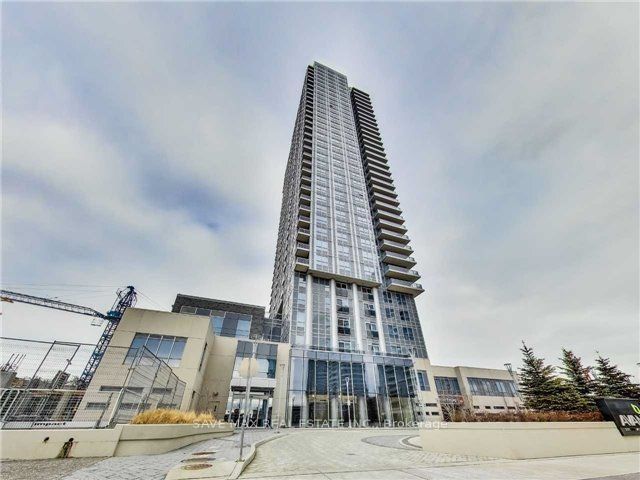
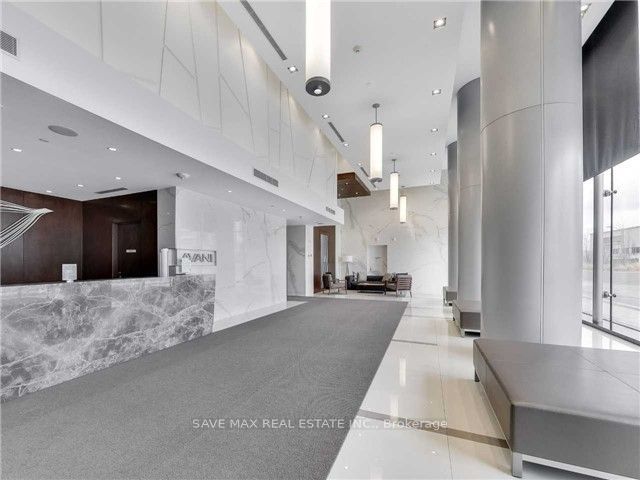
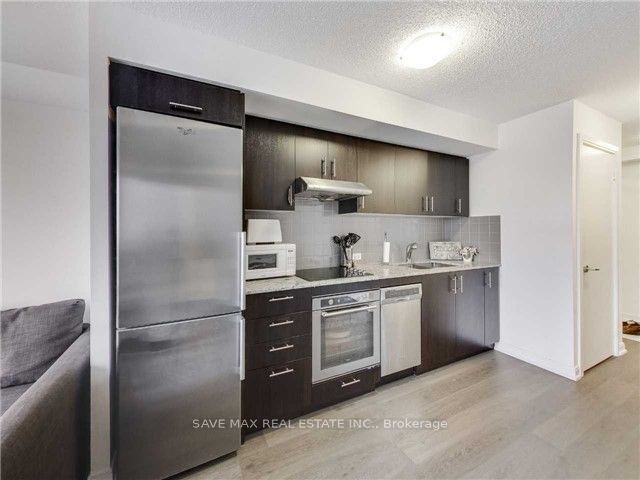
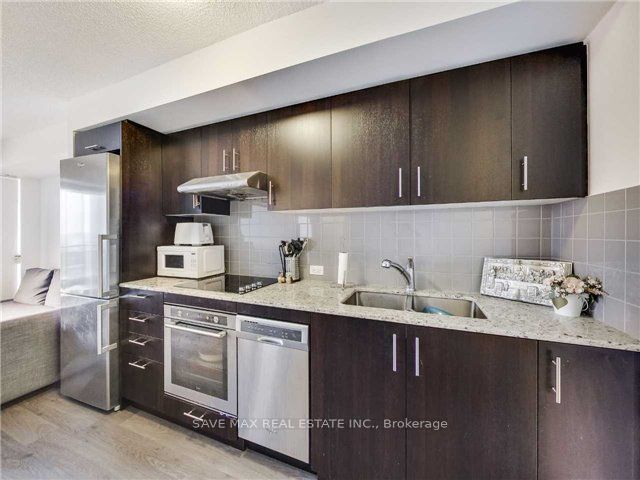
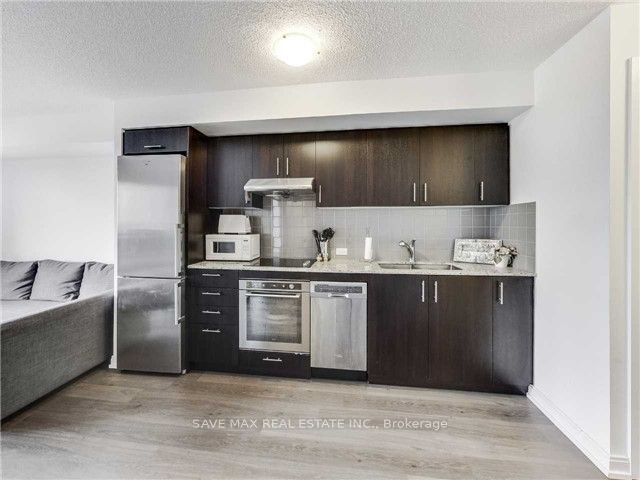
Bright, modern 1-bed + dedicated study area with a true open balcony on the 19th floor at 255 Village Green Square - move-in ready with panoramic, unobstructed views. This spacious open-concept suite features floor-to-ceiling window, a contemporary kitchen with stainless-steel appliances and abundant cabinetry, and a generous living area perfect for relaxing or entertaining. The well-proportioned bedroom enjoys ample natural light, and the extra desk/study nook is ideal for work-from-home needs.Included: 1 parking spot and 1 locker. Building amenities are exceptional - large gym, billiards/games room and visitor parking. Superb location minutes from Hwy 401 at Kennedy Rd and steps to Kennedy Commons, shopping, restaurants, parks and transit. Low taxes and maintenance fees make this an outstanding option for first-time buyers, professionals, or investors.A rare find with a proper open balcony and unobstructed city views
Property Information
Building Details
Features & Amenities
Financials & Fees
Inclusions & Exclusions
All the existing Appliances and ELFs
micro wave
Location
Similar Properties
View More
Source: Toronto Regional Real Estate Board (TRREB), via PropTx Innovations Inc.
The data relating to real estate on this website comes in part from the MLS® data feed of PropTx Innovations Inc. The information is deemed reliable but is not guaranteed accurate by PropTx.
The information provided herein must only be used by consumers that have a bona fide interest in the purchase, sale or lease of real estate and may not be used for any commercial purpose or any other purpose.
© 2026 PropTx Innovations Inc. All rights reserved. MLS®, REALTOR® and the associated logos are owned or controlled by The Canadian Real Estate Association (CREA).