219 Wheeler Avenue
About This Home
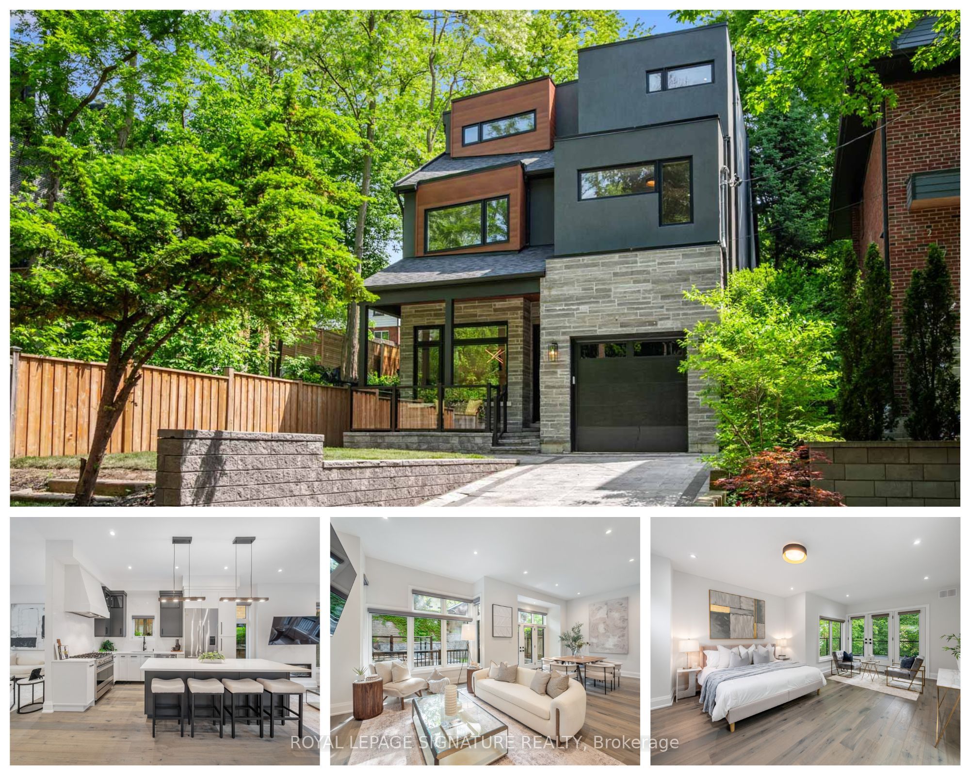
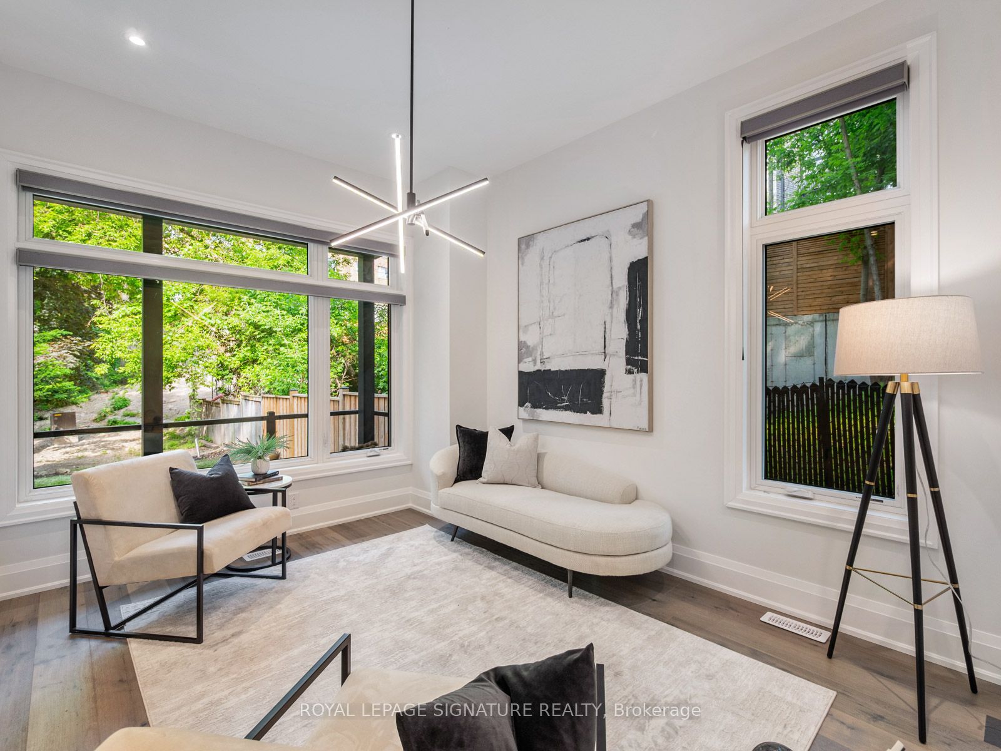
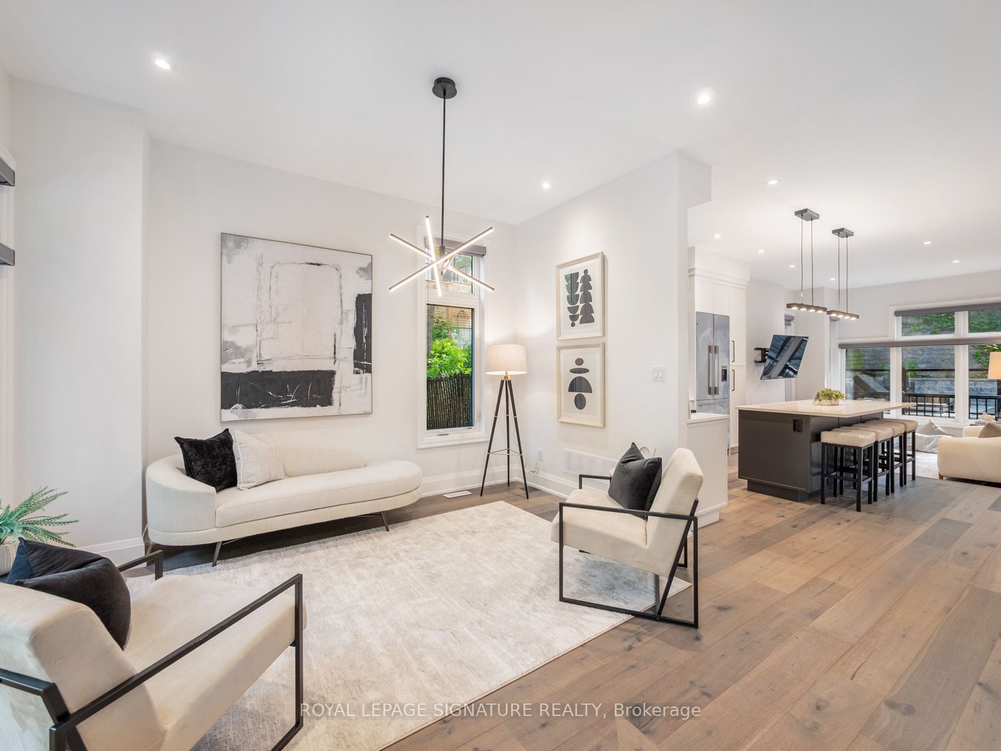
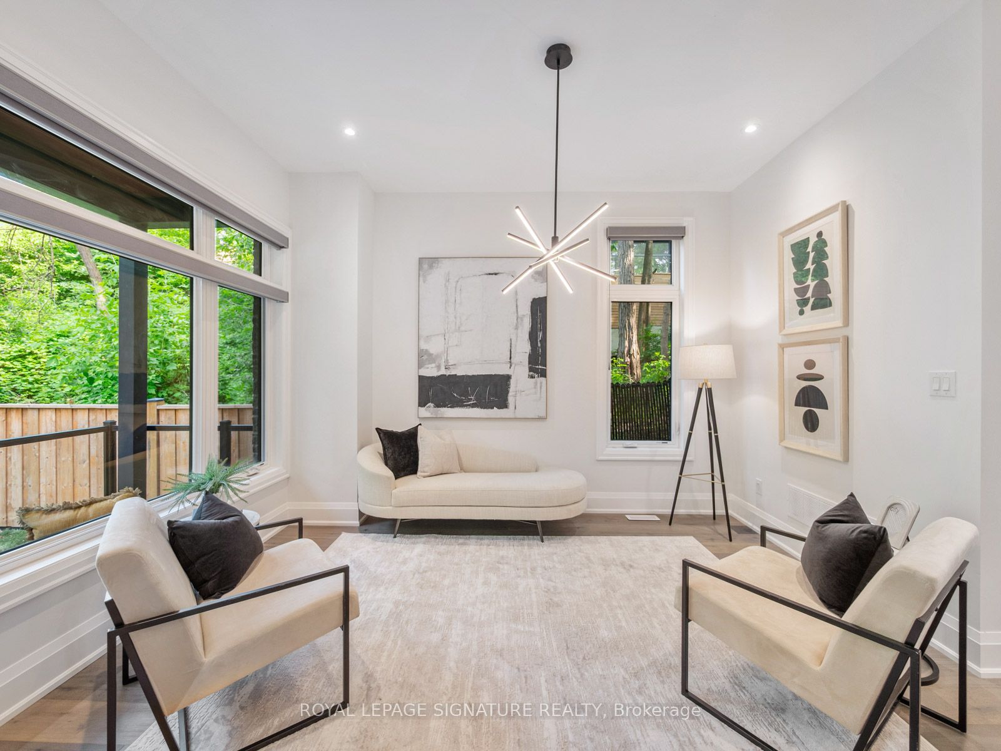
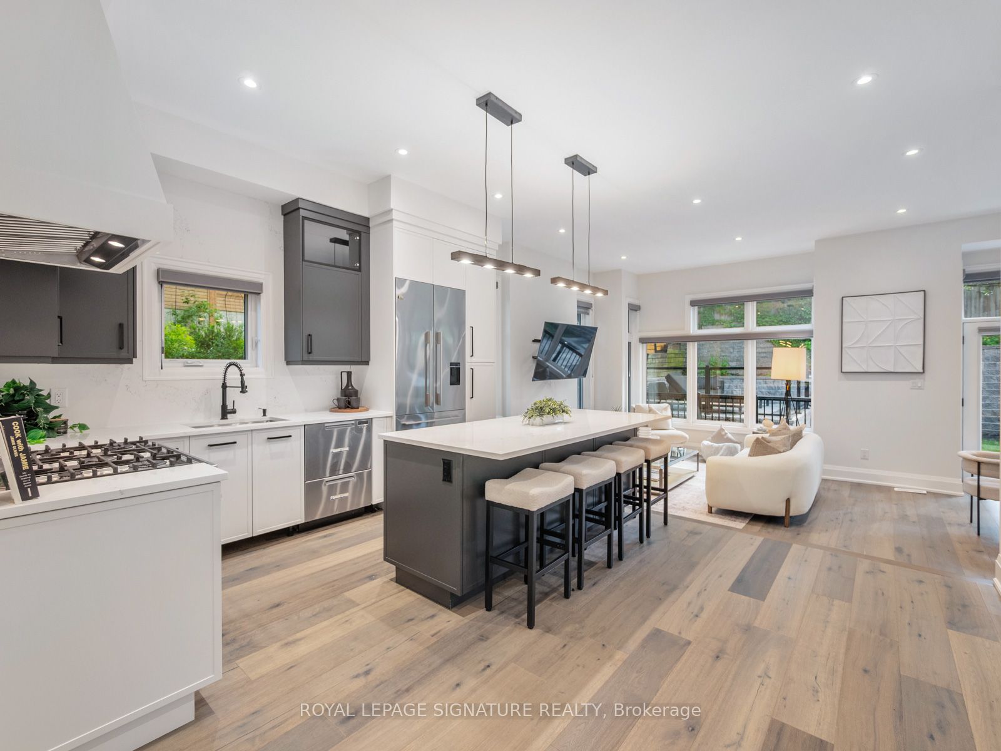
**Open House Saturday, August 15th, 2 pm - 4 pm ** A rare offering in the Beach, 219 Wheeler Avenue is a new custom residence where timeless architecture meets elevated modern design. Set north of Queen on a quiet, dead-end street, this 5+1 bedroom home has been built without compromise, every detail considered, every finish curated. Principal rooms unfold with generous proportions, oversized windows, and a refined palette and aesthetic that balances warmth and sophistication in equal measure. The chef's kitchen anchors the main floor with a statement island, premium integrated appliances, and seamless flow into a sunlit family room designed for both effortless entertaining and quiet weeknights at home. Upstairs, the primary suite occupies its own private loft level - a true retreat featuring a five-piece spa-inspired ensuite, a custom-fitted walk-in closet, and a private balcony framed by treetop views. Four additional bedrooms, designer bathrooms, and a fully finished lower level with a sixth bedroom offer the kind of space and flexibility rarely found in the neighbourhood. Professionally landscaped front and rear gardens, anchored by custom stonework, create a low-maintenance four-season retreat, while a built-in garage and private drive with parking for two additional vehicles is a true rarity in this pocket of the Beaches. Steps to Kew Gardens, the boardwalk, Queen Street East's boutiques and cafés, and within the catchment of Toronto's most coveted public and private schools; this is a forever home in a forever neighbourhood.
Property Information
Building Details
Features & Amenities
Financials & Fees
Inclusions & Exclusions
Built in Fridge, Gas Stove, Dishwasher, washer and dryer, hunter douglas custom window coverings and remote(s), all ELF's, garage door opener and remote(s),
Location
Similar Properties
View More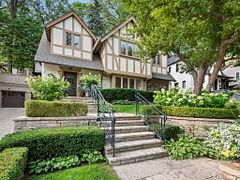
Source: Toronto Regional Real Estate Board (TRREB), via PropTx Innovations Inc.
The data relating to real estate on this website comes in part from the MLS® data feed of PropTx Innovations Inc. The information is deemed reliable but is not guaranteed accurate by PropTx.
The information provided herein must only be used by consumers that have a bona fide interest in the purchase, sale or lease of real estate and may not be used for any commercial purpose or any other purpose.
© 2026 PropTx Innovations Inc. All rights reserved. MLS®, REALTOR® and the associated logos are owned or controlled by The Canadian Real Estate Association (CREA).