48 Ridware Crescent
About This Home
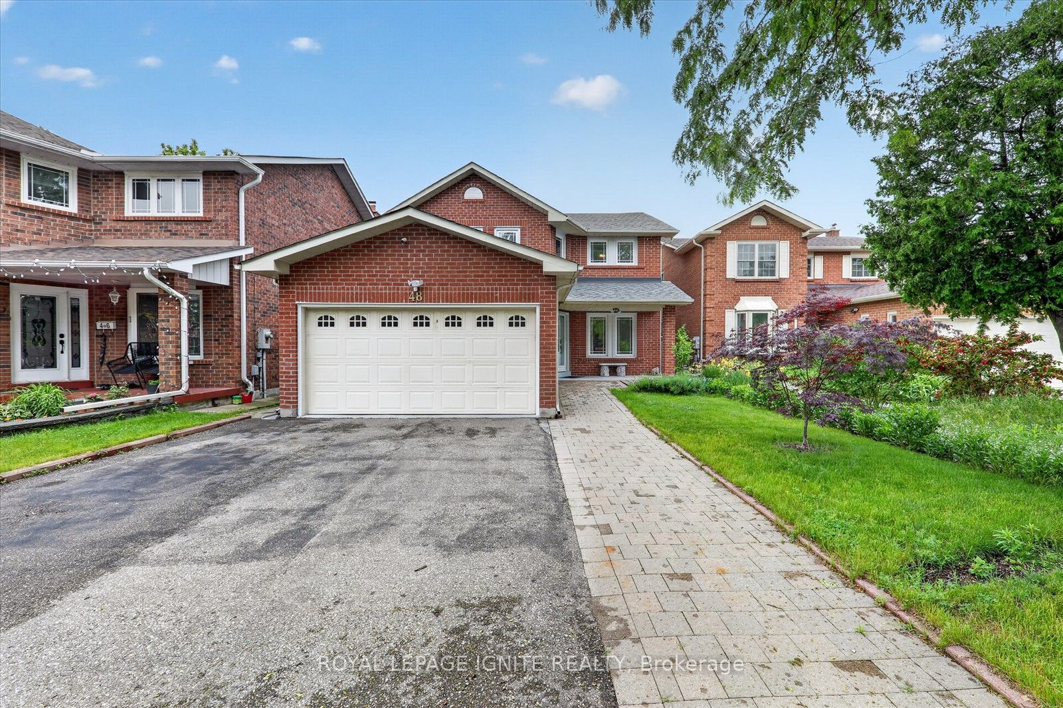
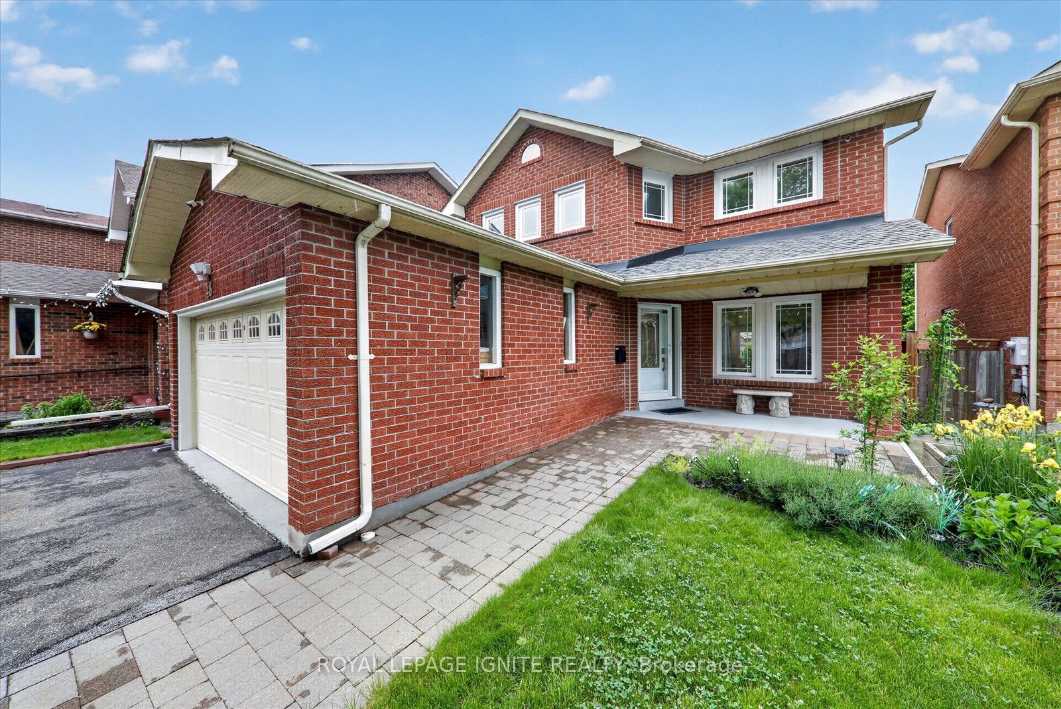
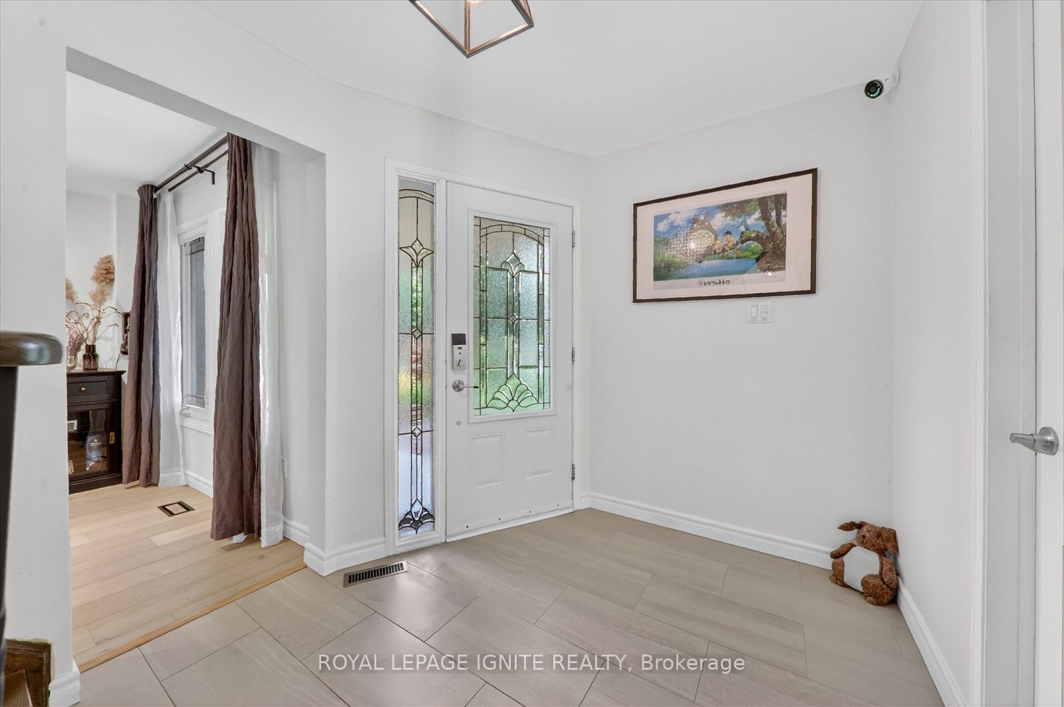
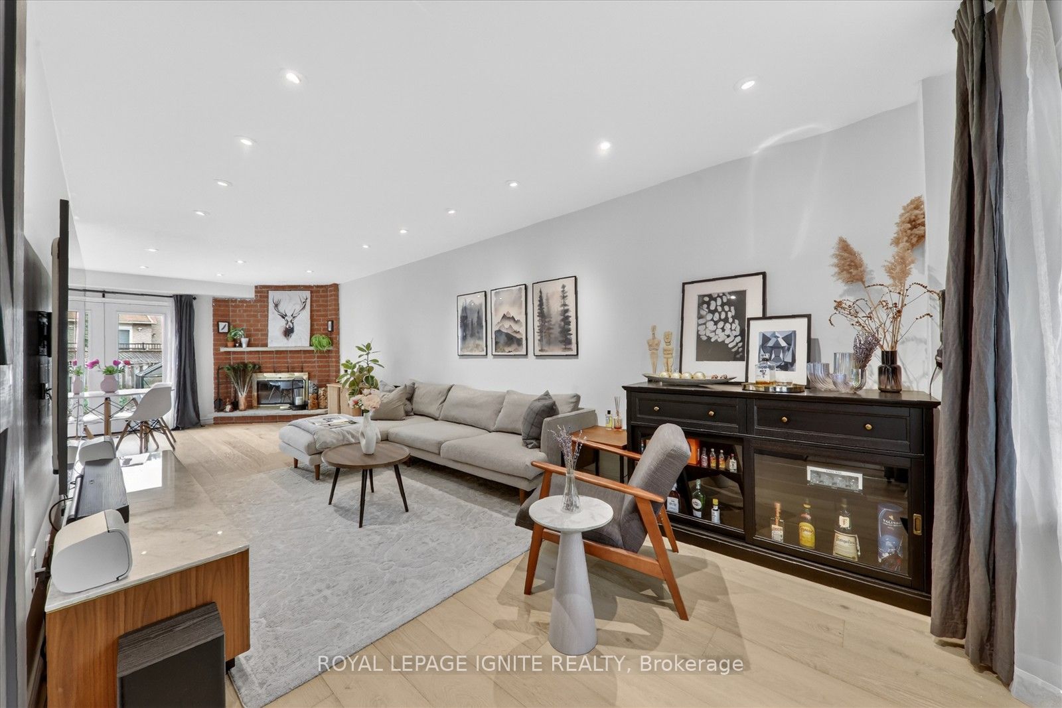
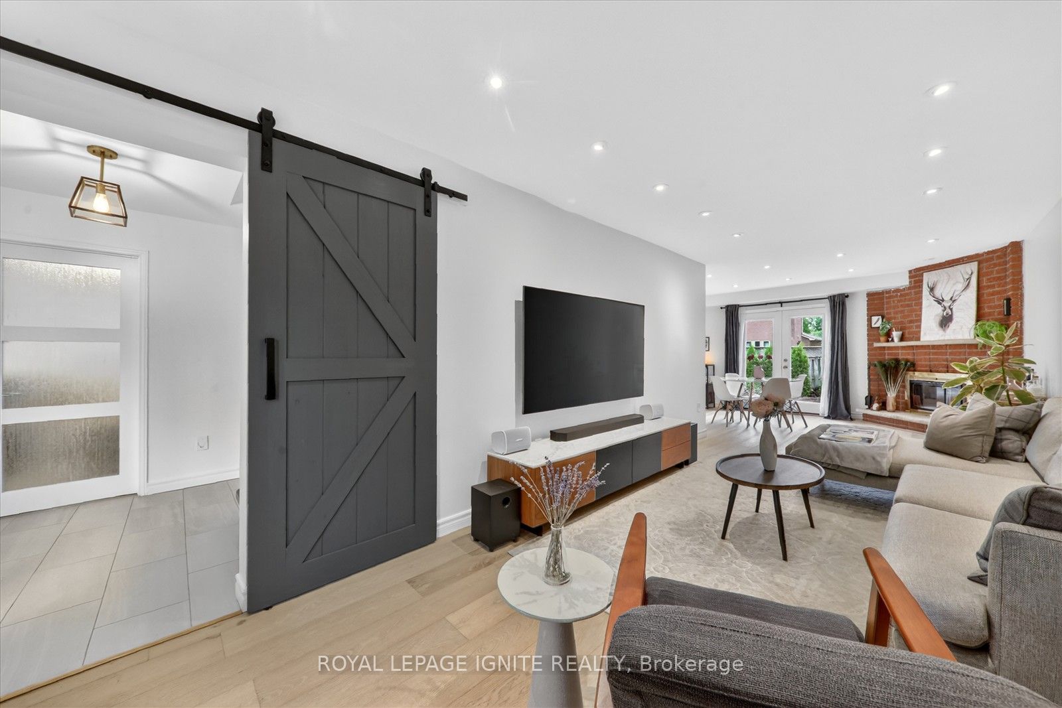
Welcome to 48 Ridware Crescent, a beautifully renovated detached home in the prestigious Highland Creek community, ideally located within walking distance to the University of Toronto Scarborough Campus, Centennial College, TTC transit, parks, schools, and everyday amenities, with quick access to Highway 401. Offering 4+3 bedrooms and a bright, functional layout, this move-in-ready home features engineered hardwood flooring throughout, renovated kitchens and bathrooms, spacious principal rooms, and quality finishes designed for modern family living. The updated kitchen is equipped with premium appliances, quartz countertops, and ample storage, making it the perfect space for cooking and entertaining. Enjoy the inviting front porch, private backyard with greenhouse, and a finished basement with 3 additional bedrooms, offering exceptional flexibility for large or multi-generational families. Major updates include a renovated main floor and kitchen (2020), roof replacement in 2022 with a 20-year transferable warranty, updated windows, A/C, and numerous improvements throughout. Situated in one of Scarborough's most sought-after neighborhoods, this exceptional home combines location, space, and quality upgrades, making it a rare opportunity for families seeking comfort, convenience, and long-term value.
Property Information
Building Details
Features & Amenities
Financials & Fees
Inclusions & Exclusions
S/S Fridge, Gas Stove, S/S Built in Oven, Built-In Dishwasher, Washer & Dryer, All Electric Light Fixtures Basement Fridge, Stove.
Location
Similar Properties
View More
Source: Toronto Regional Real Estate Board (TRREB), via PropTx Innovations Inc.
The data relating to real estate on this website comes in part from the MLS® data feed of PropTx Innovations Inc. The information is deemed reliable but is not guaranteed accurate by PropTx.
The information provided herein must only be used by consumers that have a bona fide interest in the purchase, sale or lease of real estate and may not be used for any commercial purpose or any other purpose.
© 2026 PropTx Innovations Inc. All rights reserved. MLS®, REALTOR® and the associated logos are owned or controlled by The Canadian Real Estate Association (CREA).