33 Morbank Drive
About This Home
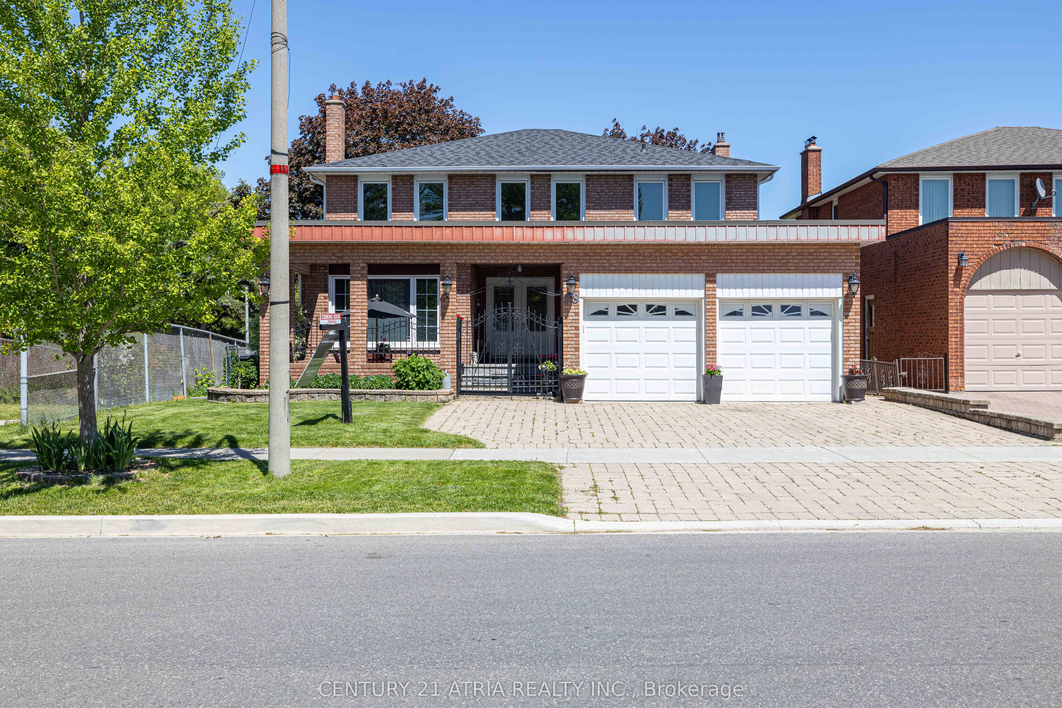
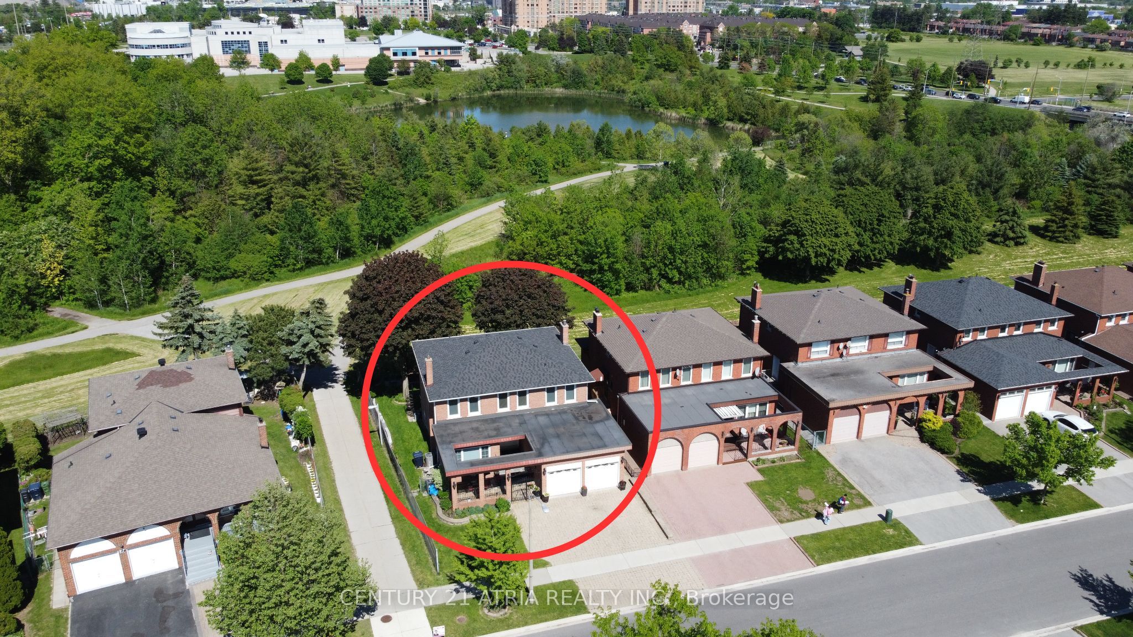
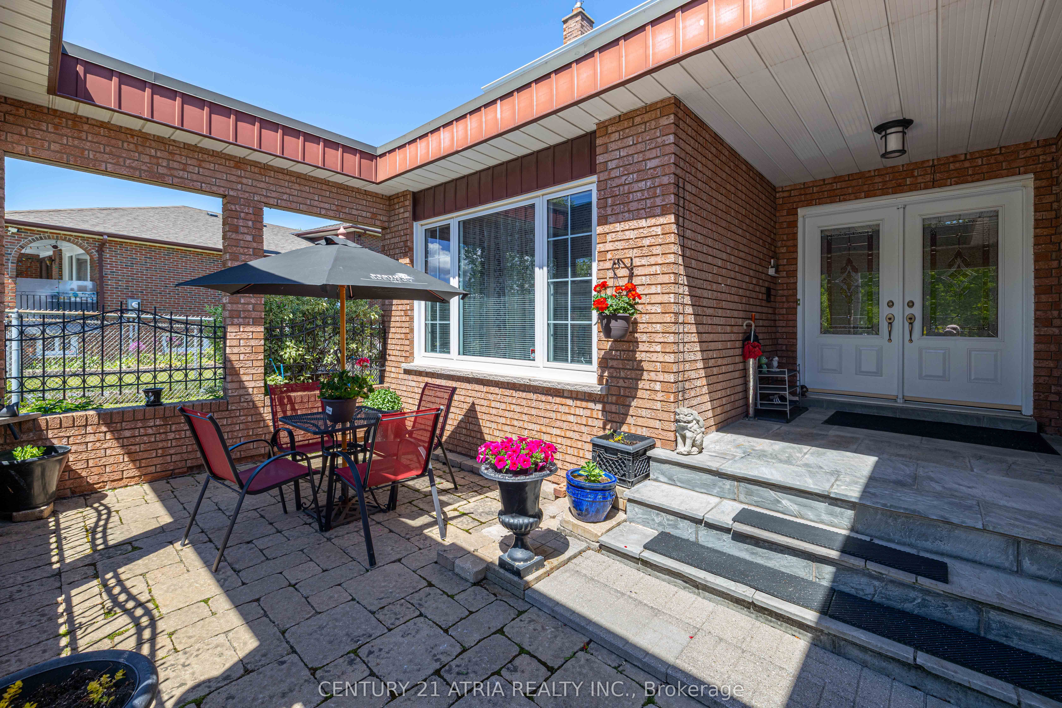
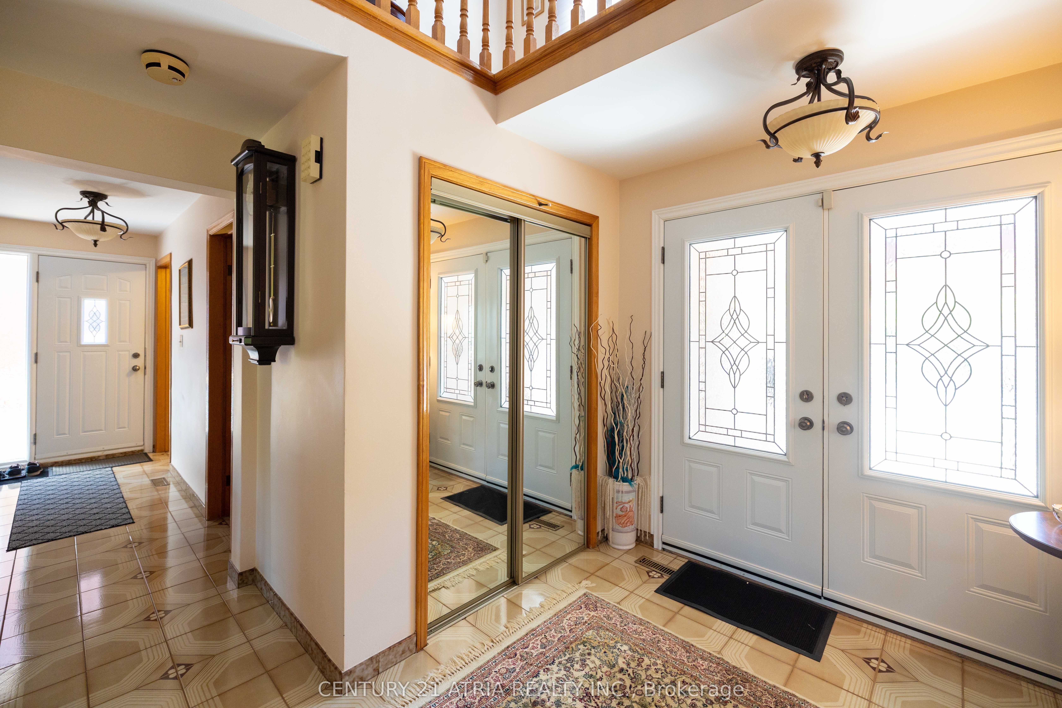
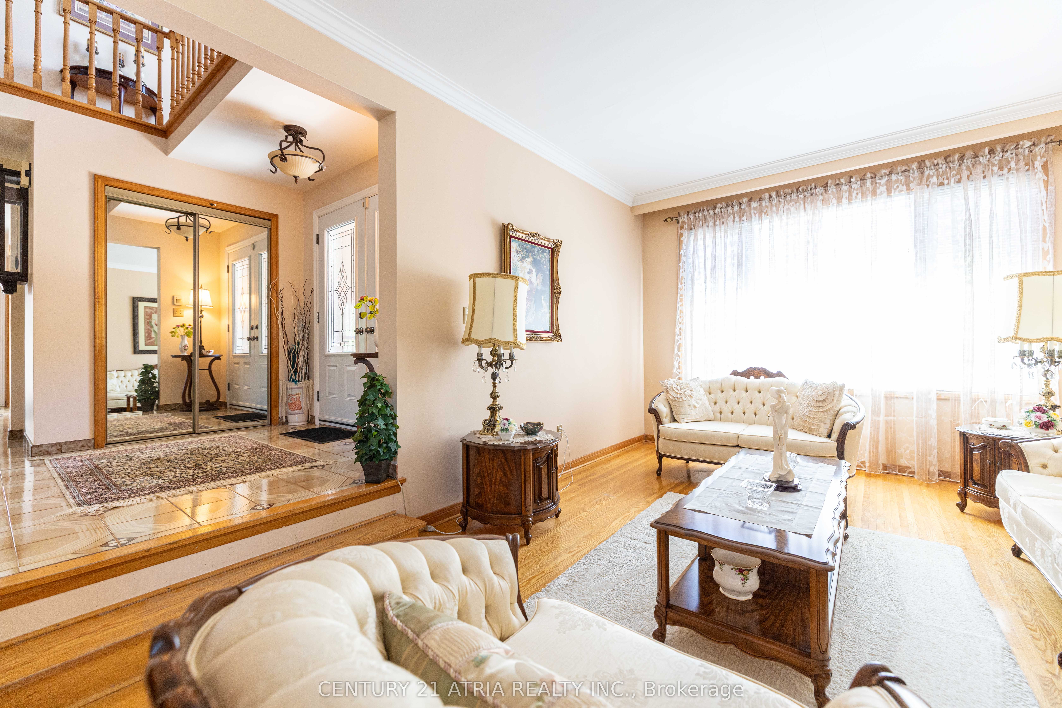
** Send your kids to two highly regarded schools: Kennedy Public School & Dr. Norman Bethune C.I. ** 1st time available in over 40 years & owner occupied the entire time. ** This home has been taken care of meticulously ** Beautiful curb appeal with interlocked driveway that leads to your private ravine facing backyard ** Flagstone front porch entrance ** Expansive foyer awaits. ** Main floor laundry room ** 4 spacious bedrooms upstairs ** Primary bedroom with large walk-in closet and renovated 4pc ensuite ** Two full kitchens ** Finished walkout basement to your private ravine backyard ** Basement laundry and full bath **
Property Information
Building Details
Features & Amenities
Financials & Fees
Inclusions & Exclusions
Exisiting Stove (x2), Fridge (x2), Rangehood (x2), Dishwasher (x2), Washer & Dryer. Garage door opener & Remote(s). Gas Furnace & CAC (2024), Central Vac & Accessories. Existing Wired sercurity System. All Existing Window Coverings. All Existing light fixtures.
Curtains in master bedroom and second west facing bedroom. Curtains in living and dining room. Basement bar fridge.
Location
Similar Properties
View More
Source: Toronto Regional Real Estate Board (TRREB), via PropTx Innovations Inc.
The data relating to real estate on this website comes in part from the MLS® data feed of PropTx Innovations Inc. The information is deemed reliable but is not guaranteed accurate by PropTx.
The information provided herein must only be used by consumers that have a bona fide interest in the purchase, sale or lease of real estate and may not be used for any commercial purpose or any other purpose.
© 2026 PropTx Innovations Inc. All rights reserved. MLS®, REALTOR® and the associated logos are owned or controlled by The Canadian Real Estate Association (CREA).