10 Faulkland Road
About This Home
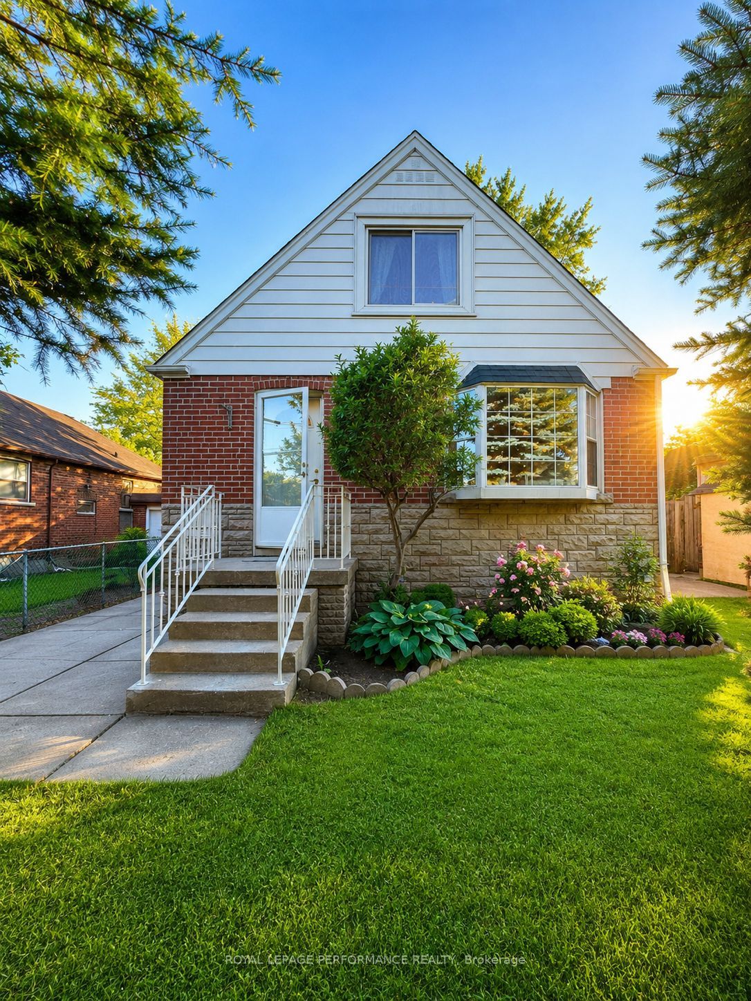
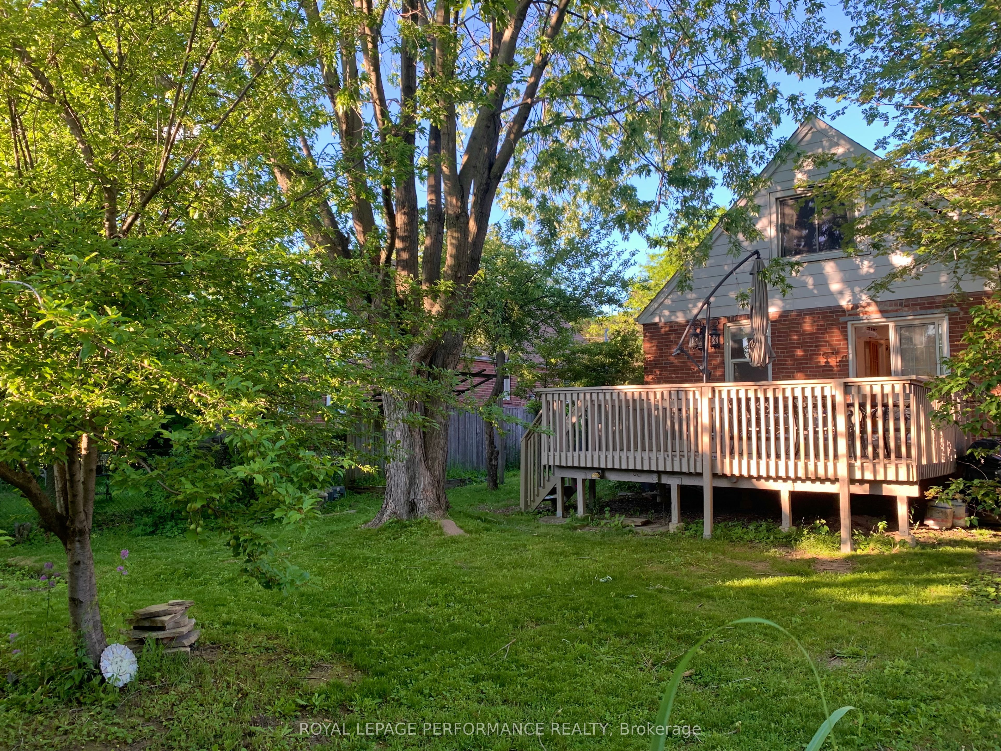
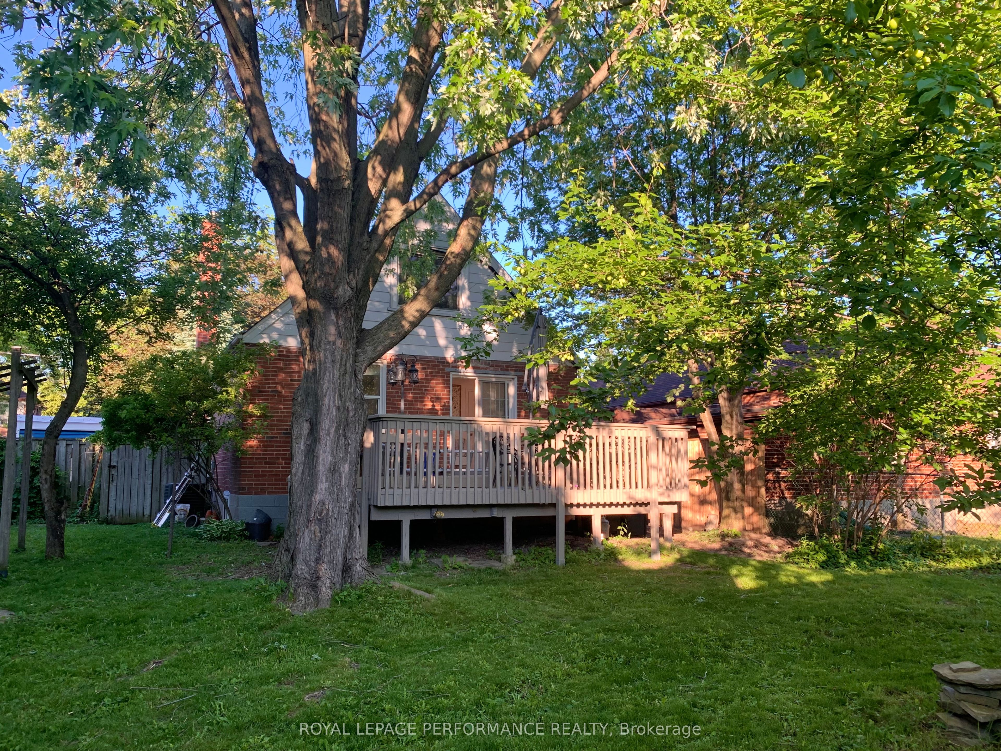
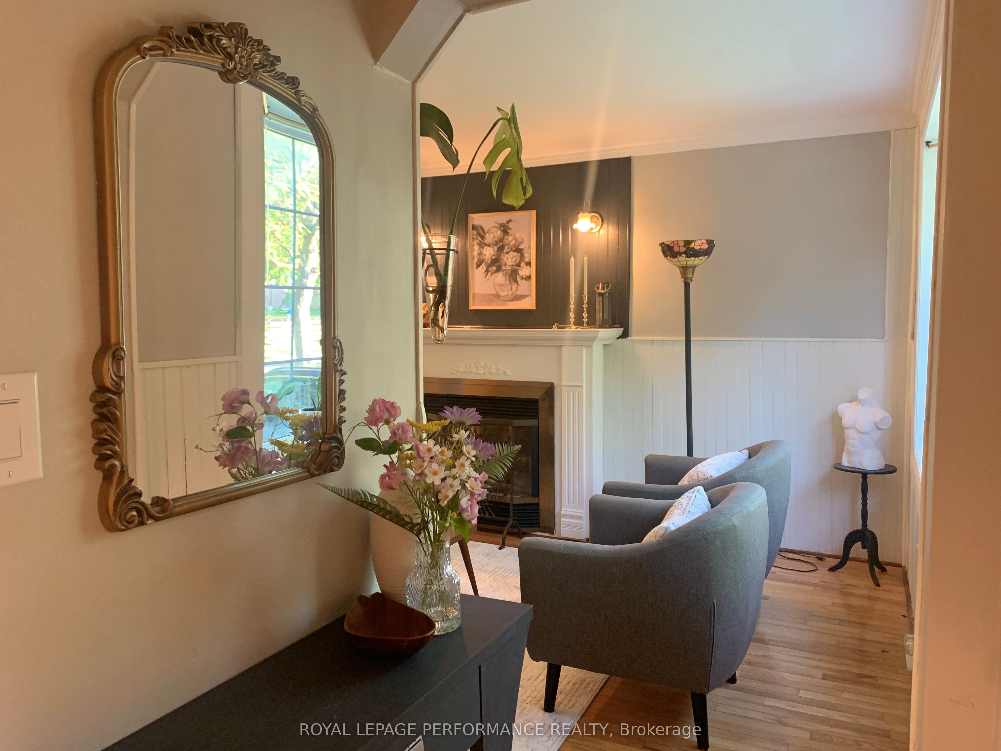
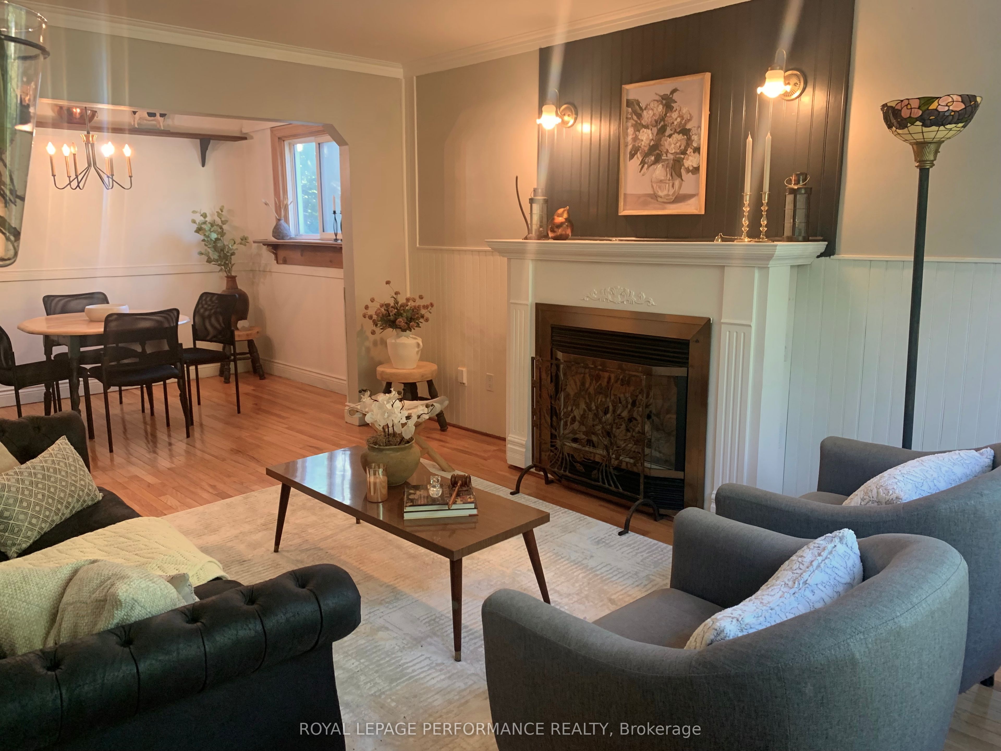
Welcome to this exceptionally well-maintained and thoughtfully updated detached home in the heart of Clairlea. Offering a rare combination of character, functionality and flexibility, this move-in ready residence features two renovated kitchens, a separate side entrance and beautifully finished living space across all levels. The main floor showcases a bright updated kitchen, formal dining room, inviting living room anchored by a gas fireplace and a sun-filled rear family room with walkout to a spacious, well-built deck overlooking the private backyard and mature trees. Upstairs, you'll find two generous bedrooms filled with natural light, complemented by hardwood flooring and a ductless heating and cooling system for year-round comfort. The finished lower level offers outstanding versatility with a second renovated kitchen, updated bathroom, spacious recreation area and separate side entrance-providing excellent flexibility for multi-generational living, extended family accommodations or potential future income opportunities. Pride of ownership is evident throughout. Furnace, plumbing and other major systems have been professionally inspected and maintained. Recent improvements include a fully finished basement, upgraded 200-amp electrical service, grounded and GFCI-protected outlets, and a premium $28,000 walk-in tub installed in 2024. Ideally located close to public transit, the Eglinton Crosstown LRT, shopping, restaurants, parks and schools, including Clairlea Public School and SATEC. A rare opportunity to own a beautifully maintained home offering comfort, flexibility and long-term peace of mind.
Property Information
Building Details
Features & Amenities
Financials & Fees
Inclusions & Exclusions
Refrigerator (lower level), stoves, microwave, washer and dryer. Certain interior furnishings may be included and are negotiable.
Upper-level refrigerator (non-functioning).
Location
Similar Properties
View More
Source: Toronto Regional Real Estate Board (TRREB), via PropTx Innovations Inc.
The data relating to real estate on this website comes in part from the MLS® data feed of PropTx Innovations Inc. The information is deemed reliable but is not guaranteed accurate by PropTx.
The information provided herein must only be used by consumers that have a bona fide interest in the purchase, sale or lease of real estate and may not be used for any commercial purpose or any other purpose.
© 2026 PropTx Innovations Inc. All rights reserved. MLS®, REALTOR® and the associated logos are owned or controlled by The Canadian Real Estate Association (CREA).