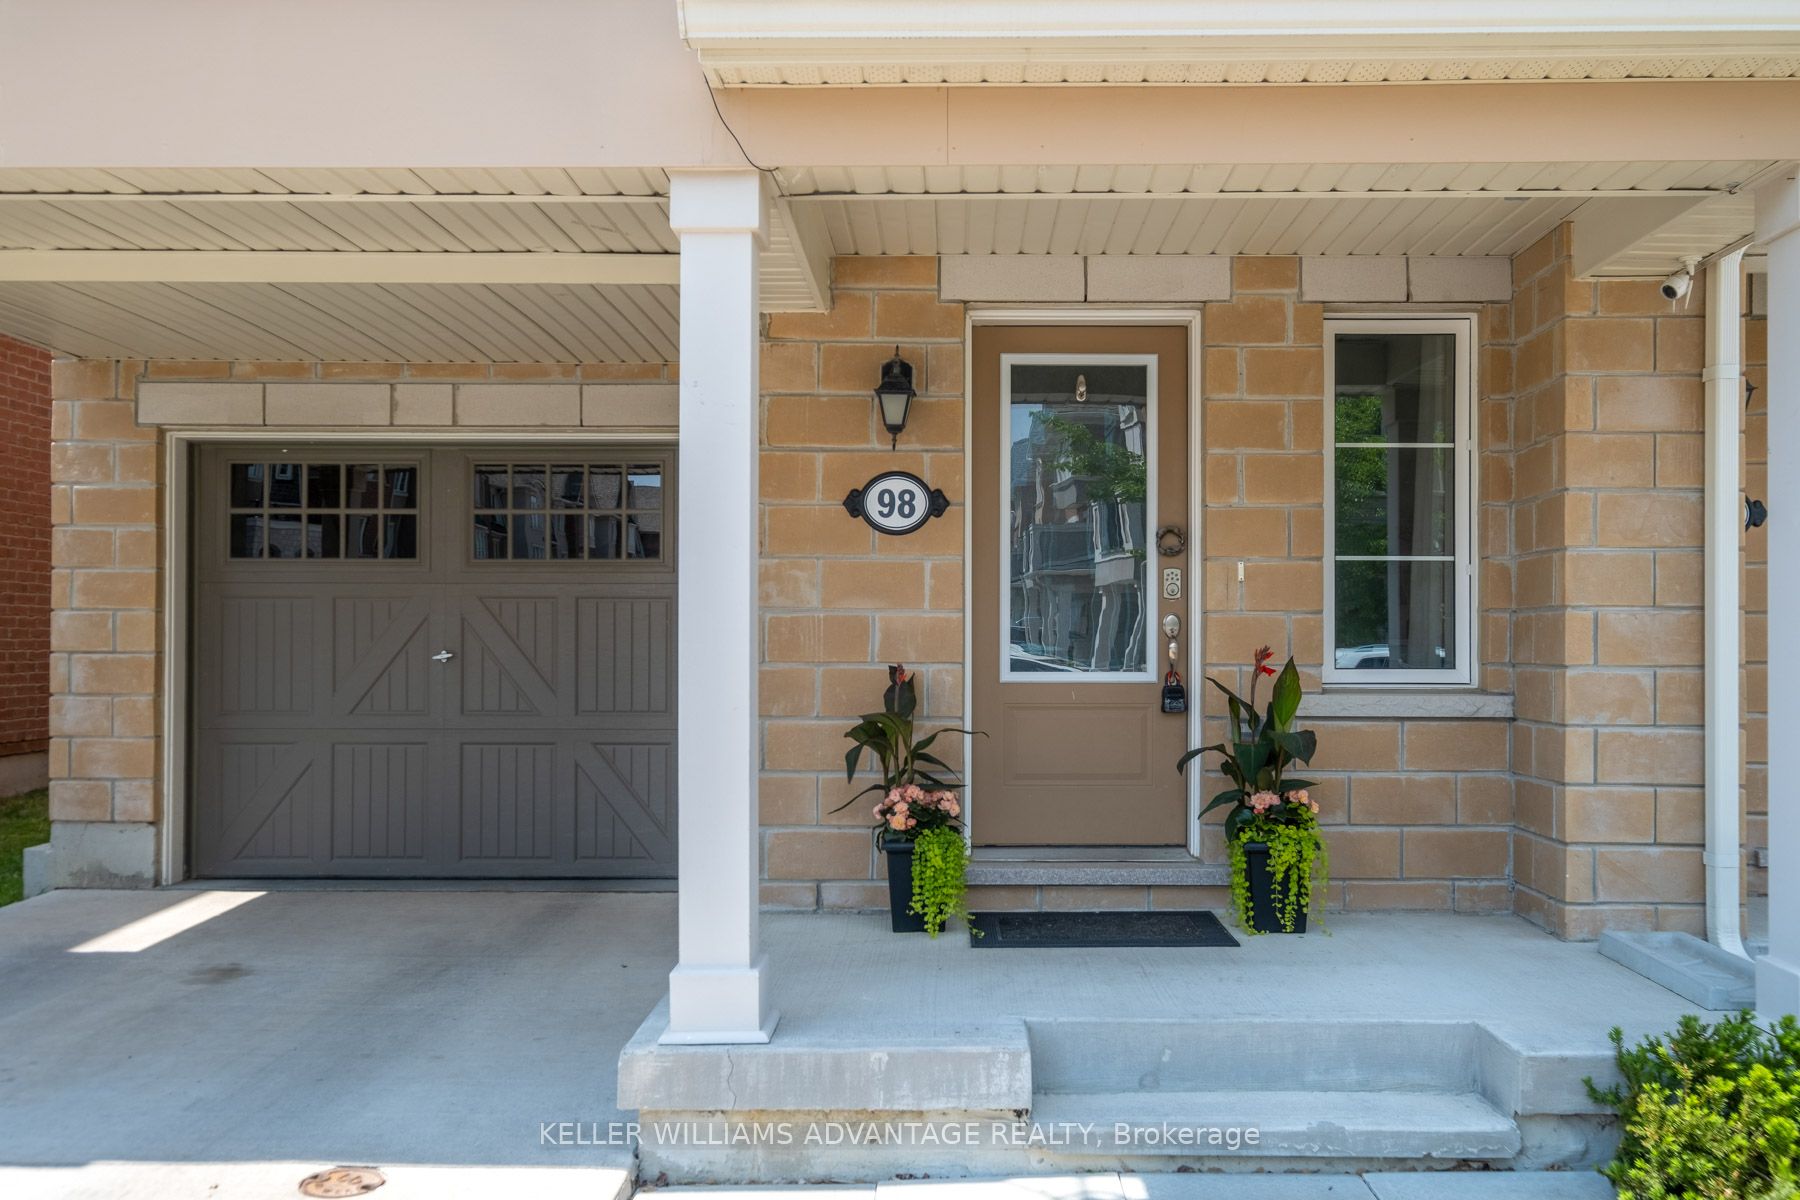
98 Howe Avenue
About This Home
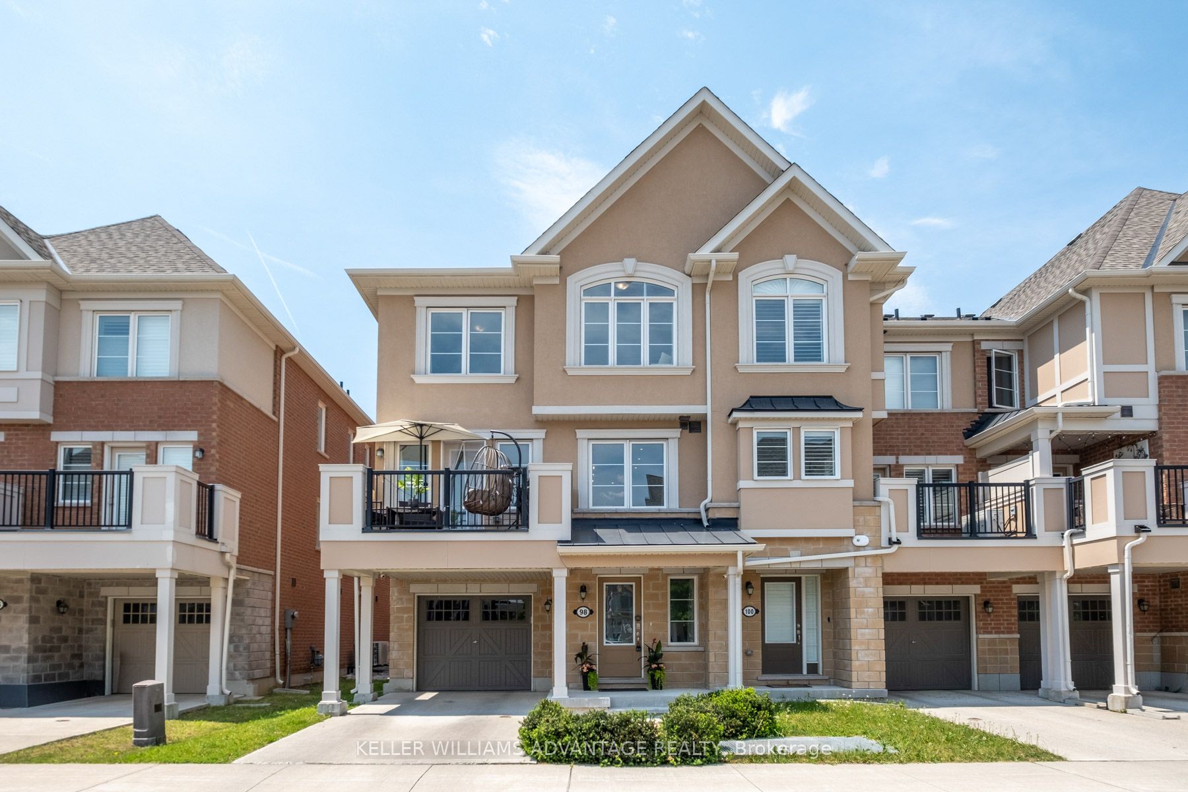
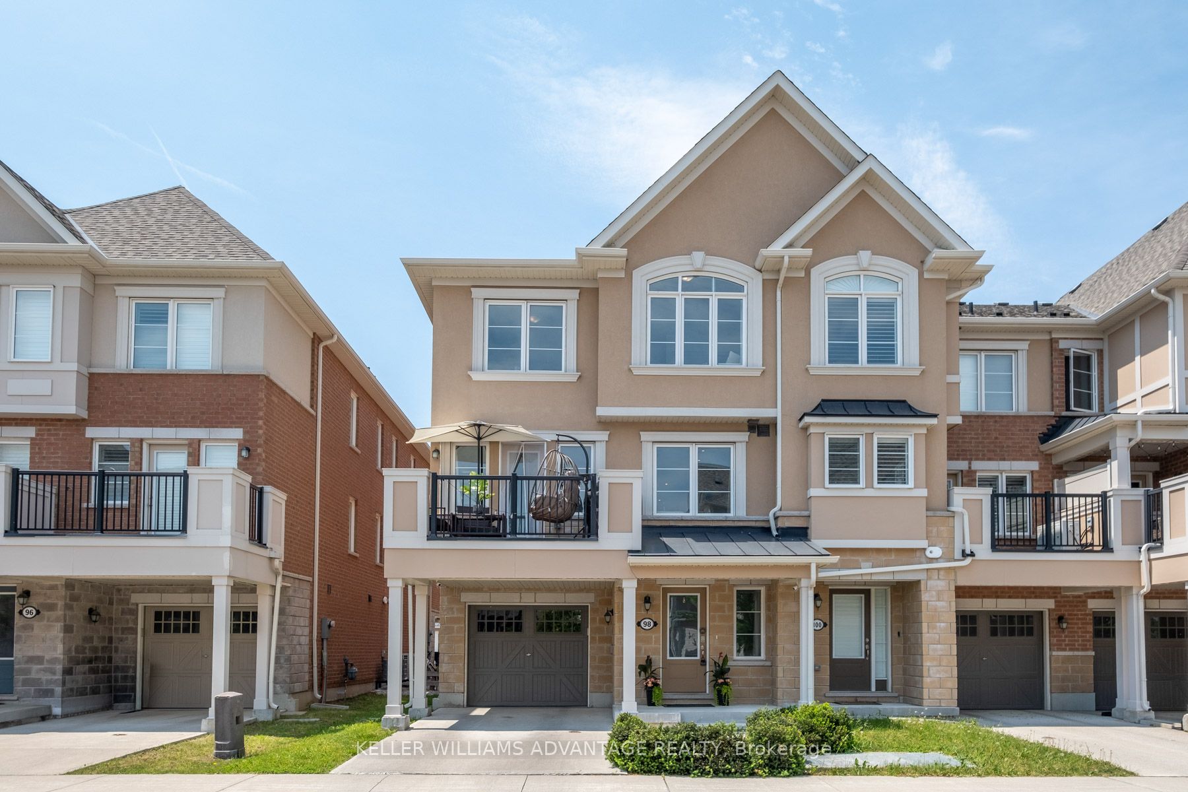
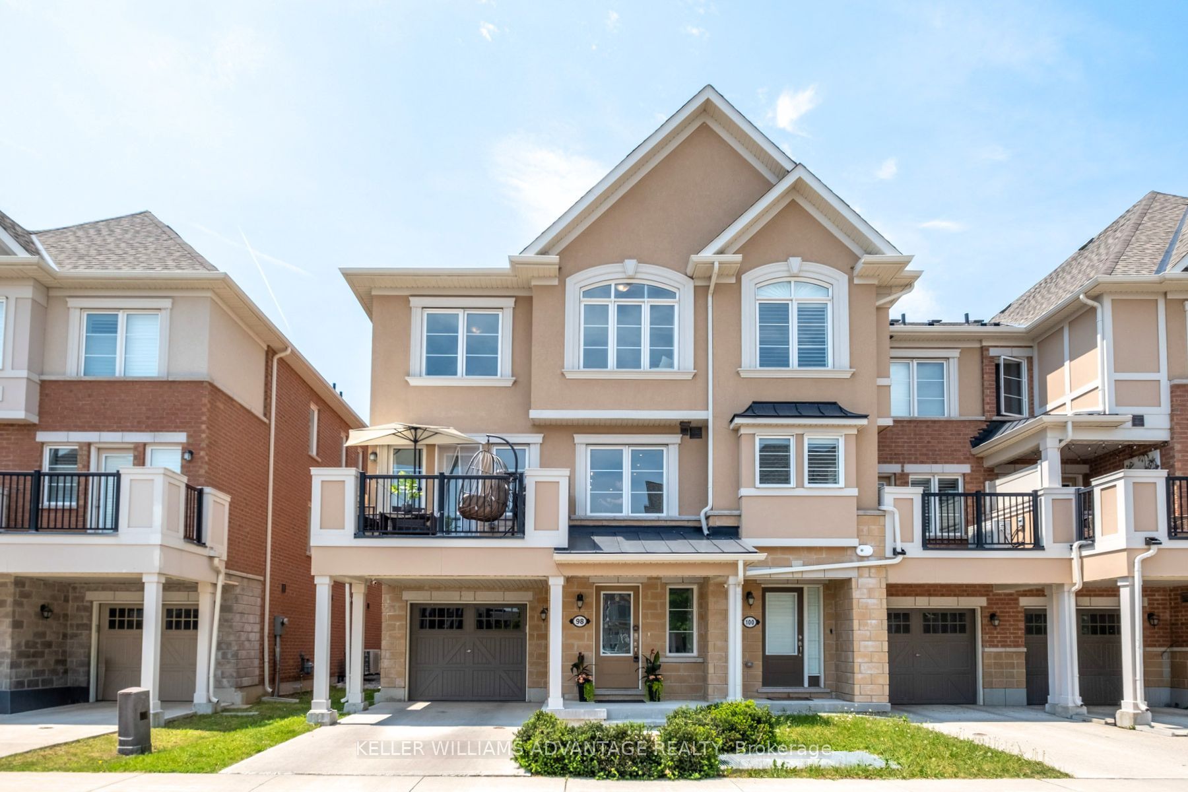
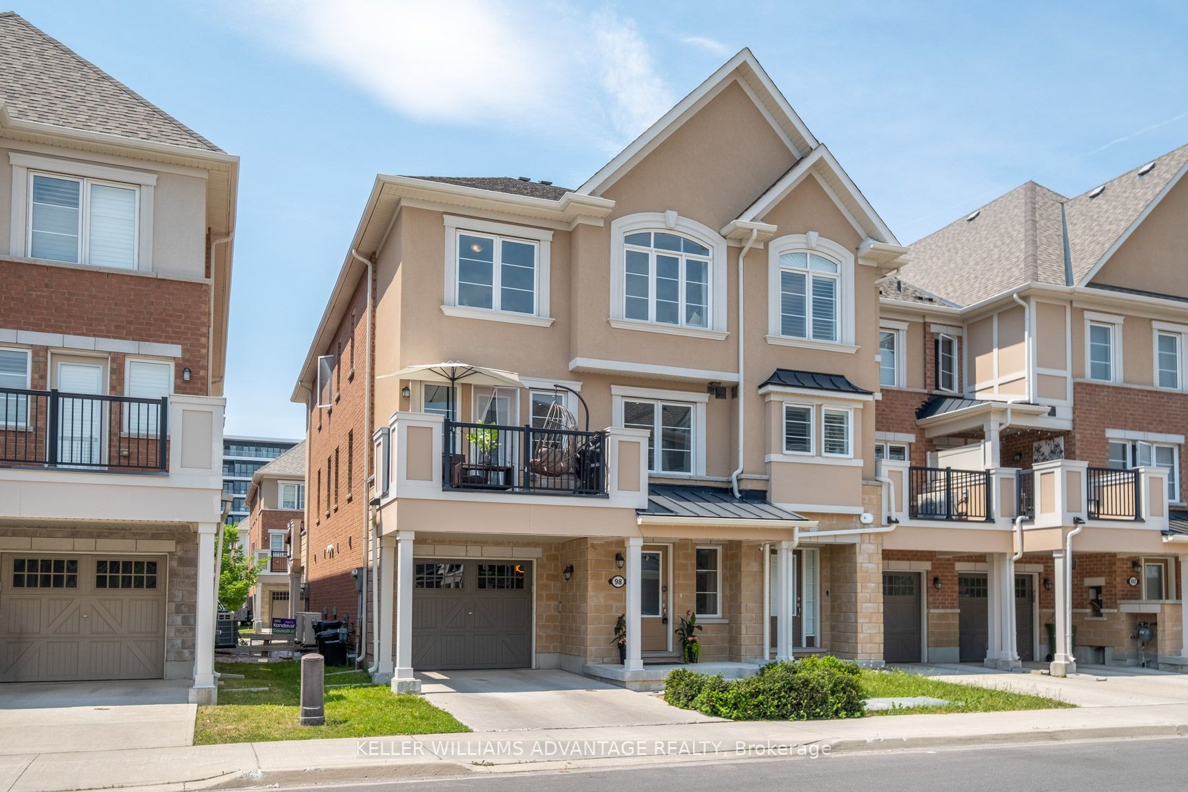
This Modern End-Unit 3-Storey Townhome Acts Like A Semi, And Offers 3 Bedrooms And 3 Bathrooms With A Bright, Open-Concept Design And Beautiful Finishes Throughout. The Ground Floor Features A Flexible Space (Office, Gym) And An Attached Garage, Providing Two Total Parking Spaces (Garage And Driveway). The Main Level Boasts An Airy Layout With A Spacious Dining Area And The Heart Of The Home-An Entertainer's Dream Kitchen Complete With An Island/Breakfast Bar And Ample Storage. The Inviting Living Room Opens To A Private Terrace, Perfect For Relaxing Or Hosting Guests. Upstairs, You'll Find Three Well-Sized Bedrooms, Including A Primary Suite With A 4-Piece Ensuite, A Generous Second Bedroom, And A Third Bedroom Showcasing Gorgeous Vaulted Ceilings. Ideally Located Just A 10-Minute Walk To Warden Station And The Crosstown LRT, And Close To Golden Mile Shopping. Enjoy The Neighbourhood Parks, Splash Pads, Community Centre With A Gym, As Well As Nearby Ravines And Green Spaces. SATC And General Brock Schools Within A Short Walk. Come See This Stylish And Functional Home In A Highly Connected, Amenity-Rich Neighbourhood!
Property Information
Building Details
Features & Amenities
Financials & Fees
Inclusions & Exclusions
All ELFs, All Stainless Steel Appliances (Washer & Dryer, Fridge, Stove, Range Hood Above Stove)
Furniture & Staging Items, Curtains & Rods
Location
Similar Properties
View More
Source: Toronto Regional Real Estate Board (TRREB), via PropTx Innovations Inc.
The data relating to real estate on this website comes in part from the MLS® data feed of PropTx Innovations Inc. The information is deemed reliable but is not guaranteed accurate by PropTx.
The information provided herein must only be used by consumers that have a bona fide interest in the purchase, sale or lease of real estate and may not be used for any commercial purpose or any other purpose.
© 2026 PropTx Innovations Inc. All rights reserved. MLS®, REALTOR® and the associated logos are owned or controlled by The Canadian Real Estate Association (CREA).