33 Watford Street
About This Home
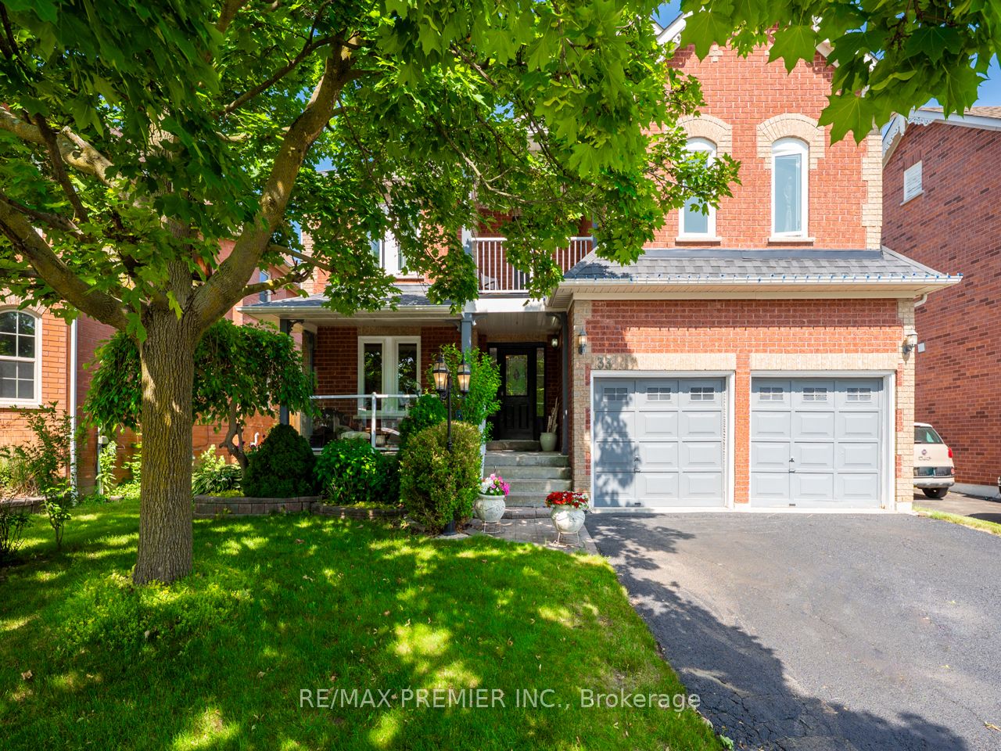
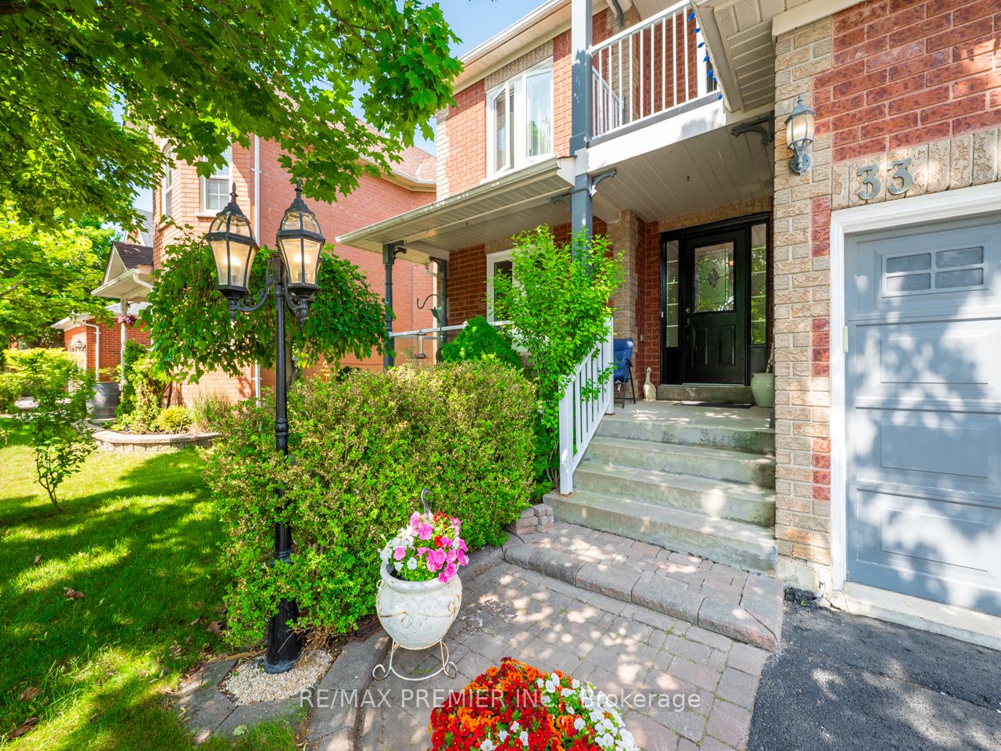
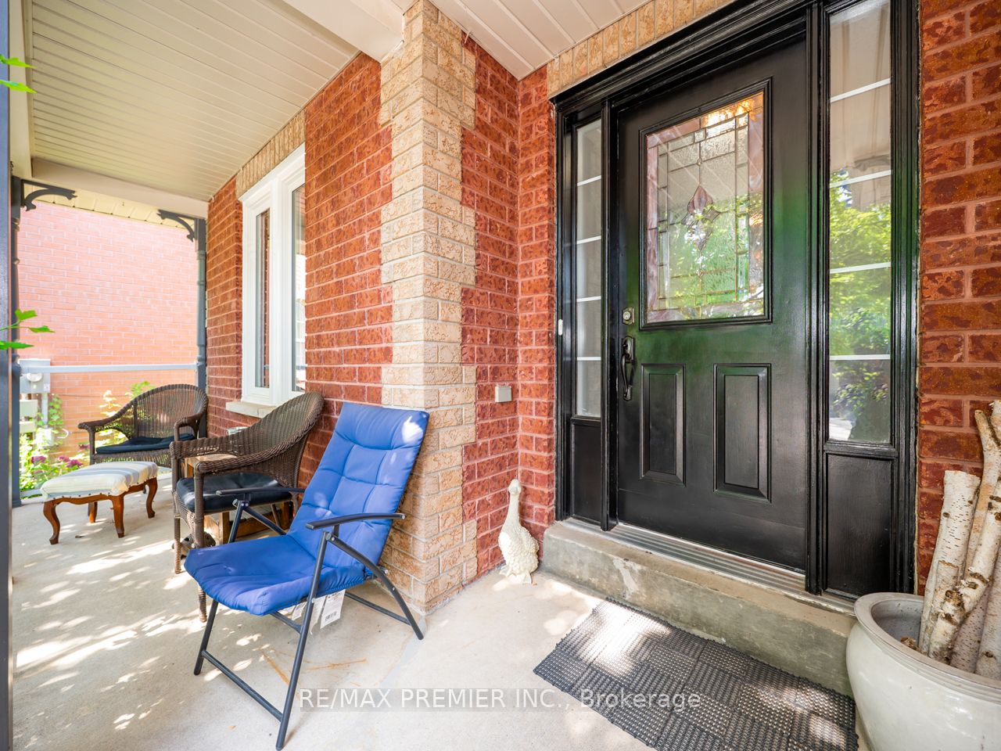
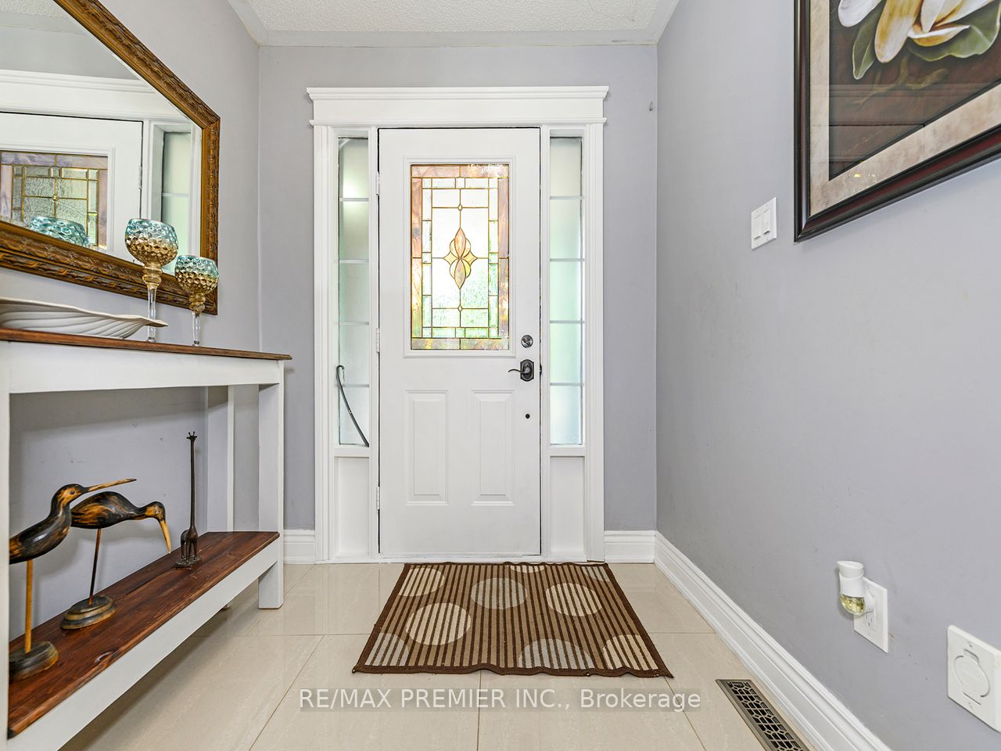
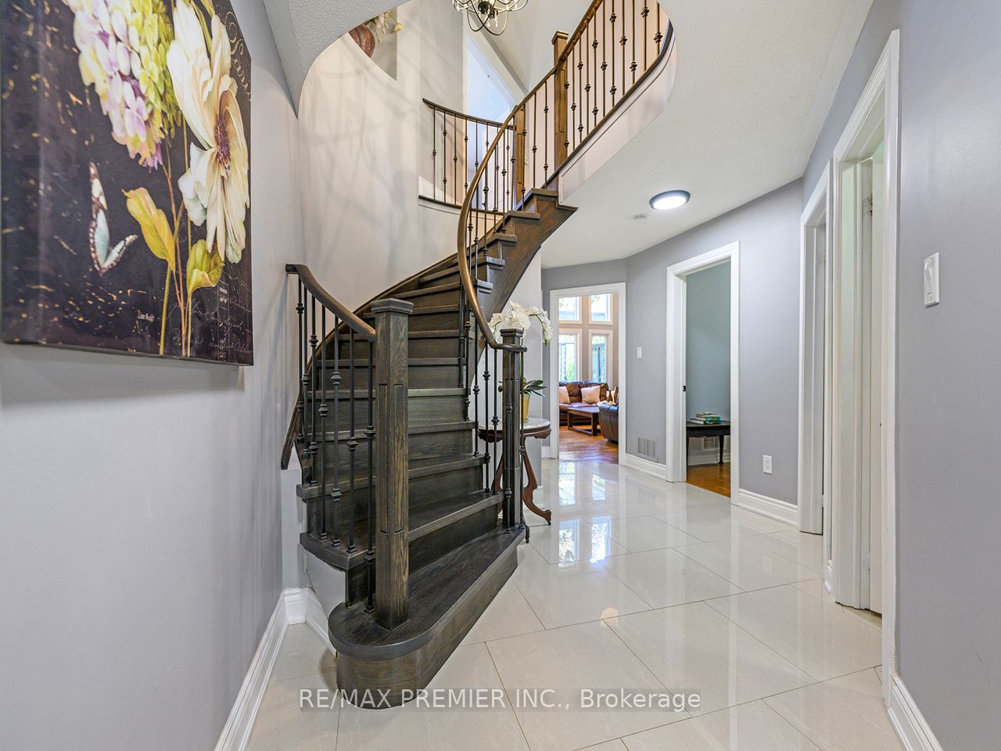
Welcome to 33 Watford St, a spacious 4+1-bedroom, 3-bathroom executive home in sought-after Brooklin, offering approximately 3,294 sq. ft. above grade, plus a finished basement and a private backyard oasis with an inground pool. Designed for family living and entertaining, the main floor features hardwood flooring, crown moulding, a dedicated office/den with French doors, and a dramatic family room with soaring vaulted ceilings, a gas fireplace, a built-in media centre, and floor-to-ceiling windows that fill the space with natural light. The updated eat-in kitchen offers a centre island, granite and quartz counters, ceramic flooring, and a walkout to the fully fenced backyard, complete with an inground pool with liner replaced in 2023, interlock patio, and plenty of space to relax or entertain. Upstairs, you'll find four generous bedrooms with newer engineered hardwood flooring. The primary suite features a 5-piece ensuite and a walkout to one of two second-floor balconies, creating a rare and inviting outdoor retreat. The finished basement adds excellent flexibility with an additional bedroom, recreation space, and workshop. Additional features include new windows in 2025, a newer wrought iron staircase, a main floor laundry with garage access, a separate side entrance, and a double-car garage. A rare opportunity to own a large Brooklin family home with the space, pool, and lifestyle features buyers are looking for.
Property Information
Building Details
Features & Amenities
Financials & Fees
Inclusions & Exclusions
All existing window coverings; all existing electrical light fixtures; stainless steel appliances including fridge, stove, dishwasher, and hood fan; pool equipment (pool liner replaced in 2023); built-in bookcase in the family room; New windows (2025); Existing Washer and Dryer; electronic garage door opener with remote; Gas Burner & Equipment; Central Air Conditioner.
NONE
Location
Similar Properties
View More
Source: Toronto Regional Real Estate Board (TRREB), via PropTx Innovations Inc.
The data relating to real estate on this website comes in part from the MLS® data feed of PropTx Innovations Inc. The information is deemed reliable but is not guaranteed accurate by PropTx.
The information provided herein must only be used by consumers that have a bona fide interest in the purchase, sale or lease of real estate and may not be used for any commercial purpose or any other purpose.
© 2026 PropTx Innovations Inc. All rights reserved. MLS®, REALTOR® and the associated logos are owned or controlled by The Canadian Real Estate Association (CREA).