22 Renfield Crescent
About This Home
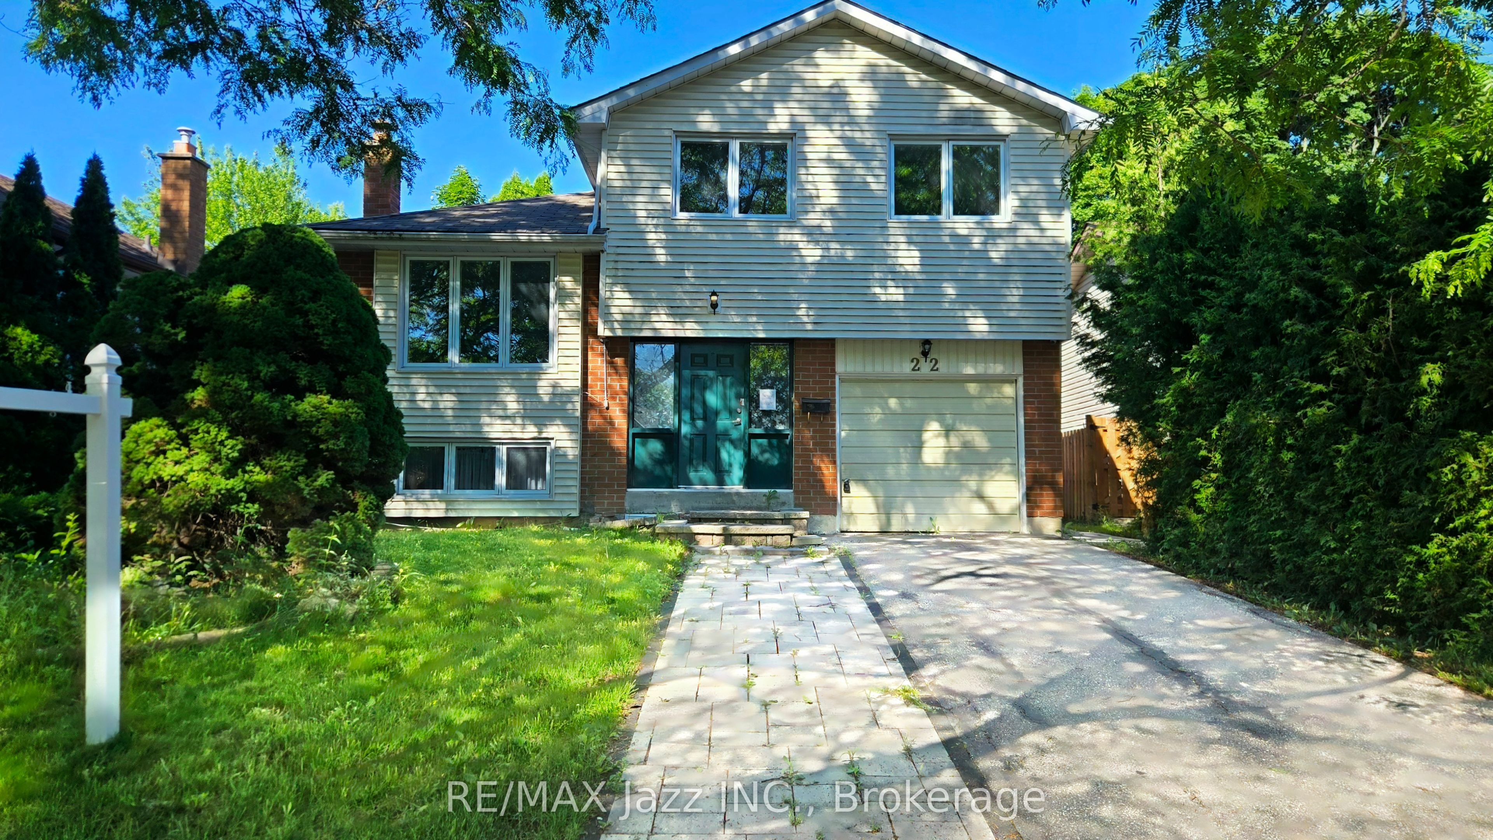
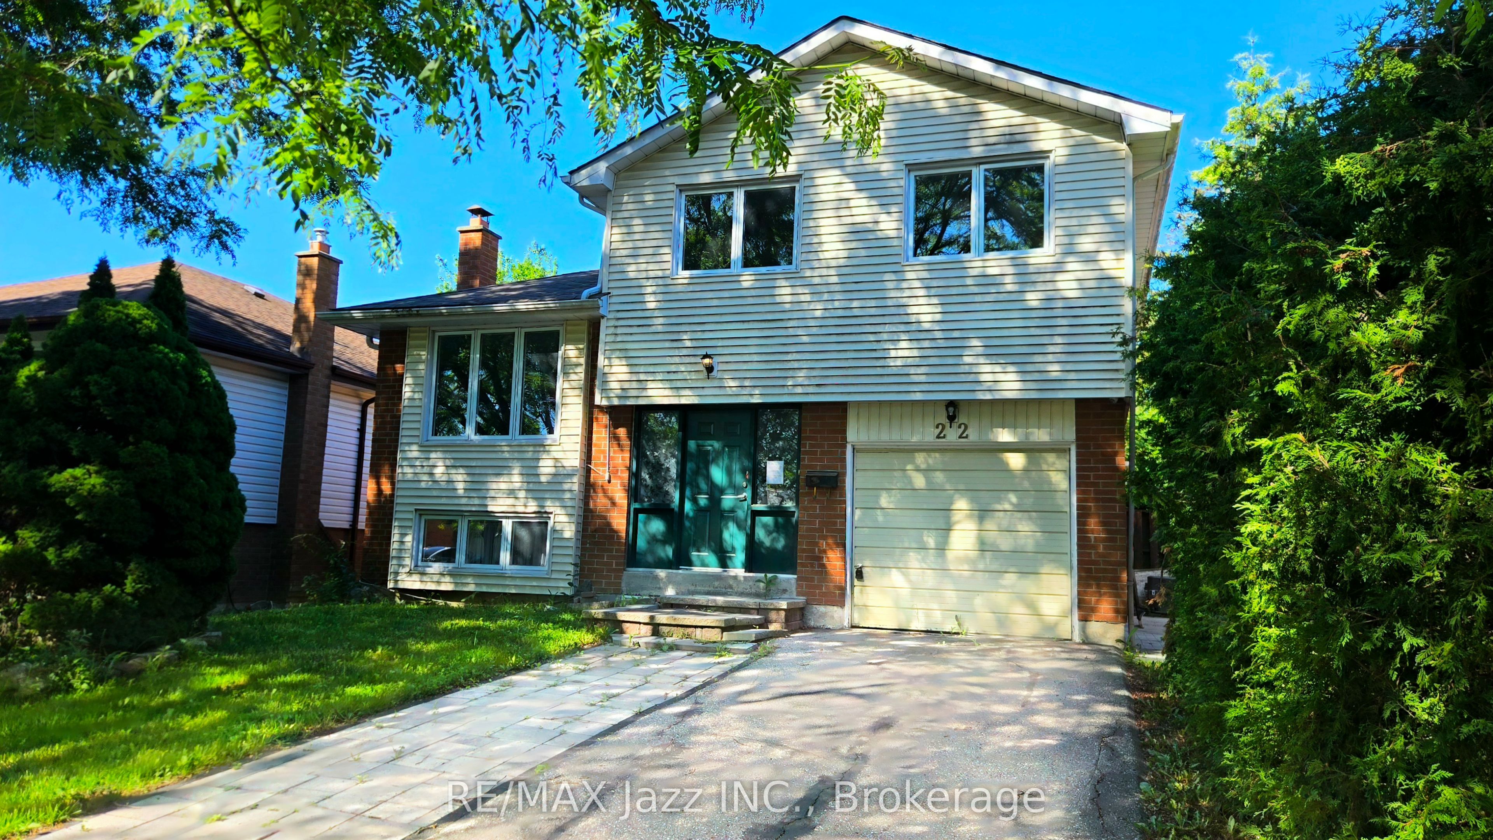
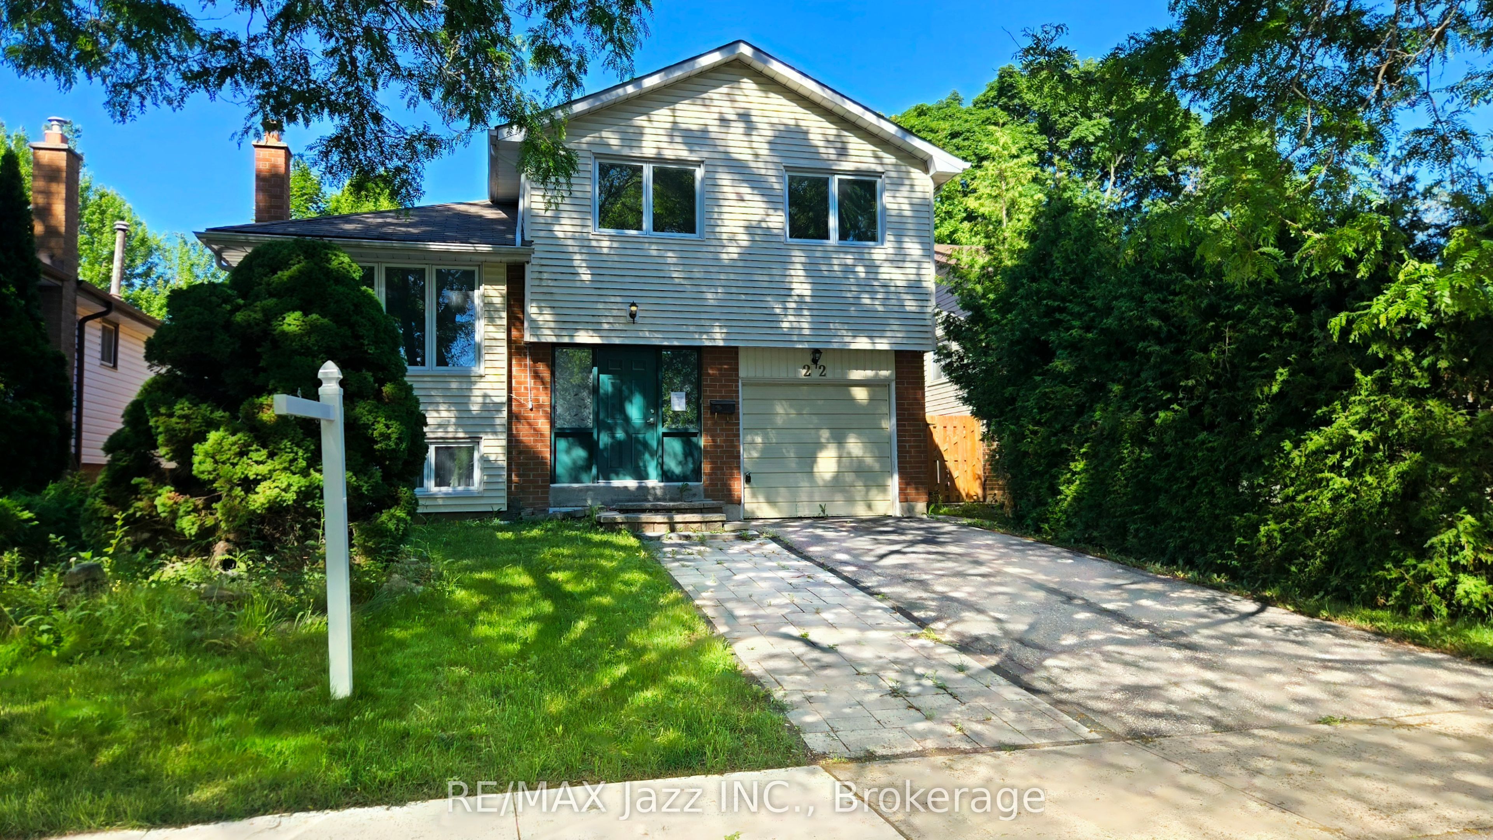
Welcome to 22 Renfield Crescent, a spacious 3+1-bedroom, 4-bathroom home nestled in Whitby's highly sought after Lynde Creek community. Situated on a mature, tree-lined street surrounded by established homes, this property offers the perfect blend of space, versatility, and convenience in one of Whitby's most desirable neighbourhoods. Designed for comfortable family living and effortless entertaining, the home features generous principal rooms, multiple living areas, and a functional layout suited to a variety of lifestyles. The finished lower level is a standout feature, complete with a separate entrance, above-grade windows, 1 bedroom, a full bathroom, and a kitchen, offering outstanding flexibility for extended family, guests, or private accommodations. Buyers are encouraged to conduct their own due diligence regarding future use. Ideally located just minutes from top-rated schools, parks, conservation trails, recreation facilities, shopping, restaurants, and everyday amenities, this home also offers exceptional commuter convenience with quick access to Highways 401, 412, and 407, along with nearby GO Transit. Lynde Creek is renowned for its mature streetscapes, family-friendly atmosphere, and lasting appeal, offering the perfect balance of natural surroundings and urban convenience. Whether you're searching for more space, multi-generational living potential, or simply an exceptional home in a premier neighbourhood, 22 Renfield Crescent delivers outstanding value in a location you'll be proud to call home.
Property Information
Building Details
Features & Amenities
Financials & Fees
Inclusions & Exclusions
2 Fridges, 2 Stoves, 2 Washers and 2 Dryers, All Window Coverings, All Electric Light Fixtures
Location
Similar Properties
View More
Source: Toronto Regional Real Estate Board (TRREB), via PropTx Innovations Inc.
The data relating to real estate on this website comes in part from the MLS® data feed of PropTx Innovations Inc. The information is deemed reliable but is not guaranteed accurate by PropTx.
The information provided herein must only be used by consumers that have a bona fide interest in the purchase, sale or lease of real estate and may not be used for any commercial purpose or any other purpose.
© 2026 PropTx Innovations Inc. All rights reserved. MLS®, REALTOR® and the associated logos are owned or controlled by The Canadian Real Estate Association (CREA).