17 Edison Way
About This Home
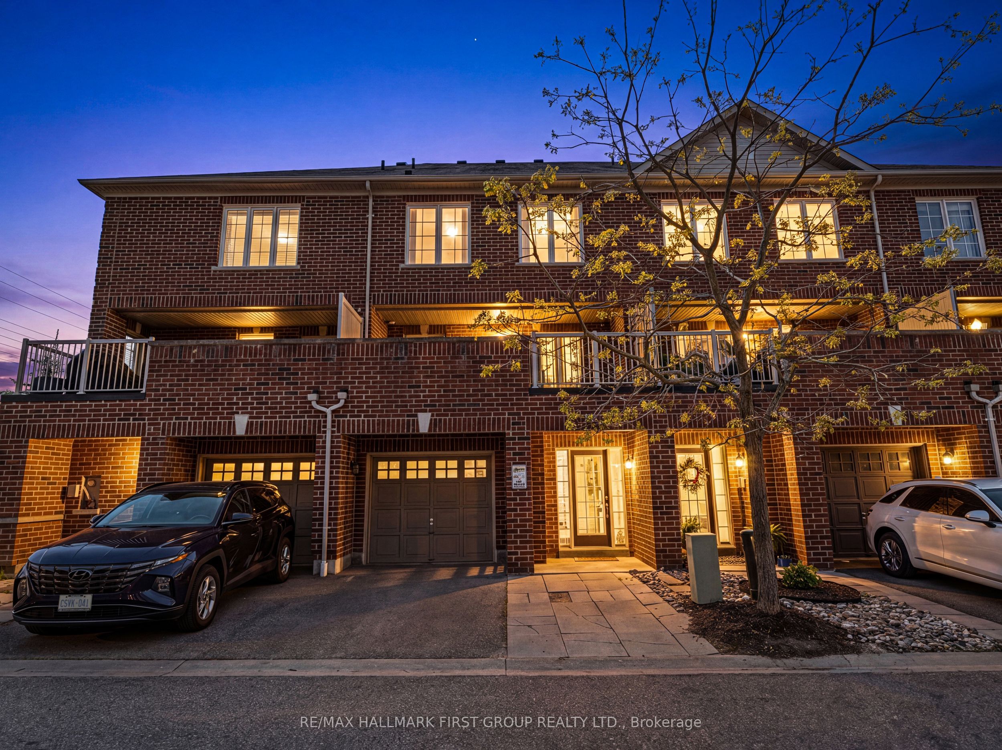
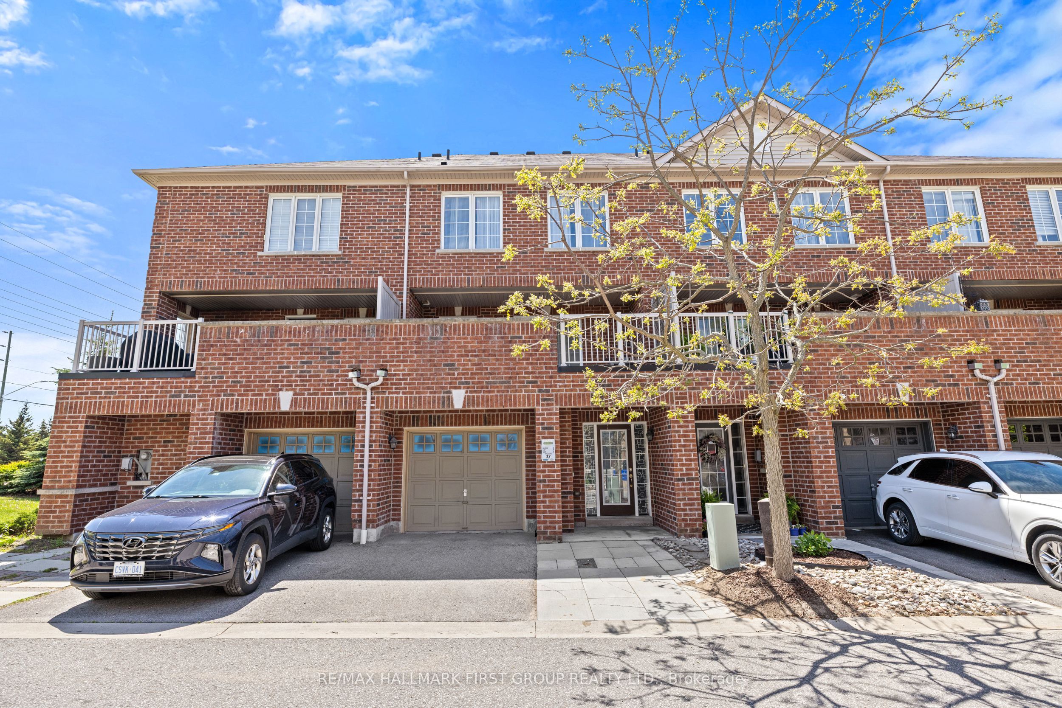
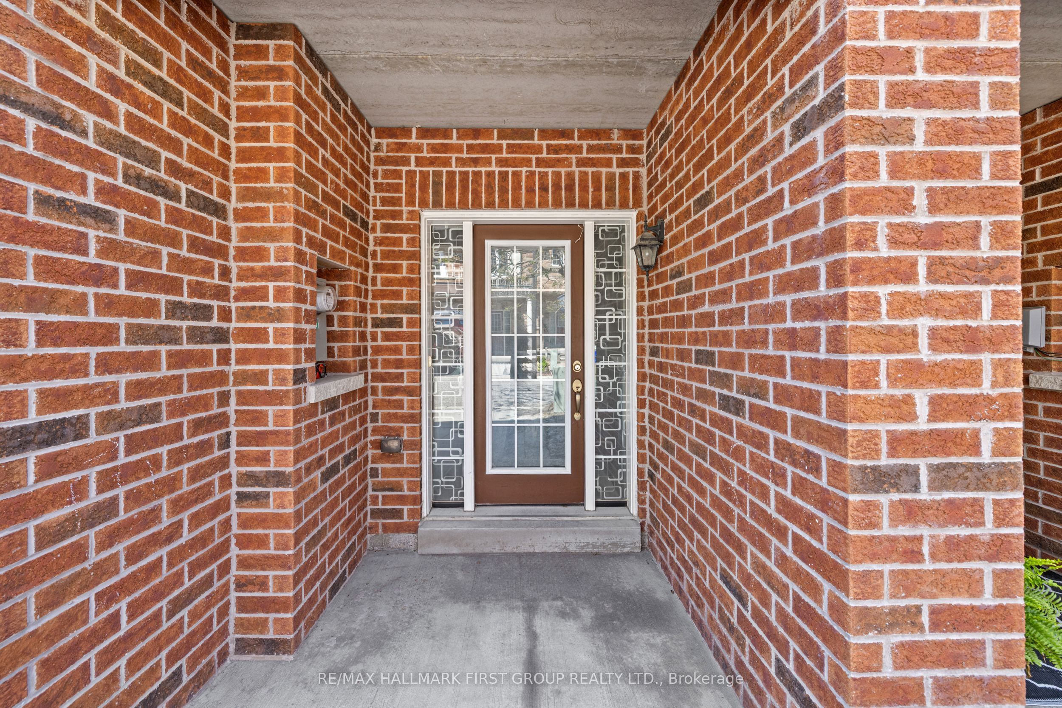
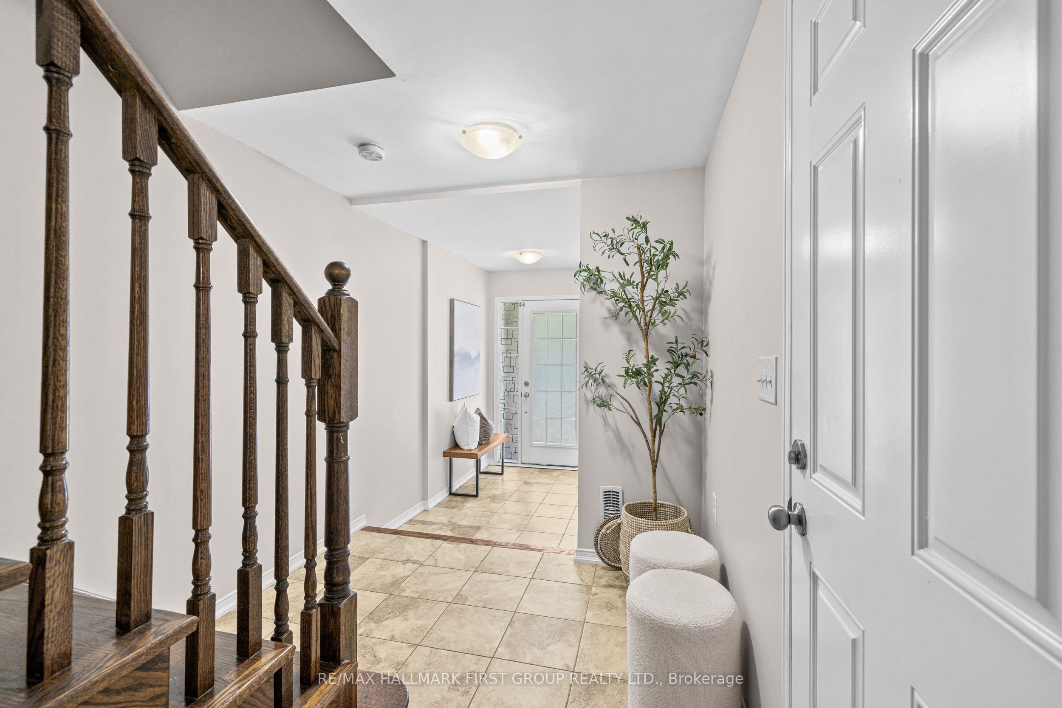
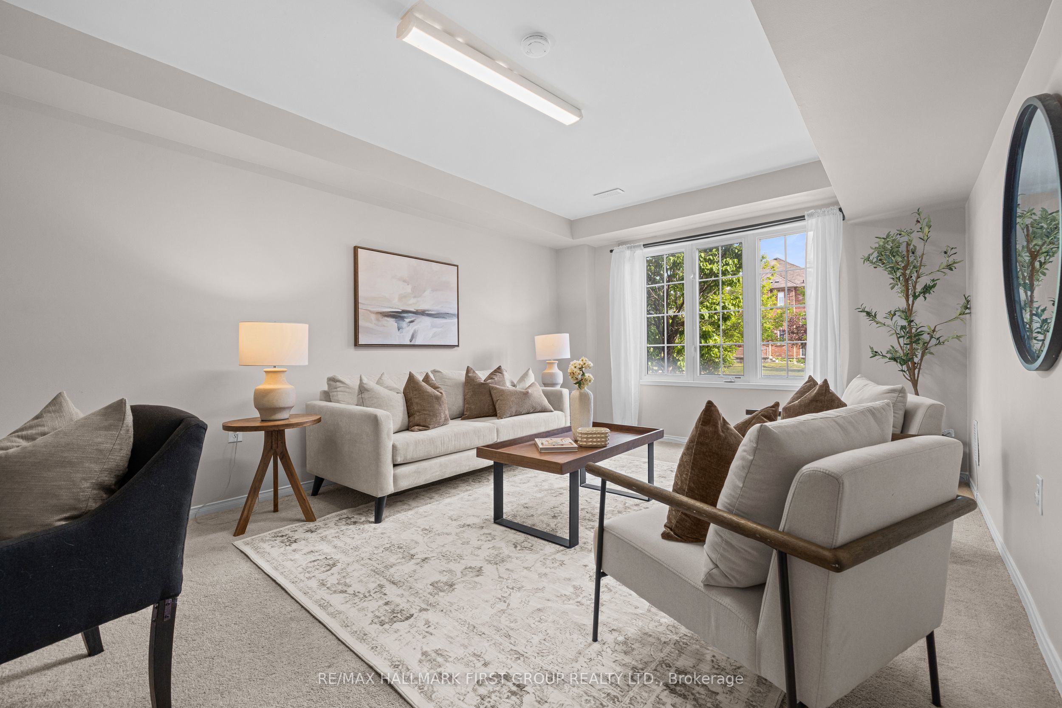
Welcome to 17 Edison Way, an impressive 3-storey, 3 Bedroom, 3 Bathroom brick townhome in prime Whitby, walking distance to parks, schools, shopping, and just minutes from Highways 407 and 412. The front of the home is beautifully landscaped, offering additional curb appeal. The large front-facing balcony sits on top of the single-car garage, with a single-car driveway and additional parking spot, making 3 spots total. Inside, the inviting front entrance is freshly painted, and welcomes you up to the open-concept second floor with a mezzanine and finished with hardwood flooring. The bright living room is highlighted by two large double windows, offering additional light and a homey feel. The large kitchen continues to impress with its stainless steel appliances, kitchen peninsula, ample cabinetry, tile flooring, and a walkout to the balcony. Upstairs, the primary bedroom features a walk-in closet and a luxurious 5-piece ensuite bathroom - a true private escape offering additional comfort. The second and third bedrooms both offer their own closet space, and share a generously sized 4-piece bathroom with a large single vanity. Outside, the balcony provides an excellent space for entertaining or outdoor relaxation, while the back of the home is fenced for additional security. Additional amenities include the use of common elements, roof repairs, and water included. With its sought-after location, beautifully designed kitchen, bright natural light throughout, and inviting balcony space, 17 Edison Way presents an exceptional opportunity to enjoy stylish and convenient townhome living that is sure to feel like home.
Property Information
Building Details
Features & Amenities
Financials & Fees
Inclusions & Exclusions
Fridge, Stove, Dishwasher, Clothing Washer, Clothing Dryer
Stagers Drapes and Staging Items, TV's and Wall Brackets
Location
Similar Properties
View More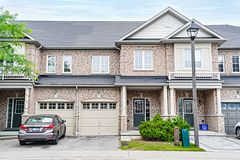
Source: Toronto Regional Real Estate Board (TRREB), via PropTx Innovations Inc.
The data relating to real estate on this website comes in part from the MLS® data feed of PropTx Innovations Inc. The information is deemed reliable but is not guaranteed accurate by PropTx.
The information provided herein must only be used by consumers that have a bona fide interest in the purchase, sale or lease of real estate and may not be used for any commercial purpose or any other purpose.
© 2026 PropTx Innovations Inc. All rights reserved. MLS®, REALTOR® and the associated logos are owned or controlled by The Canadian Real Estate Association (CREA).