614 Lansdowne Drive
About This Home
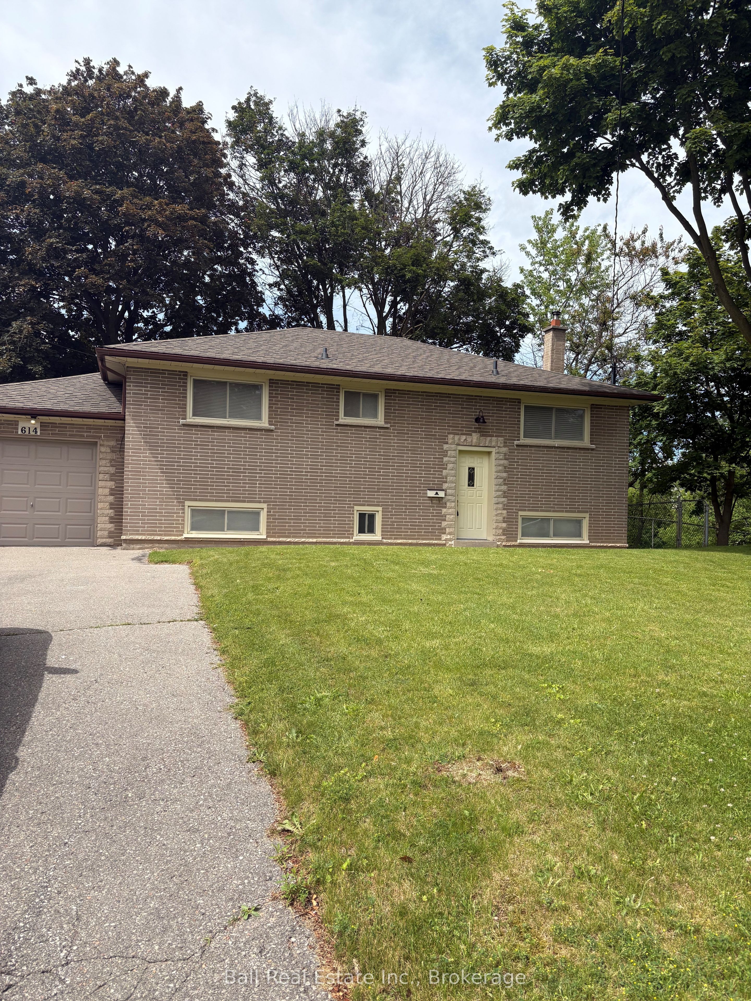
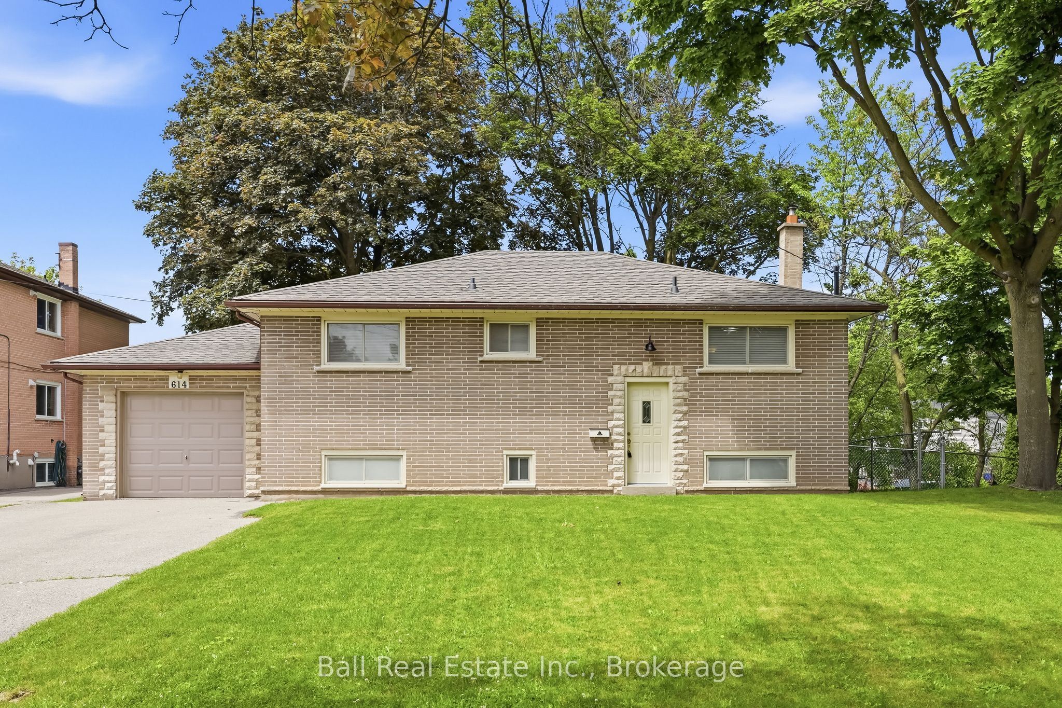
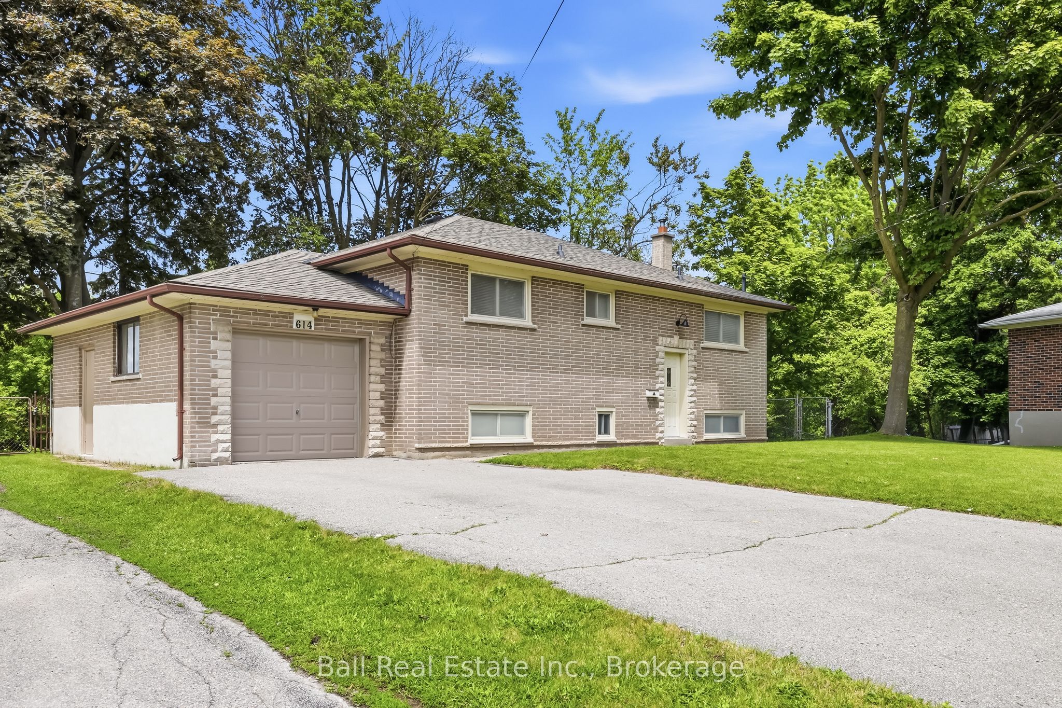
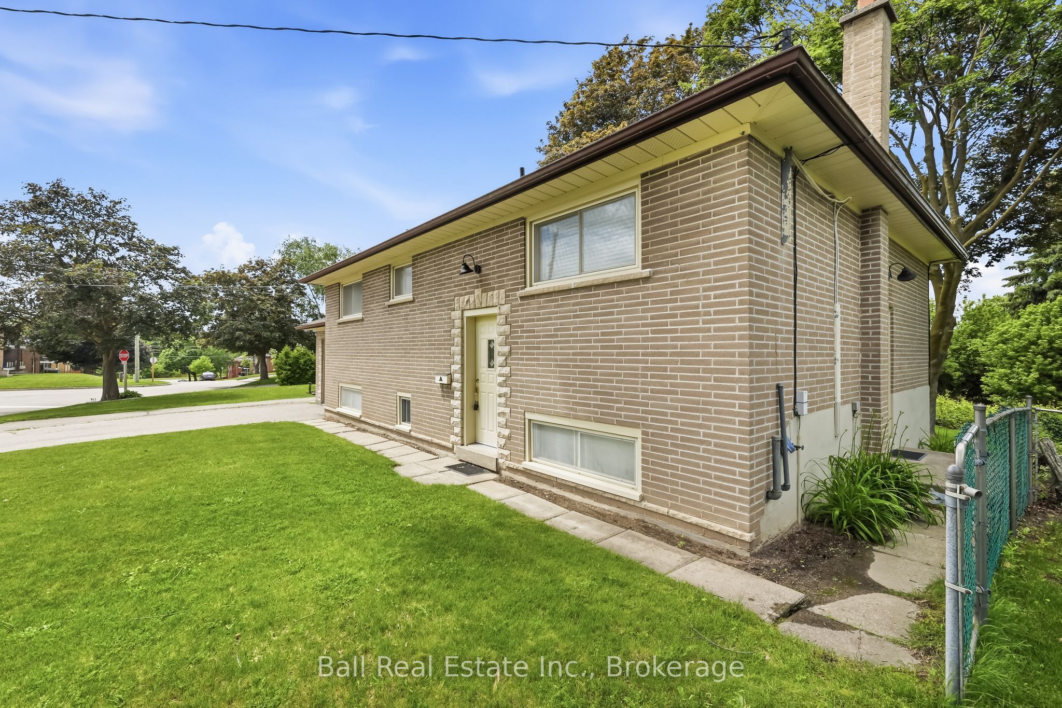
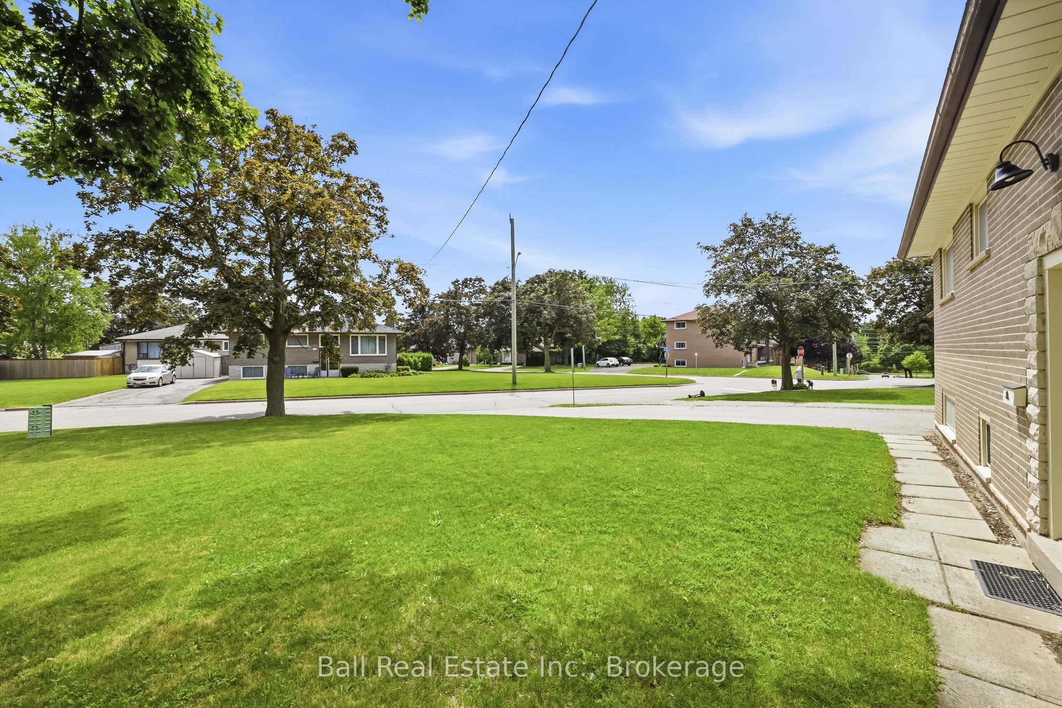
Premium Deep Lot with Dual-Unit Potential. An incredible opportunity knocks in the highly desirable Eastdale community! Held by the same meticulous owner since 1978, this solid, well-maintained bungalow offers an expansive 237-foot-deep lot, a massive slice of country-sized green space right in the heart of city living. Whether you are an investor looking for a high yield property, or a family seeking an ideal multi-generational setup this versatile layout with 2 separate hydro meters and 2 kitchens is ready to deliver. Main floor layout, a bright open concept combined living and dining area perfect for family gatherings. Two spacious bedrooms, the primary bedroom features a generous double closet, while the second bedroom boasts two separate closets for exceptional storage. An attached 1car garage plus an expansive driveway with ample parking space easily accommodating vehicles for both units. Bright & airy lower unit featuring separate entrances. Ultimate flexibility with two distinct entry points, either walk out through the back directly from the kitchen or use the convenient side door staircase entrance. Basement suite features a large third bedroom equipped with a double closet. Oversized windows, unlike typical basements, this space is flooded with natural light from massive windows that overlook the stunning, deep backyard oasis. Updates: Shingles replaced (2017), garage door (2020), and an owned 40-gallon Hot water Tank (2025). Shared laundry zone located in the furnace room. Gas is available right on the street for an easy future hookup. Investor & Multi-Generational alert, opportunities to own a premium deep lot with dual income infrastructure in the Eastdale community. Don't miss out on this timeless property!
Property Information
Building Details
Features & Amenities
Financials & Fees
Inclusions & Exclusions
Existing light fixtures, existing window coverings, 2 fridges, 2 stoves, dryer, oil tank and oil forced air furnace 2013, garage door 2020, 40 gallon hot water tank owned 2025, 2 hydro meters
Tenants belongings, basement freezer
Location
Similar Properties
View More
Source: Toronto Regional Real Estate Board (TRREB), via PropTx Innovations Inc.
The data relating to real estate on this website comes in part from the MLS® data feed of PropTx Innovations Inc. The information is deemed reliable but is not guaranteed accurate by PropTx.
The information provided herein must only be used by consumers that have a bona fide interest in the purchase, sale or lease of real estate and may not be used for any commercial purpose or any other purpose.
© 2026 PropTx Innovations Inc. All rights reserved. MLS®, REALTOR® and the associated logos are owned or controlled by The Canadian Real Estate Association (CREA).