#12 - 611 Galahad Drive
About This Home
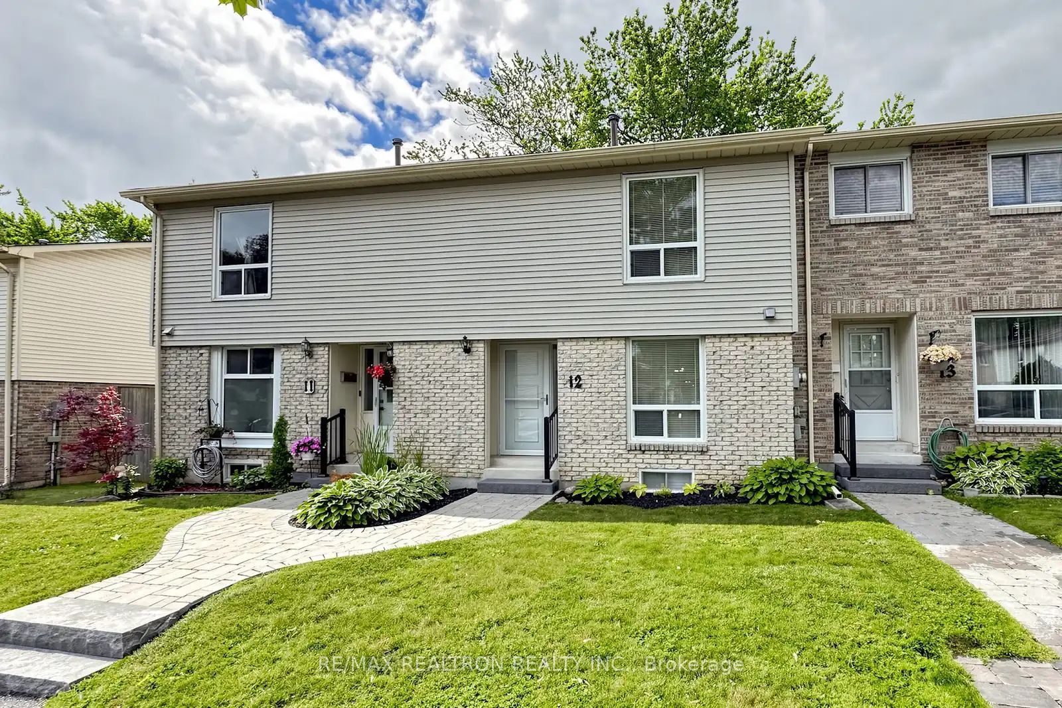
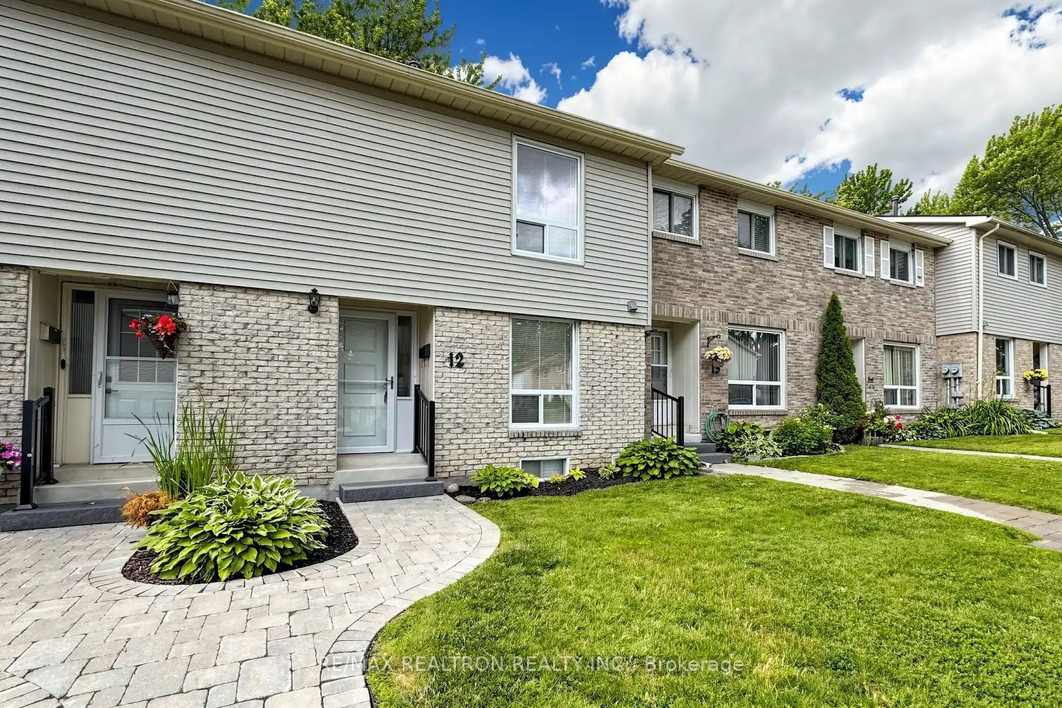
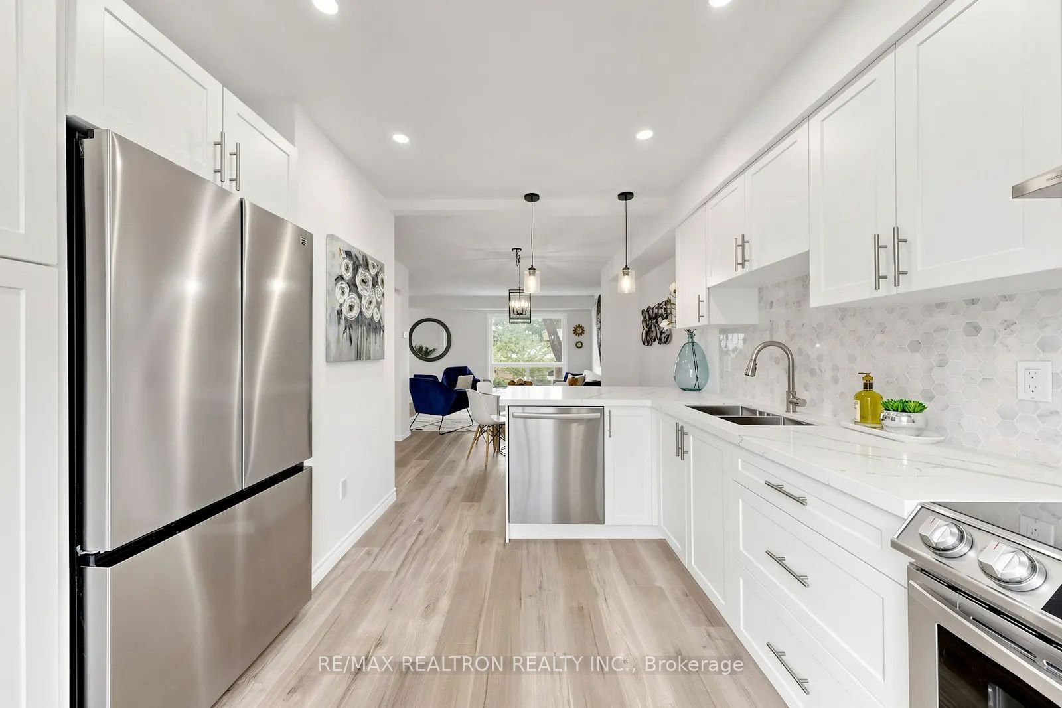
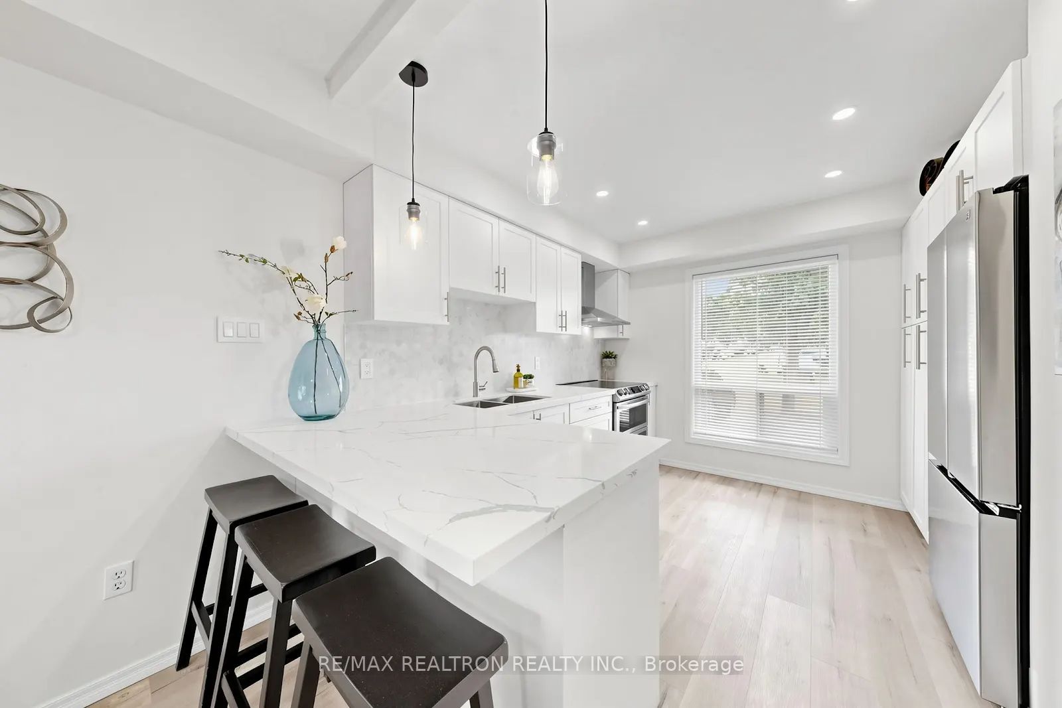
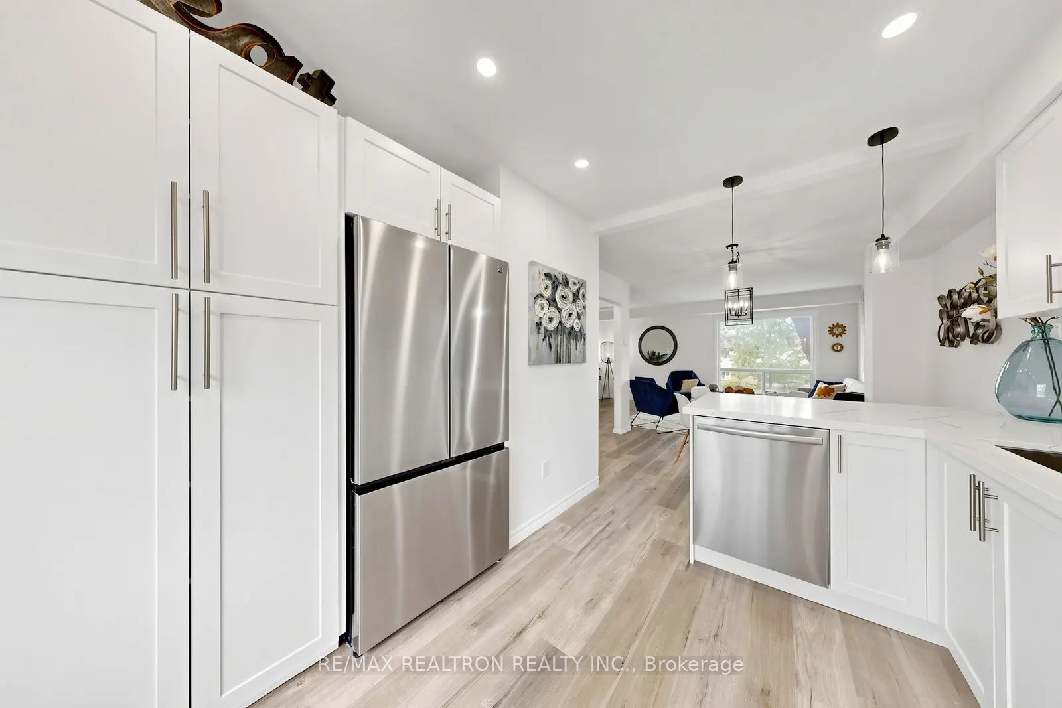
Stunning Fully Renovated Move-In Ready Home with Walk-Out Basement! Be the first to enjoy this beautifully renovated home, showcasing exceptional pride of ownership and extensive modern upgrades throughout. Bright, stylish, and completely move-in ready, this home offers the perfect blend of comfort, functionality, and location. The sun-filled open-concept main floor is designed for today's lifestyle, featuring large windows and a spectacular designer kitchen that serves as the centerpiece of the home. Thoughtfully renovated with new cabinetry including oversized pantry and large breakfast peninsula, quartz countertops, marble backsplash, upgraded sink and faucet, stainless steel range hood, dishwasher, and a premium 33" French-door refrigerator, this space is perfect for entertaining and everyday living. Fresh paint, modern flooring, updated lighting, and pot lights create a bright, contemporary atmosphere throughout. The finished walk-out lower level provides valuable additional living space, featuring a spacious family room or 4th bedroom, updated 2-piece bathroom, finished laundry room, abundant storage, and direct access to the backyard-ideal for growing families, guests, or a home office setup. Additional upgrades include renovated bathrooms with elegant backlit mirrors, new blinds, glass storm door, and a newer rental hot water tank. Step outside to your private, fully fenced backyard complete with new sod and a new deck-perfect for summer entertaining, relaxing evenings, children, and pets. Located in a highly desirable family-friendly neighbourhood, this home offers the ultimate convenience. Walk your children to both Harmony Heights Public School and Eastdale Collegiate. Enjoy nearby Harmony Valley Conservation Area with scenic trails, creekside pathways, and one of the region's largest off-leash dog parks.
Property Information
Building Details
Features & Amenities
Financials & Fees
Inclusions & Exclusions
All Appliances, All ELFs
Staging
Location
Similar Properties
View More
Source: Toronto Regional Real Estate Board (TRREB), via PropTx Innovations Inc.
The data relating to real estate on this website comes in part from the MLS® data feed of PropTx Innovations Inc. The information is deemed reliable but is not guaranteed accurate by PropTx.
The information provided herein must only be used by consumers that have a bona fide interest in the purchase, sale or lease of real estate and may not be used for any commercial purpose or any other purpose.
© 2026 PropTx Innovations Inc. All rights reserved. MLS®, REALTOR® and the associated logos are owned or controlled by The Canadian Real Estate Association (CREA).