#90 - 611 Galahad Drive
About This Home
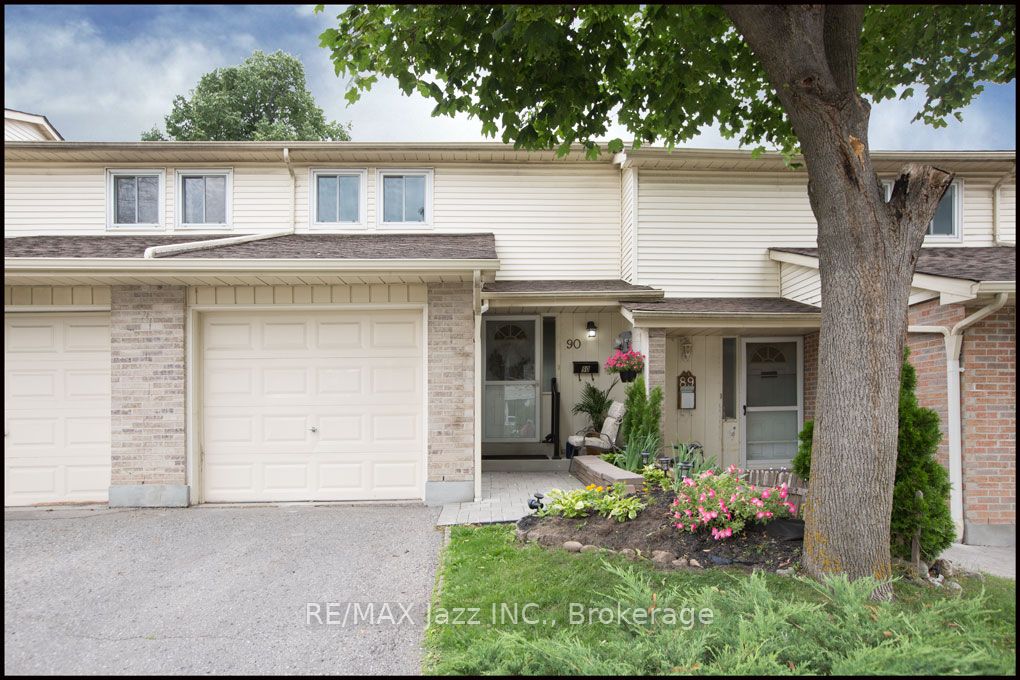
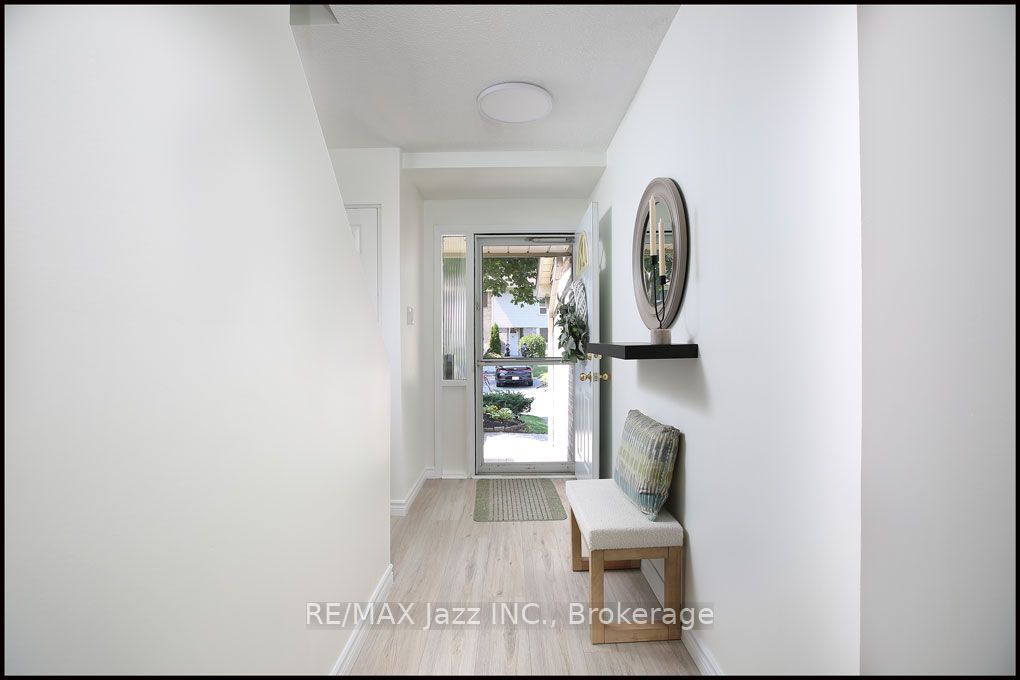
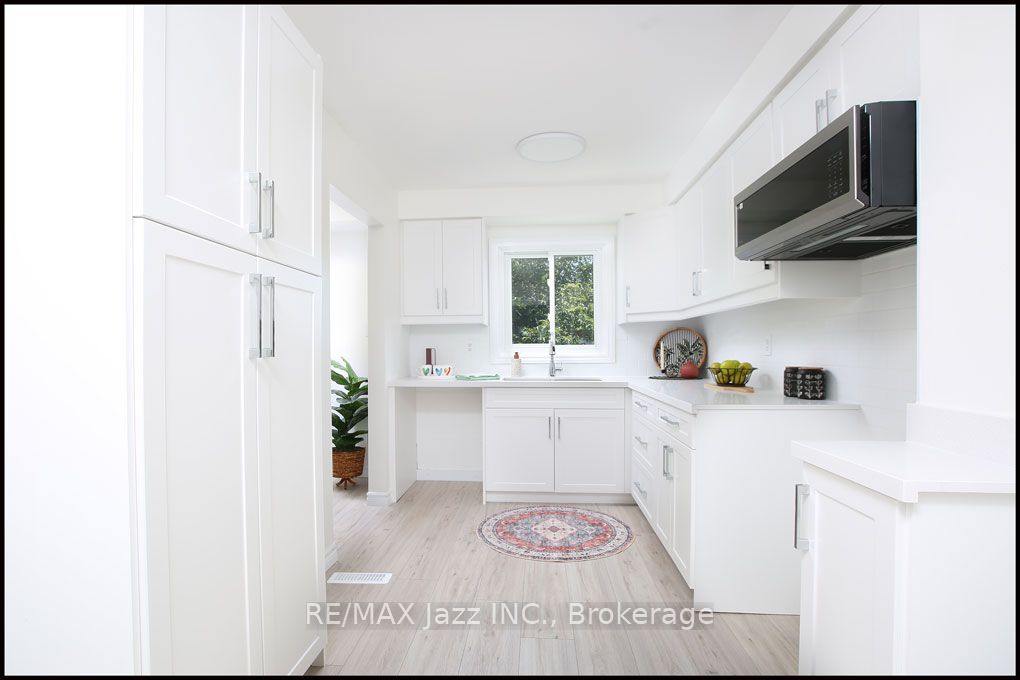
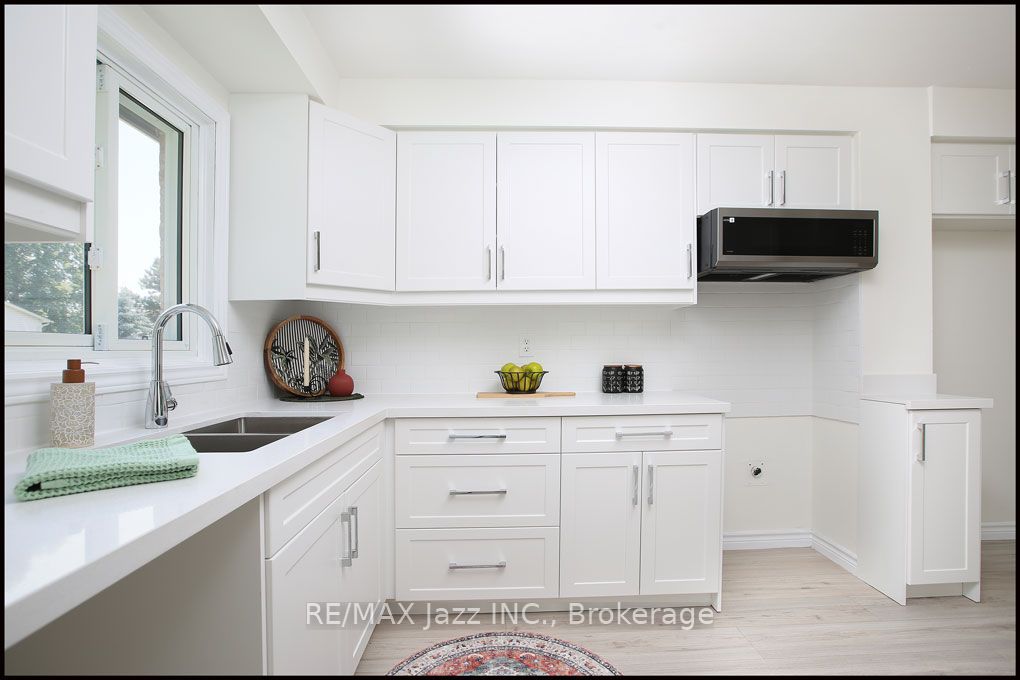
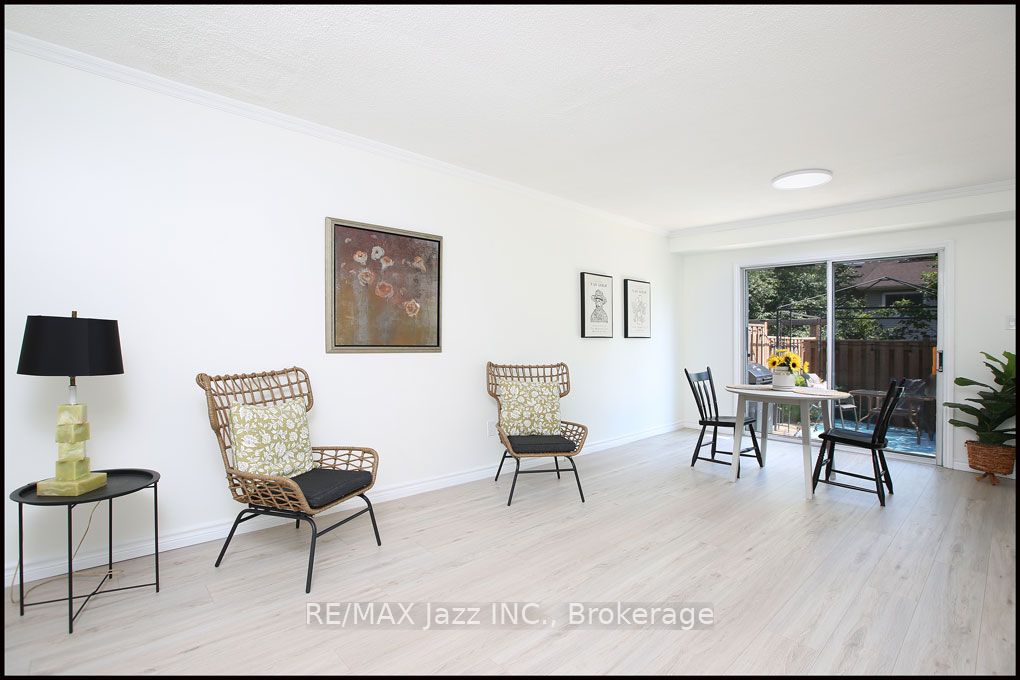
Welcome to one of Oshawa's most sought after neighbourhoods. With schools, shops, and parks all a short walk away this family friendly location has it all plus easy 407/401 access. This two storey condo town has just been professionally renovated with new kitchen, baths, and flooring. The fresh neutral paint is a delight to the eyes. private fenced yard with deck, prefect for entertaining with just the right amount of sun and shade. The best of both worlds. Established area with many of the benefits of a new home. Quick possession available. Put this one on your must see list today.
Property Information
Building Details
Features & Amenities
Financials & Fees
Inclusions & Exclusions
Light fixtures, microwave/Range, Hot water tank, Gas BBQ as is.
Location
Similar Properties
View More
Source: Toronto Regional Real Estate Board (TRREB), via PropTx Innovations Inc.
The data relating to real estate on this website comes in part from the MLS® data feed of PropTx Innovations Inc. The information is deemed reliable but is not guaranteed accurate by PropTx.
The information provided herein must only be used by consumers that have a bona fide interest in the purchase, sale or lease of real estate and may not be used for any commercial purpose or any other purpose.
© 2026 PropTx Innovations Inc. All rights reserved. MLS®, REALTOR® and the associated logos are owned or controlled by The Canadian Real Estate Association (CREA).