107 Barker Avenue
About This Home
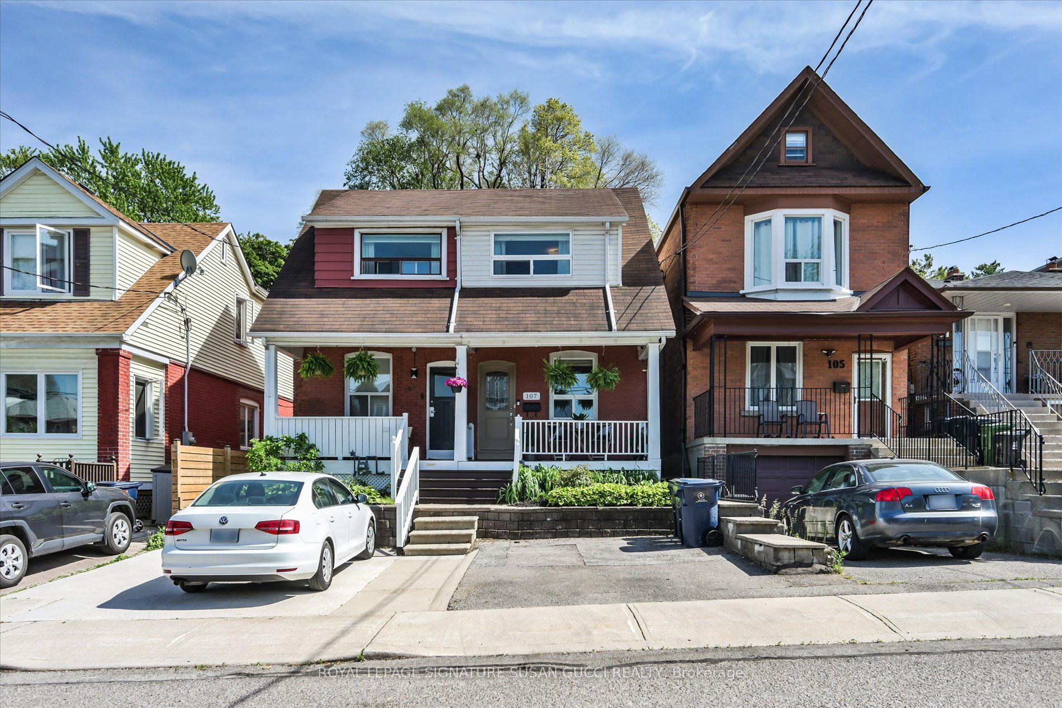
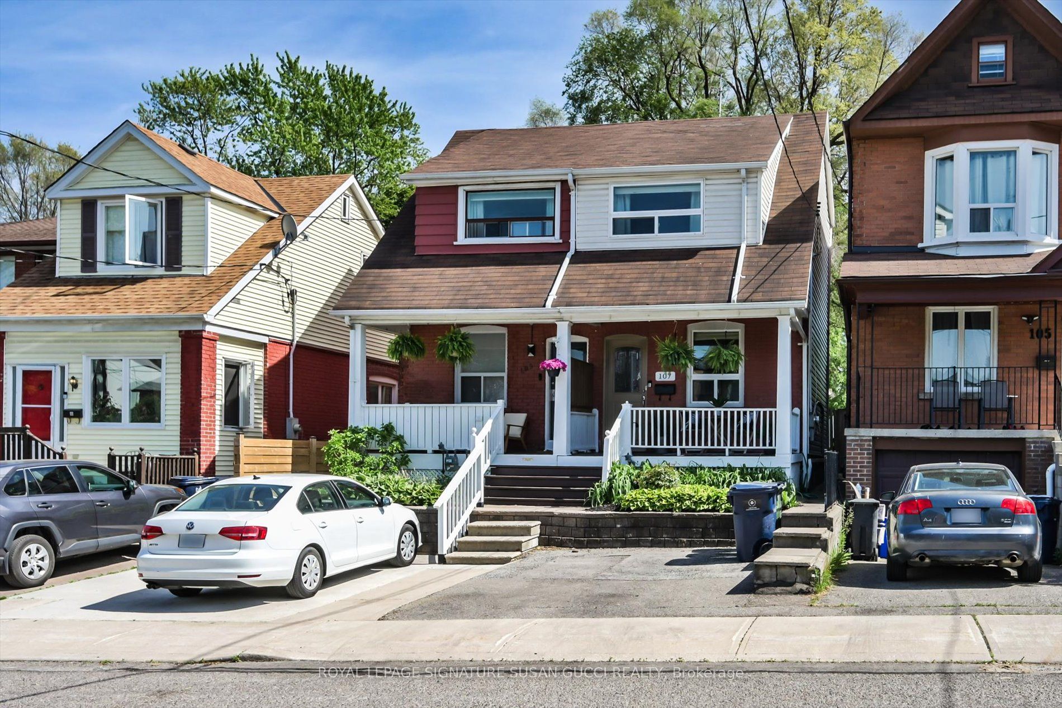
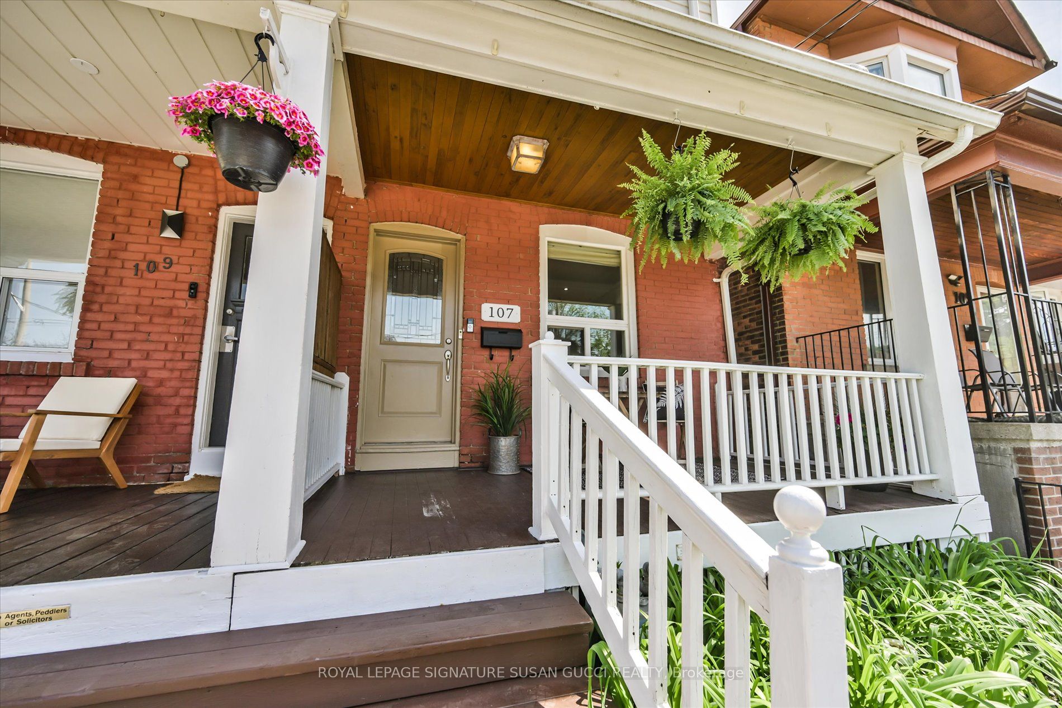
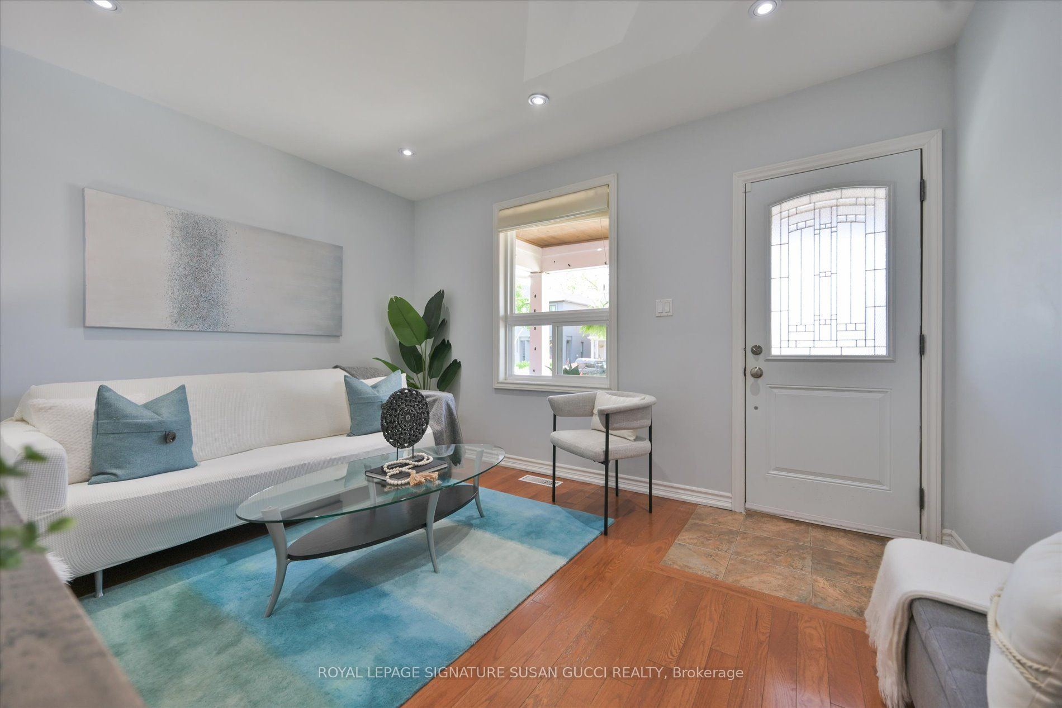
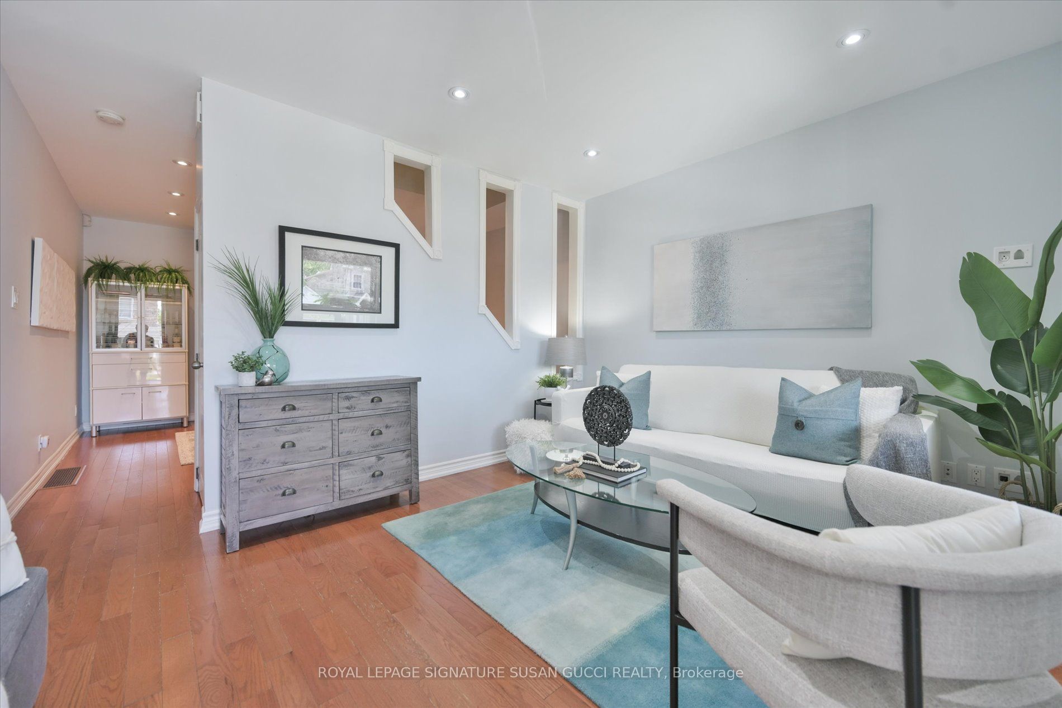
Welcome to 107 Barker Avenue, a charming three-bedroom semi-detached home in the heart of sought-after Danforth Village-where character, convenience, and community come together. Start your mornings with coffee on the inviting front porch and spend your evenings entertaining friends and family in the bright, open living and dining rooms. The spacious eat-in kitchen offers abundant cabinetry and a walkout to a large deck, perfect for alfresco dining, summer BBQs, and relaxing outdoors. Upstairs, you'll find three well-proportioned bedrooms, including a generous primary retreat with double closets. The additional bedrooms feature large picture windows overlooking a peaceful tree-lined setting. The renovated bathroom with a soaker tub provides the perfect place to unwind after a busy day. The finished lower level offers flexible space for today's lifestyle-ideal as a home office, rec room, gym, or creative studio. An additional third-level storage area keeps seasonal items neatly tucked away. Outside, the fully fenced backyard is perfect for children and pets to play safely, while the storage shed provides room for bikes, gardening tools, and outdoor gear. Legal front pad parking adds valuable everyday convenience. Location truly is everything. Enjoy a short walk to Taylor Creek Park for nature trails, cycling, jogging, and dog walks. Pick up fresh local produce at the nearby farmers' market, 5-7 min walk to Woodbine subway, and enjoy quick access to the DVP for easy commuting. The Beach, the Danforth, Queen Street East, and major shopping destinations are all within easy reach. Whether you're buying your first home, starting a family, or simply looking for a vibrant neighbourhood with an unbeatable lifestyle, 107 Barker Avenue is a Danforth Village gem you'll be proud to call home. **OPEN HOUSE SAT 2-4pm**
Property Information
Building Details
Features & Amenities
Financials & Fees
Inclusions & Exclusions
See Schedule B attached.
See Schedule B attached.
Location
Similar Properties
View More
Source: Toronto Regional Real Estate Board (TRREB), via PropTx Innovations Inc.
The data relating to real estate on this website comes in part from the MLS® data feed of PropTx Innovations Inc. The information is deemed reliable but is not guaranteed accurate by PropTx.
The information provided herein must only be used by consumers that have a bona fide interest in the purchase, sale or lease of real estate and may not be used for any commercial purpose or any other purpose.
© 2026 PropTx Innovations Inc. All rights reserved. MLS®, REALTOR® and the associated logos are owned or controlled by The Canadian Real Estate Association (CREA).