861 Boxworth Place
About This Home
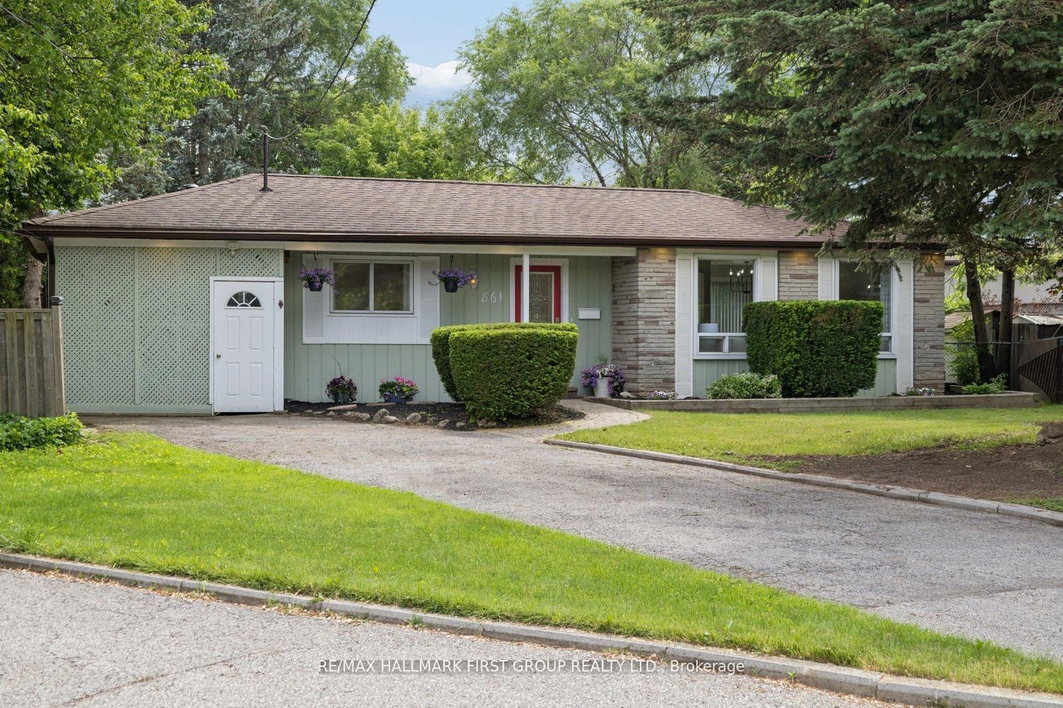
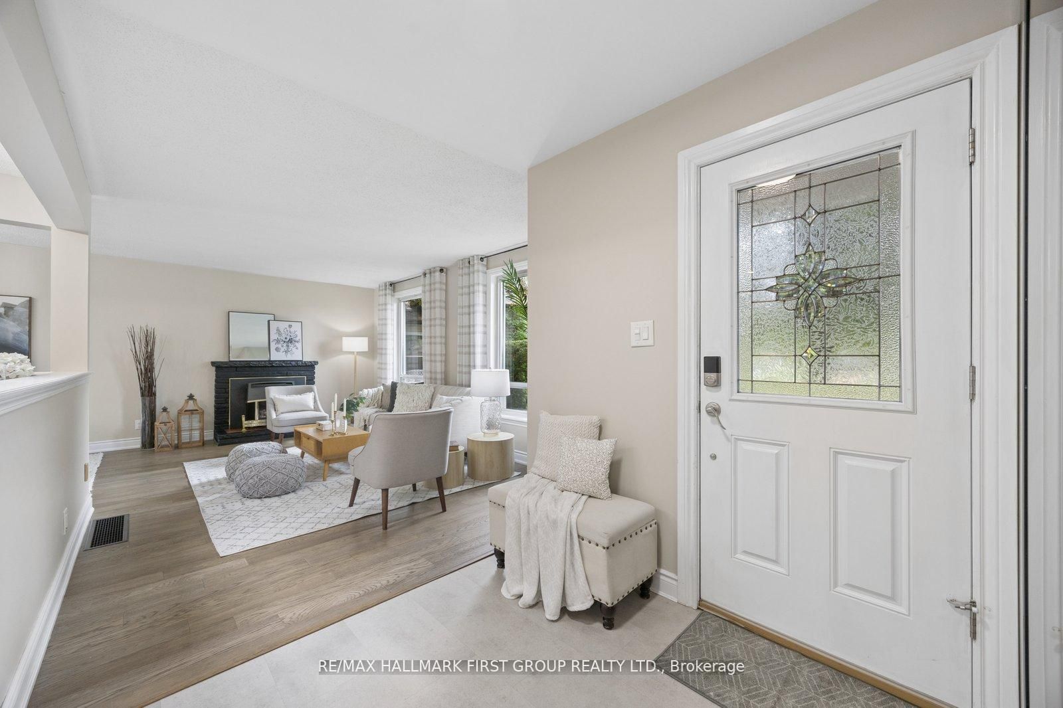
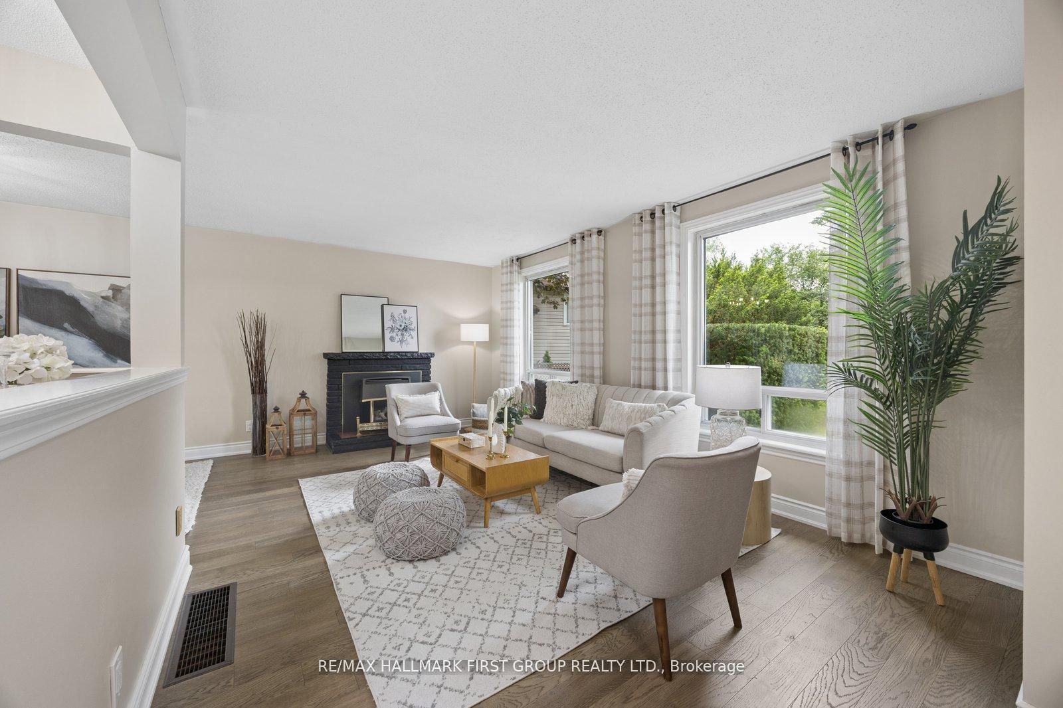
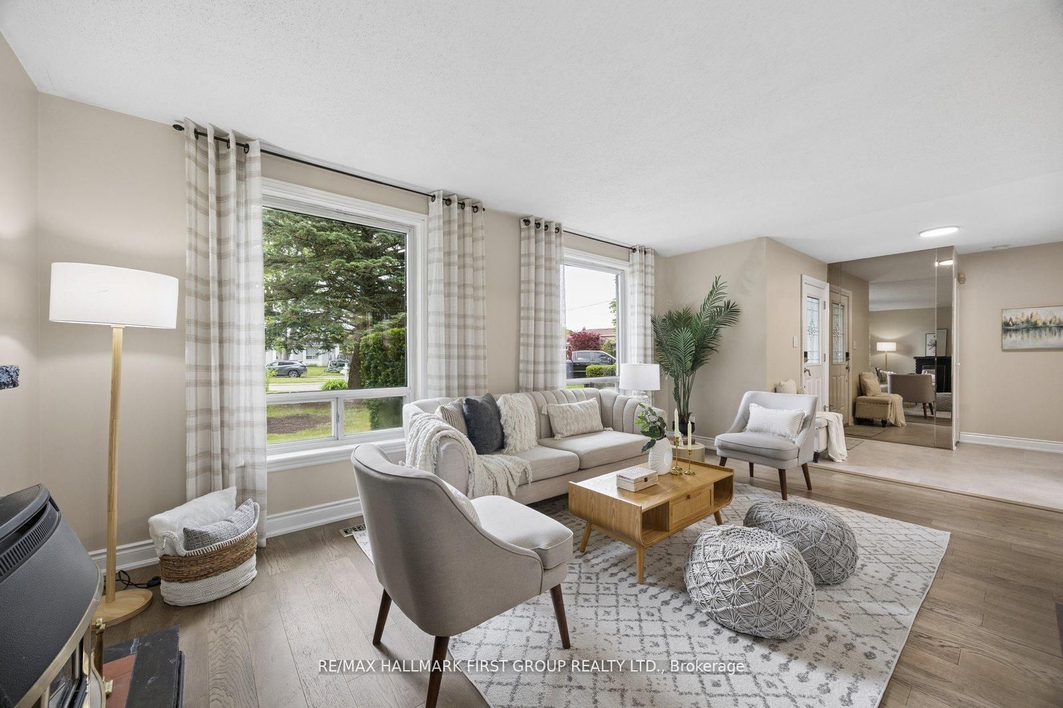
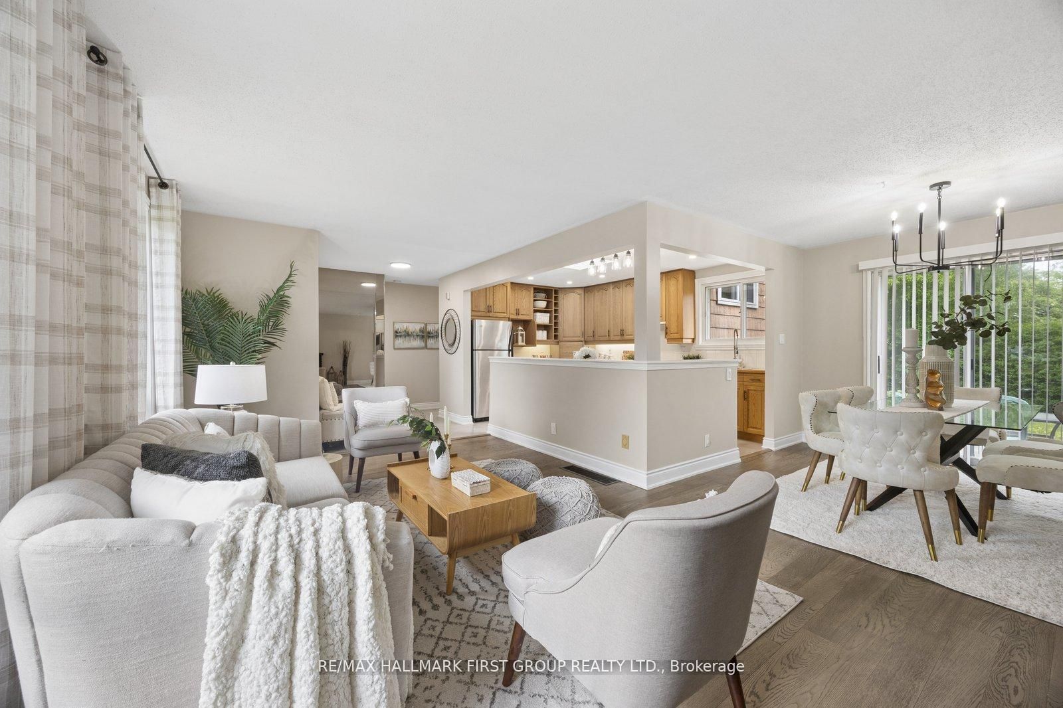
Welcome to 861 Boxworth Place, tucked away on a quiet private court in one of West Shore Pickering's most sought-after family communities. This spacious 4-bedroom backsplit offers an ideal layout for growing families, featuring three bedrooms on the upper level and a bright main-floor bedroom currently used as a home office. The open-concept main living area flows seamlessly into the kitchen as well as a second living space on the lower-level creating multiple gathering areas to enjoy family time, entertain friends, and make lasting memories. Thoughtful updates throughout add warmth and style, while large windows fill the home with natural light. Situated on an incredible oversized pie-shaped lot, the possibilities are endless-whether you envision a backyard oasis, play area, garden retreat, or future outdoor entertaining space. The enclosed carport provides additional functionality and storage, while the extended driveway offers ample parking for family and guests. Located just steps from the waterfront, beach, marina, parks, walking trails, and excellent schools, this home delivers the perfect balance of lifestyle and convenience. Quick access to Highway 401, GO Transit, shopping, recreation, and all essential amenities makes commuting effortless. If you know West Shore, you know opportunities on quiet courts like Boxworth Place are rare. A fantastic family home on an exceptional lot in a highly desirable neighbourhood where community, convenience, and outdoor living come together.
Property Information
Building Details
Features & Amenities
Financials & Fees
Inclusions & Exclusions
Existing Fridge, Glass Cook Top, Wall Oven, Dishwasher (AS IS NEVER USED) , Washer & Dryer, Furnace & AC, Light Fixtures, Window Coverings/Blinds/Rods, Small Fire Pit, White TV Stand in Bsmt, 2 Sheds, Shelving in Crawl Space
TV, Standup Fridge/Freezer in Basement, Stager Drapes
Location
Similar Properties
View More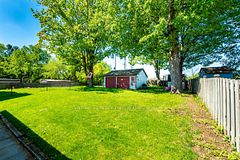
Source: Toronto Regional Real Estate Board (TRREB), via PropTx Innovations Inc.
The data relating to real estate on this website comes in part from the MLS® data feed of PropTx Innovations Inc. The information is deemed reliable but is not guaranteed accurate by PropTx.
The information provided herein must only be used by consumers that have a bona fide interest in the purchase, sale or lease of real estate and may not be used for any commercial purpose or any other purpose.
© 2026 PropTx Innovations Inc. All rights reserved. MLS®, REALTOR® and the associated logos are owned or controlled by The Canadian Real Estate Association (CREA).