35 Dingwall Avenue
About This Home
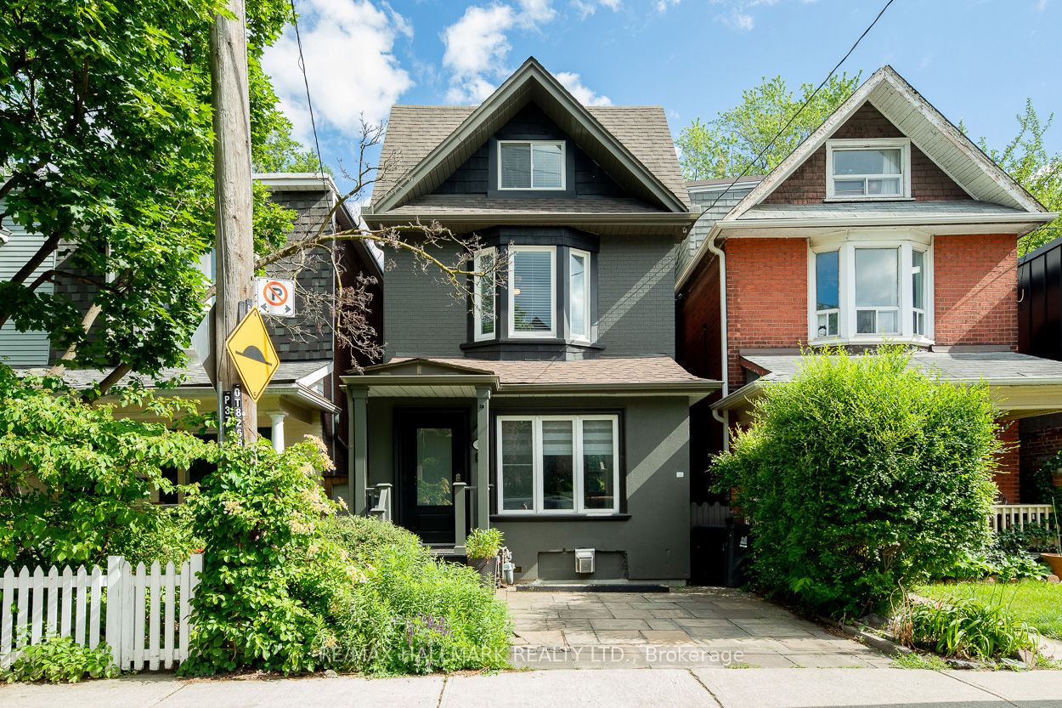
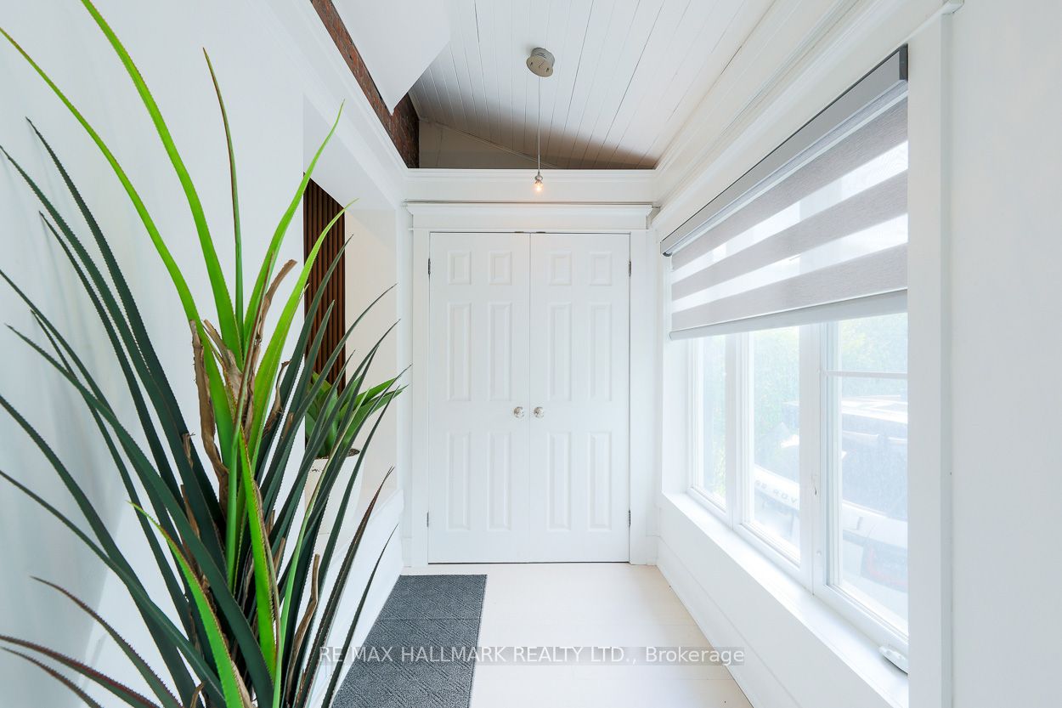
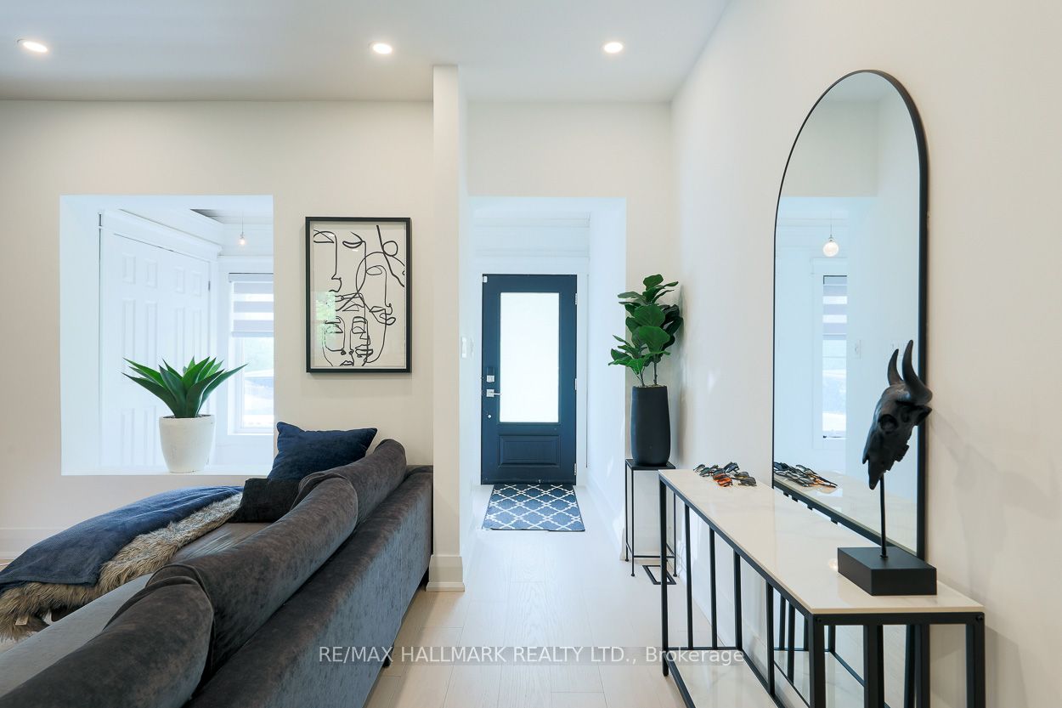
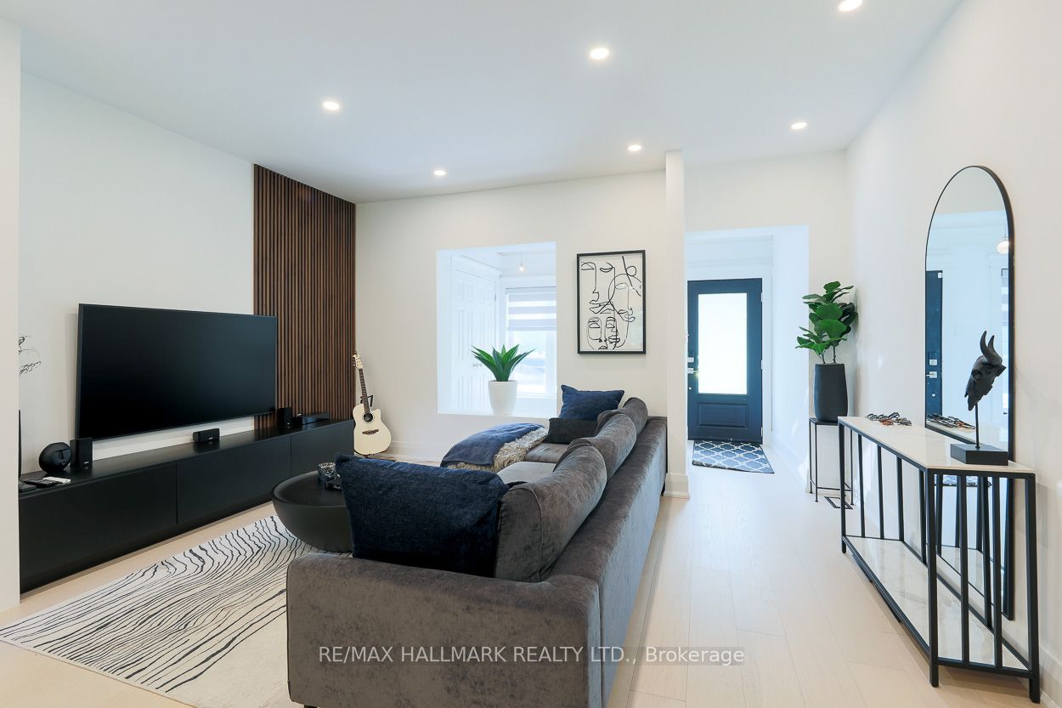
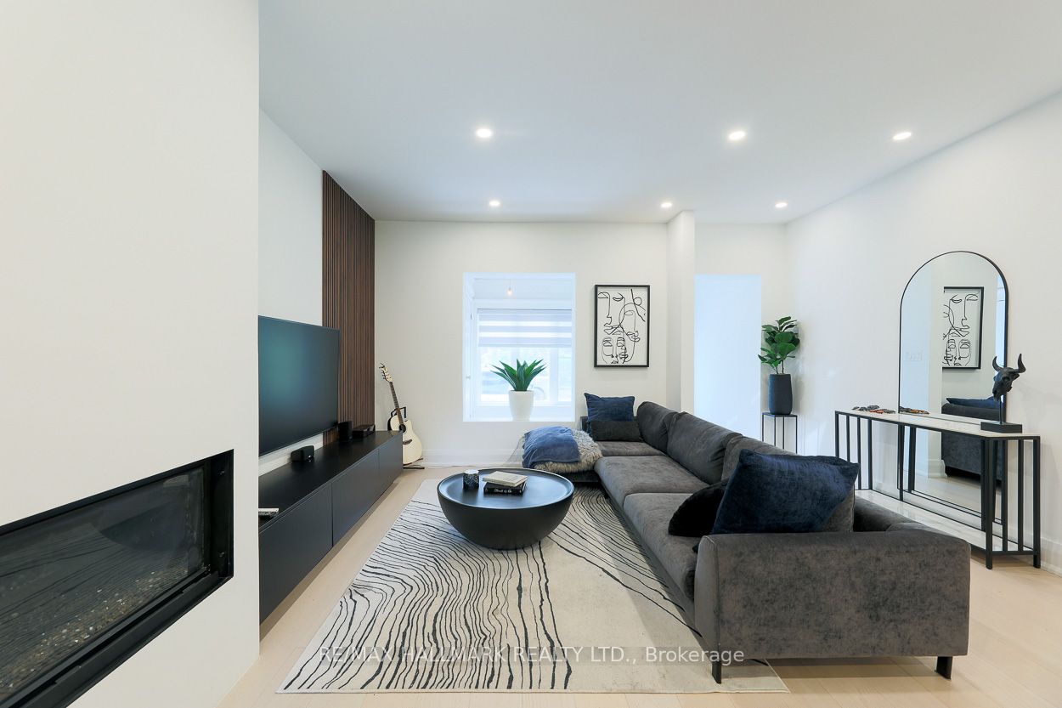
This prime Riverdale detached home is an entertainer's dream, offering exceptional style, space, and luxury throughout. Beautifully renovated from top to bottom, the home features a stunning contemporary main floor filled with natural light, highlighted by a spectacular new chef's kitchen complete with a centre island, breakfast bar, and seamless flow for everyday living and entertaining. The impressive third-floor addition creates a luxurious primary retreat, complete with a private south-facing deck. Spa-inspired bathroom offer the ultimate in comfort with elegant finishes, a soaker tub, and separate glass shower. The spectacular underpinned basement boasts high ceilings, a fireplace, a 3-piece bathroom, and a walkout to the backyard, providing exceptional additional living space for family and guests. Step outside to your own private backyard oasis, professionally landscaped and featuring a heated inground pool, creating the perfect setting for summer entertaining and relaxation. Located just steps to the Danforth, subway, Withrow Park, and an incredible selection of restaurants, cafés, coffee shops, and grocery stores, this home offers the perfect blend of luxury living and vibrant urban convenience. A rare opportunity to live in a beautifully renovated home that combines contemporary design, functional living space, and resort-style outdoor living in one of Toronto's most sought-after neighbourhoods. *Also available furnished for $7000 a month*
Property Information
Building Details
Features & Amenities
Inclusions & Exclusions
Stove, fridge, built-in dishwasher, washer, electric light fixtures, pool and parking
Location
Similar Properties
View More

Source: Toronto Regional Real Estate Board (TRREB), via PropTx Innovations Inc.
The data relating to real estate on this website comes in part from the MLS® data feed of PropTx Innovations Inc. The information is deemed reliable but is not guaranteed accurate by PropTx.
The information provided herein must only be used by consumers that have a bona fide interest in the purchase, sale or lease of real estate and may not be used for any commercial purpose or any other purpose.
© 2026 PropTx Innovations Inc. All rights reserved. MLS®, REALTOR® and the associated logos are owned or controlled by The Canadian Real Estate Association (CREA).