46 Sarah Ashbridge Avenue
About This Home
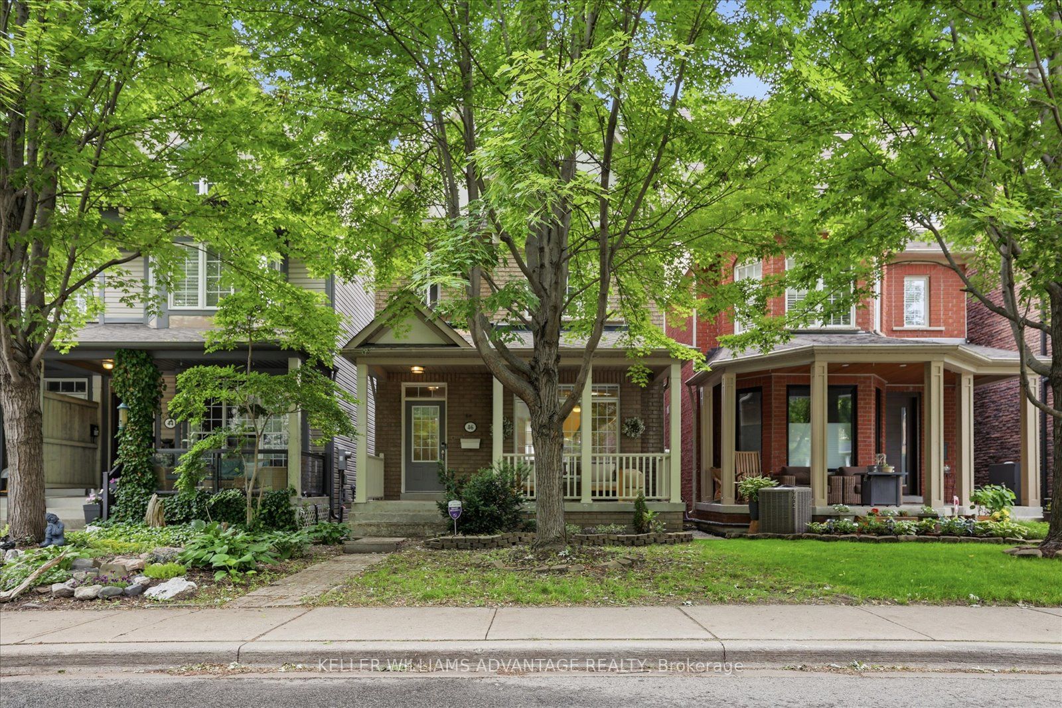
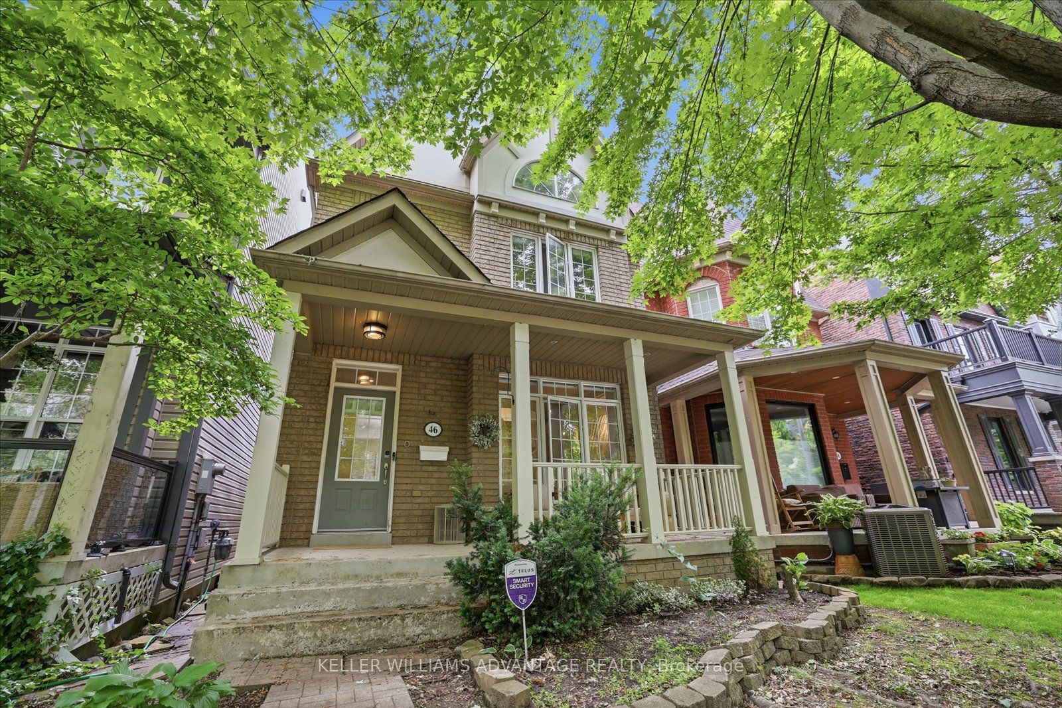
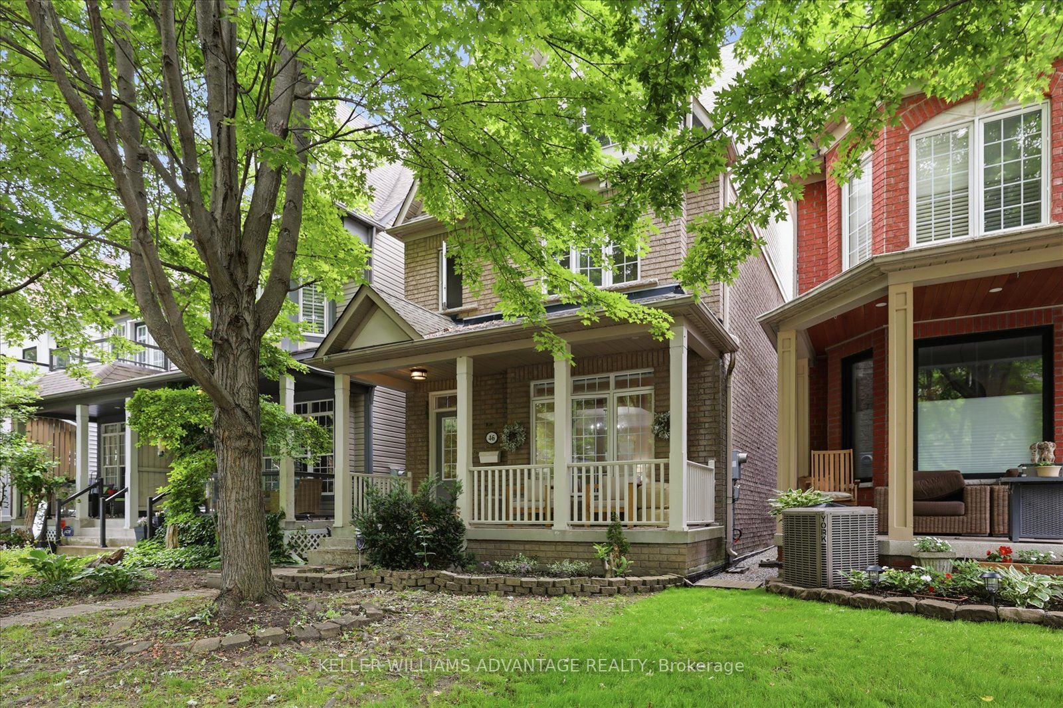
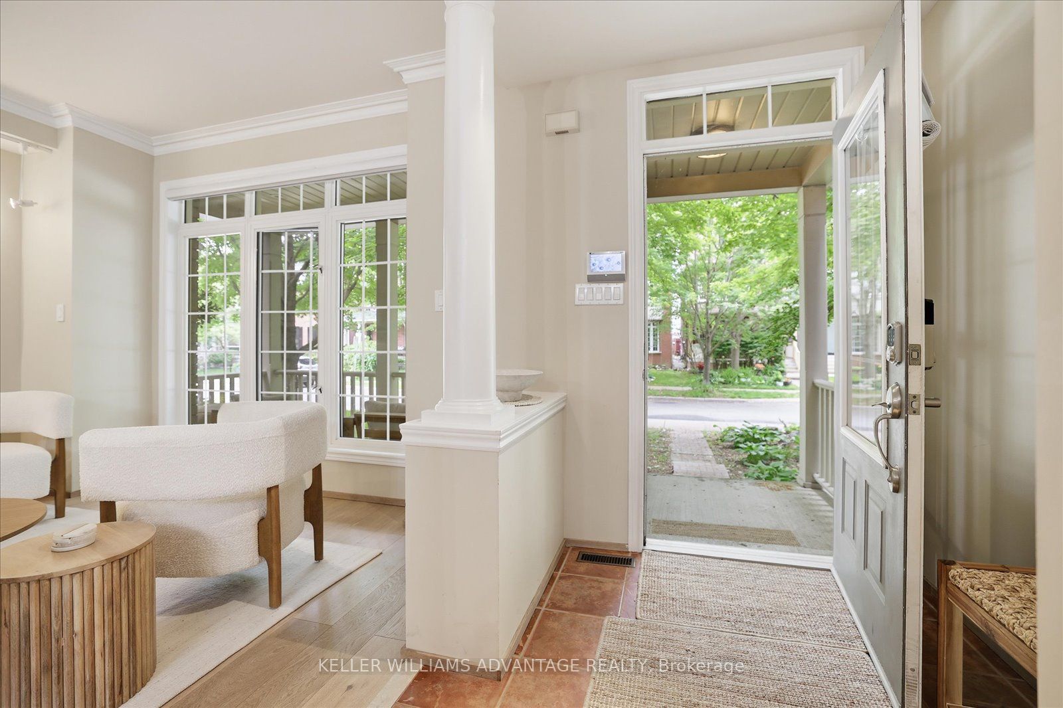
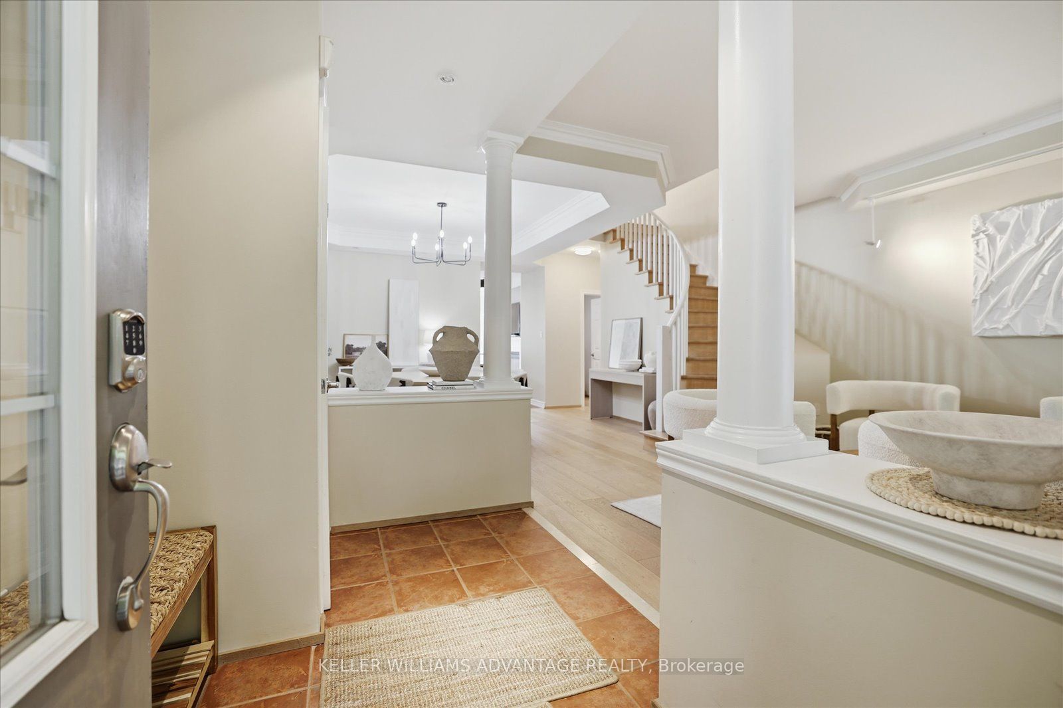
Welcome to 46 Sarah Ashbridge Avenue, an exceptional detached residence in the heart of The Beach, where generous living spaces, timeless finishes, and an unbeatable location come together to create the perfect place to call home. Thoughtfully designed for modern family living, the main floor offers an elegant balance of open-concept flow and defined entertaining spaces. Hardwood floors, coffered ceilings, and abundant natural light create a warm, inviting atmosphere, while the spacious kitchen with granite countertops and breakfast bar opens seamlessly to the family room with gas fireplace and walk-out to the private backyard. A stunning second-floor media lounge with soaring cathedral ceilings provides a flexible gathering space for movie nights, a home office, or children's play area. Upstairs, the entire third floor is dedicated to a private primary retreat, complete with a walk-in closet, spa-inspired ensuite, and balcony. Two additional bedrooms and a finished lower level with a recreation room and fourth bedroom offer exceptional flexibility for growing families, guests, or work-from-home needs. Outside, enjoy a beautifully landscaped backyard and the rare convenience of a detached two-car garage-an increasingly hard-to-find feature in this coveted neighbourhood. Perfectly positioned just steps from the lake, Boardwalk, parks, top-rated schools, and the vibrant shops, cafés, and restaurants along Queen Street East, this is an opportunity to enjoy one of Toronto's most sought-after communities at its very best.
Property Information
Building Details
Features & Amenities
Financials & Fees
Inclusions & Exclusions
Existing Fridge, Counter top Range, hood vent, oven, dishwasher, washer, dryer, all electric light fixtures and window coverings.
All tenant belonging
Location
Similar Properties
View More
Source: Toronto Regional Real Estate Board (TRREB), via PropTx Innovations Inc.
The data relating to real estate on this website comes in part from the MLS® data feed of PropTx Innovations Inc. The information is deemed reliable but is not guaranteed accurate by PropTx.
The information provided herein must only be used by consumers that have a bona fide interest in the purchase, sale or lease of real estate and may not be used for any commercial purpose or any other purpose.
© 2026 PropTx Innovations Inc. All rights reserved. MLS®, REALTOR® and the associated logos are owned or controlled by The Canadian Real Estate Association (CREA).