44 Chalk Lake Road
About This Home
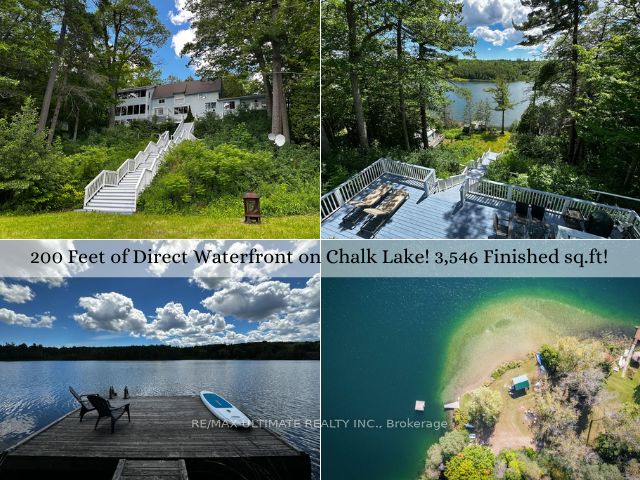
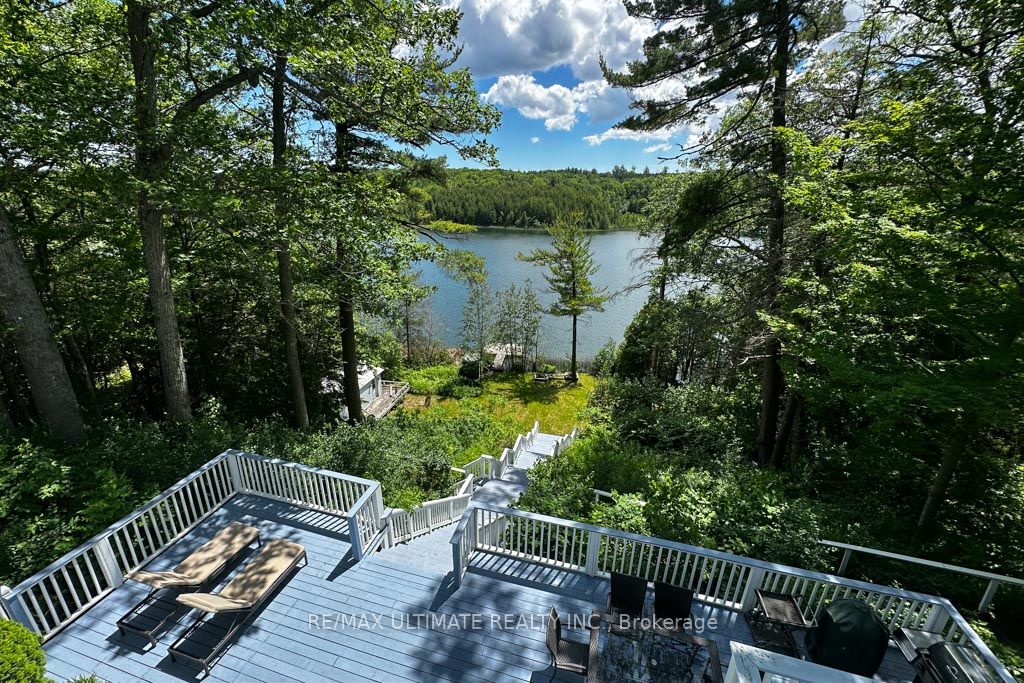
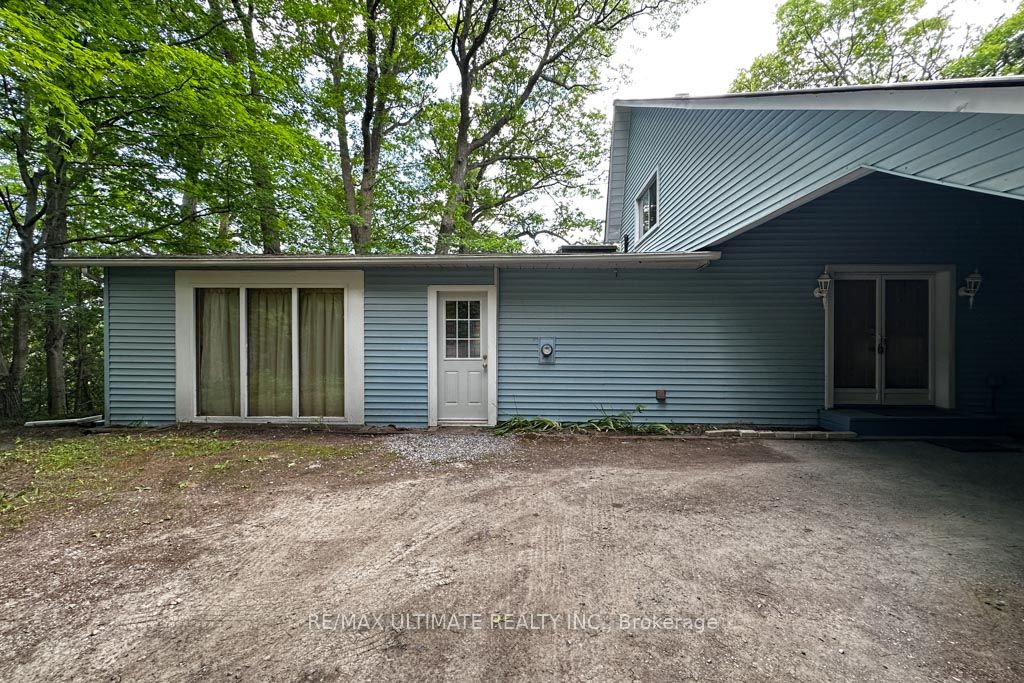
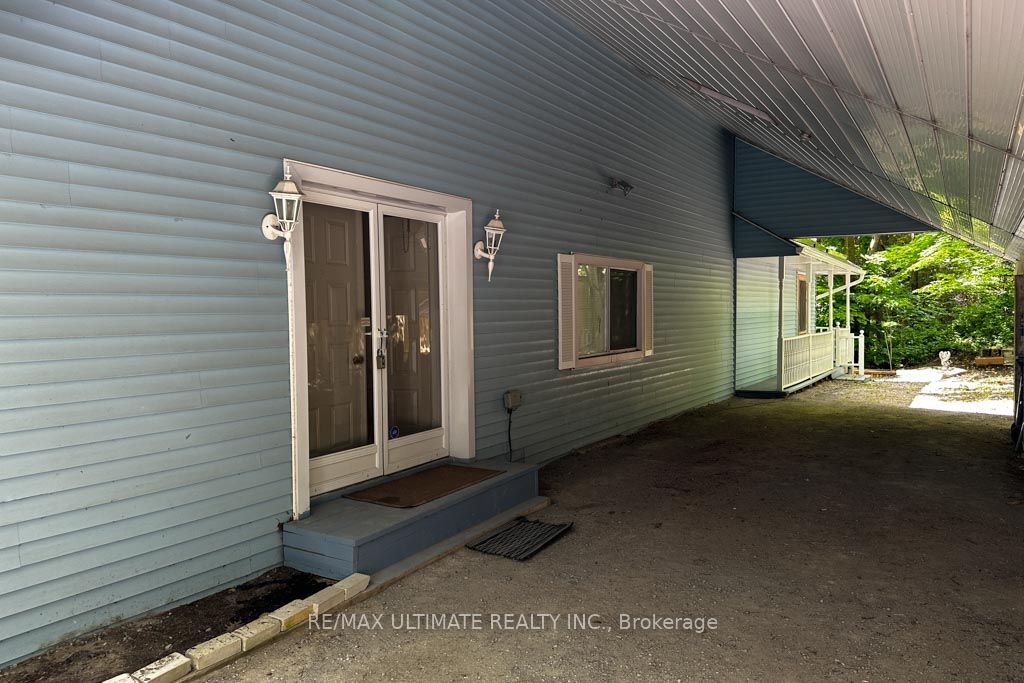
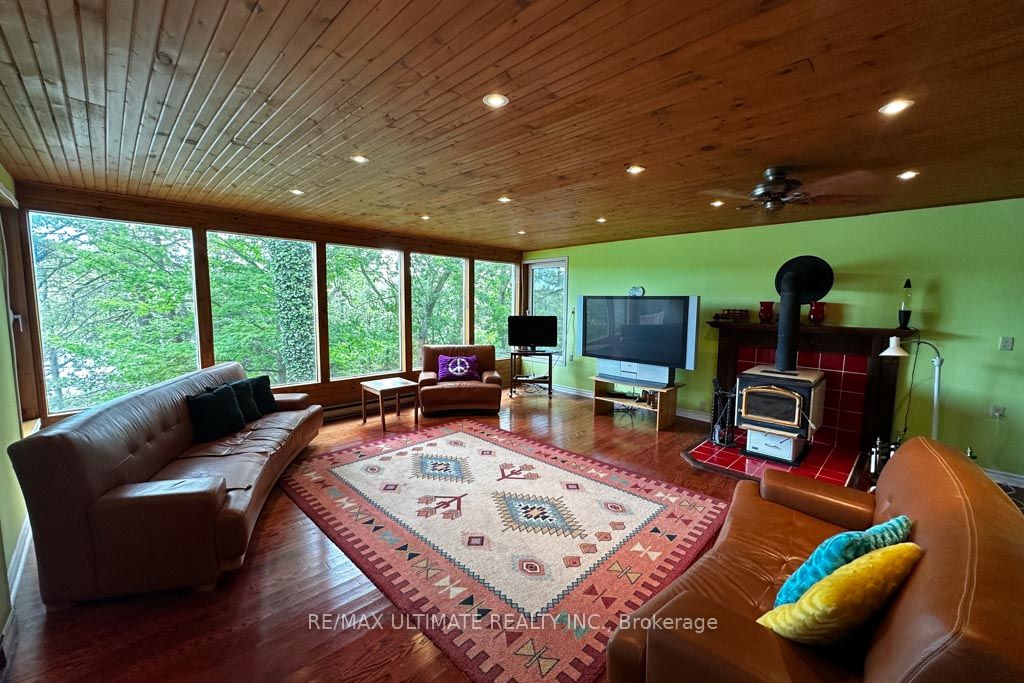
Welcome to your private sanctuary at 44 Chalk Lake Road, a beautifully updated 3-bedroom, 3,546 sq.ft. 2-storey home with a finished walk-out lower level. Where rustic 1880 charm meets modern sophistication, this turnkey gem sits on a beautifully landscaped lot with 199.95 feet of direct, South-facing water frontage on the crystal-clear, spring-fed waters of Chalk Lake. Perched gracefully on one of the highest points of the lake, the residence offers breathtaking, unobstructed panoramic views of the water & surrounding trees. Chalk Lake is a peaceful, motor-free haven ensuring unparalleled tranquility, exceptionally clean waters, & deep shorelines perfect for swimming, kayaking, or paddleboarding. Enjoy exclusive deeded access to a private sandy beach, or stroll down the stairs to your own private dock & waterfront accessory bunkie-the ultimate guest house or lakeside retreat.Inside, the home boasts expansive windows that frame the lake like a living piece of art. The main level features rich hardwood flooring, an open-concept living & dining area with a cozy fireplace, a gourmet kitchen with a centre island that steps out to a spacious deck, & a convenient main floor bedroom with its own cozy fireplace. The upper level hosts 2 remarkably spacious bedrooms-one complete with a walk-in closet & the other featuring a scenic Juliette balcony-alongside a large full bathroom down the hall. The fully finished lower level acts as a complete in-law suite or apartment, featuring a separate entrance, a second kitchen, a family room with a fireplace, a breakfast area, & a 3-piece bath.The property also includes a flat, private double driveway & carport offering 5 total parking spaces. Adventure is always nearby with two ski resorts, world-class golf, & the endless trails of Uxbridge. Whether you are dining at local favorites like Slabtown Cider or commuting via the 407-located just five minutes away-this home offers the perfect balance of rural tranquility & accessibility
Property Information
Building Details
Features & Amenities
Financials & Fees
Inclusions & Exclusions
2 fridges, 2 stoves, dishwasher, washer dryer
Location
Similar Properties
View More
Source: Toronto Regional Real Estate Board (TRREB), via PropTx Innovations Inc.
The data relating to real estate on this website comes in part from the MLS® data feed of PropTx Innovations Inc. The information is deemed reliable but is not guaranteed accurate by PropTx.
The information provided herein must only be used by consumers that have a bona fide interest in the purchase, sale or lease of real estate and may not be used for any commercial purpose or any other purpose.
© 2026 PropTx Innovations Inc. All rights reserved. MLS®, REALTOR® and the associated logos are owned or controlled by The Canadian Real Estate Association (CREA).