4124 Edgerton Road
About This Home
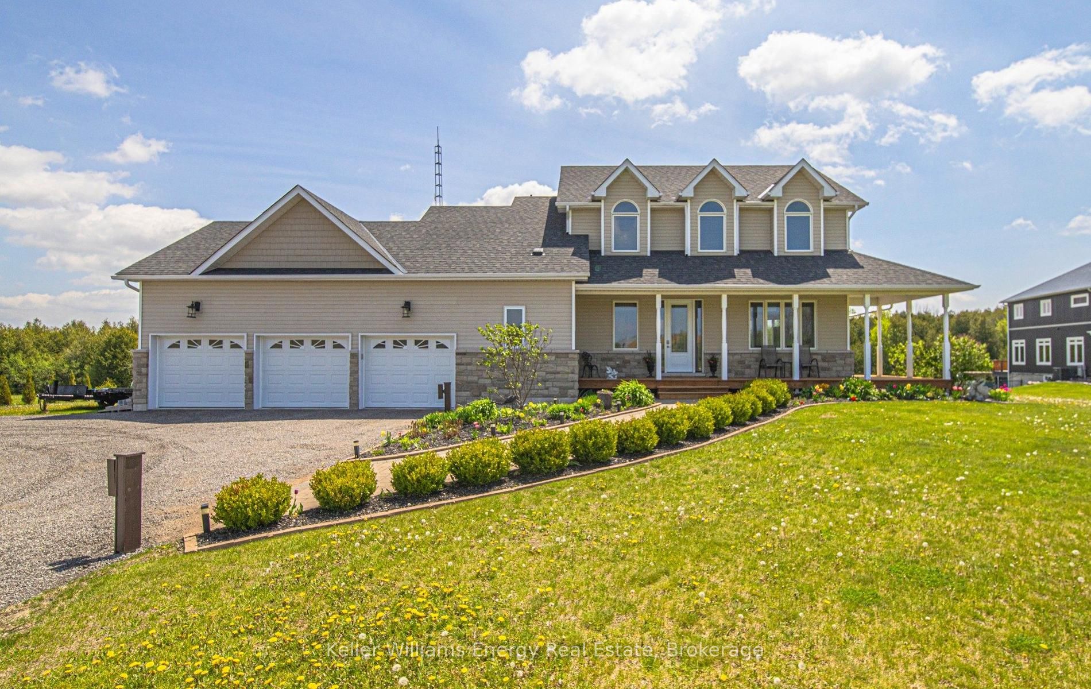
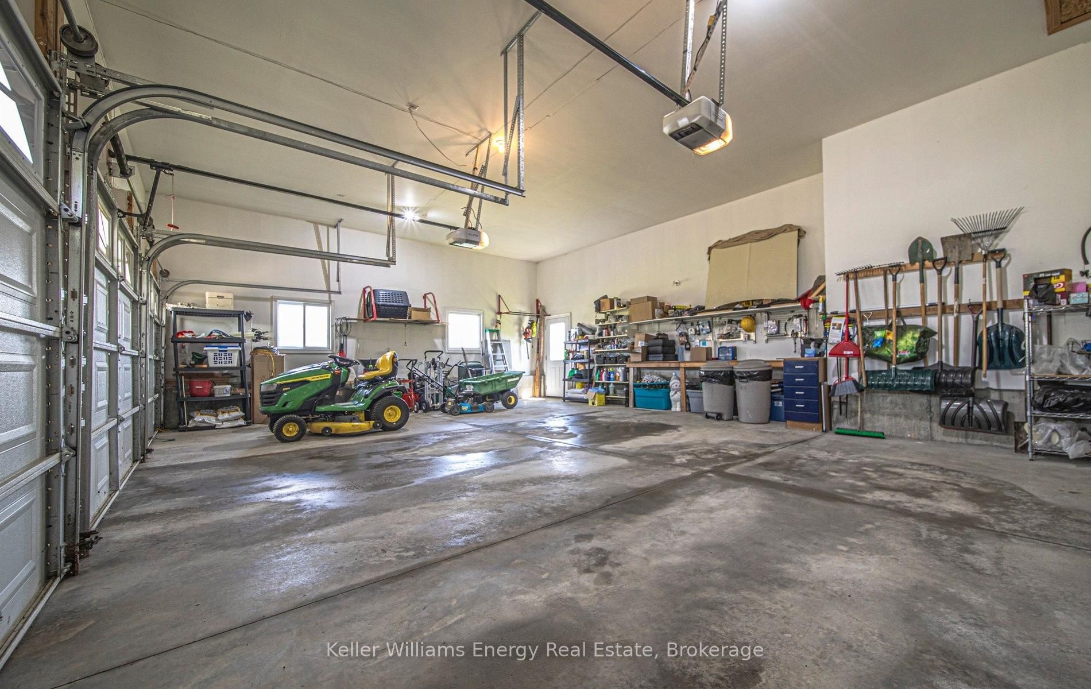
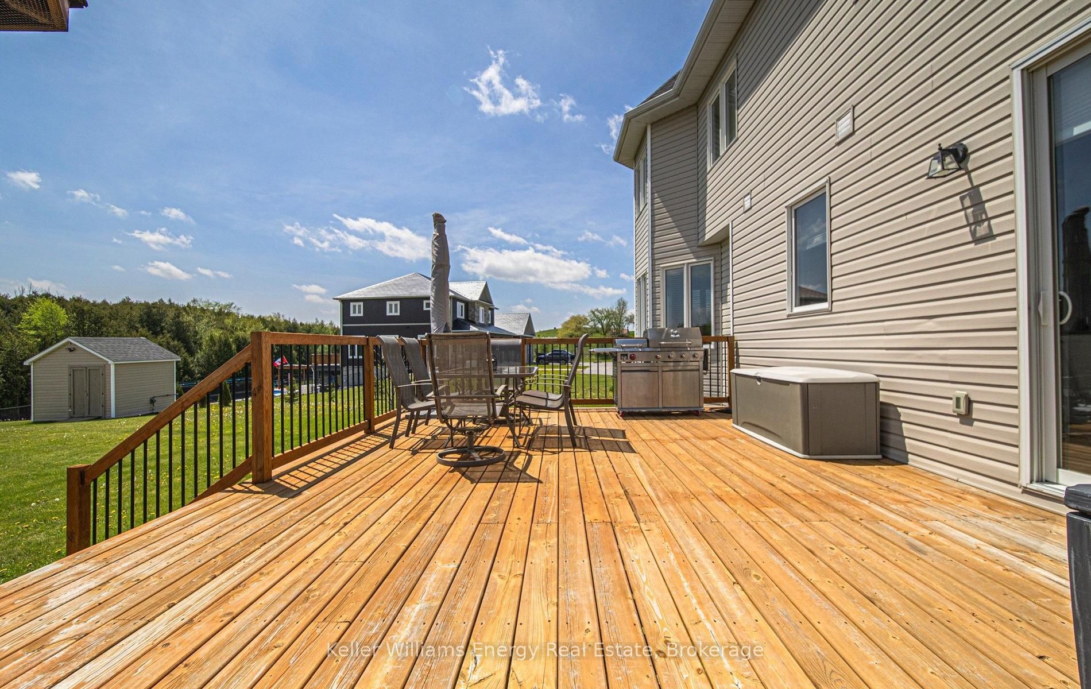
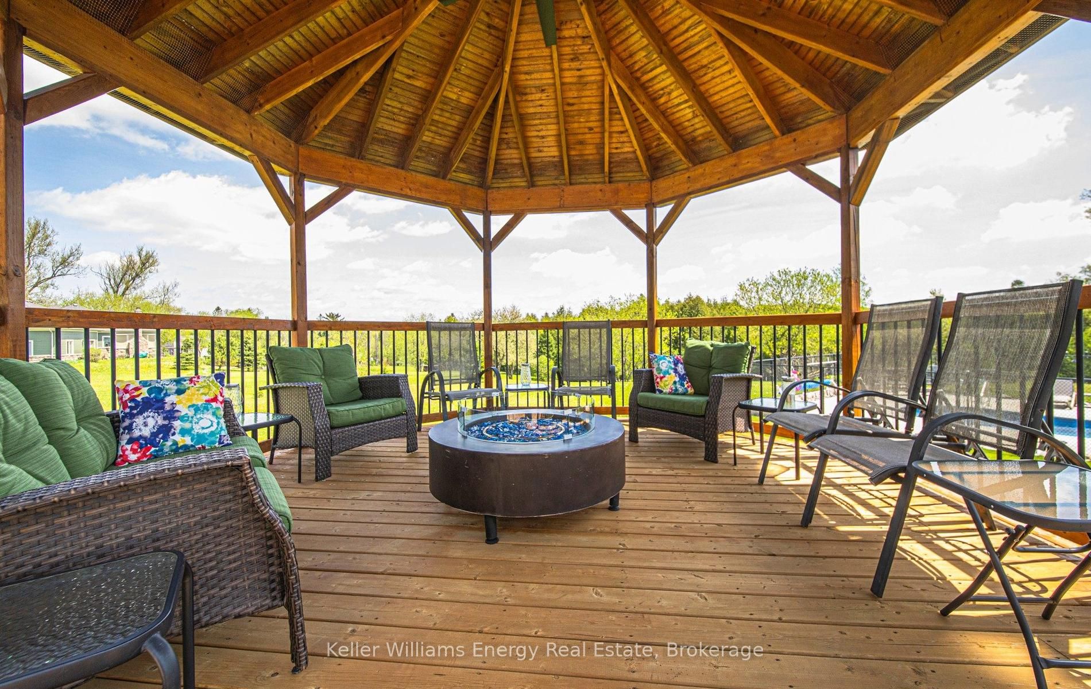
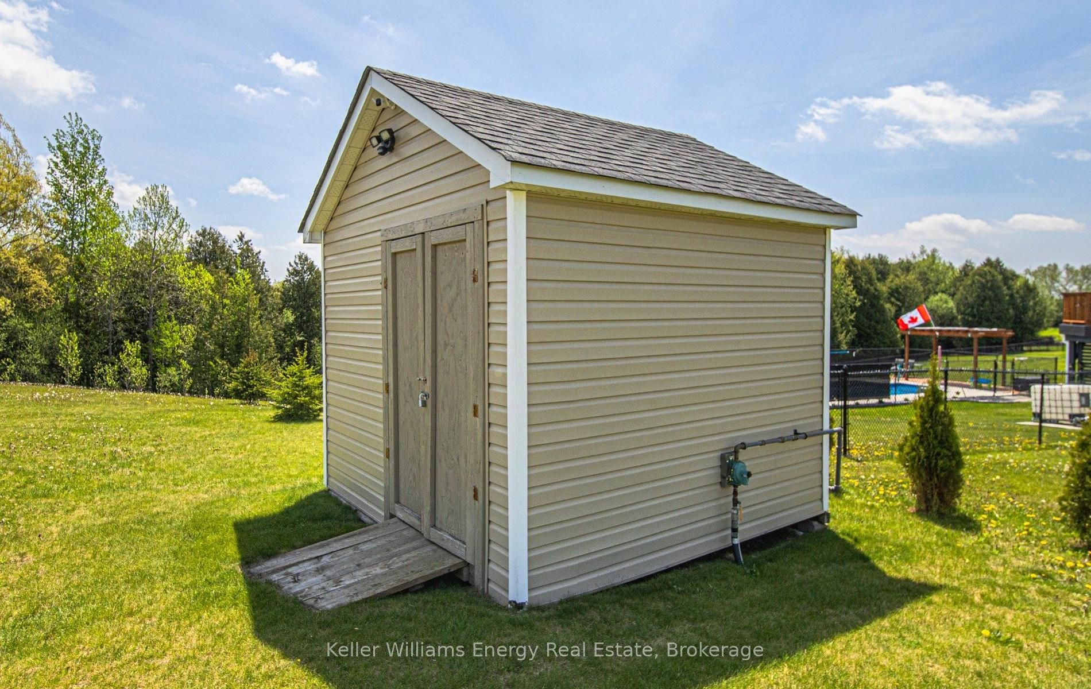
Introducing 4124 Edgerton Rd, Port Perry - a rare 4.5 acre country estate offering privacy, space, and exceptional lifestyle appeal with true direct access to Brown Lake. A unique opportunity where nature, recreation, and rural living come together seamlessly.This 2 storey detached home offers 4 bedrooms and 3 bathrooms with a bright, functional layout. The main level features hardwood flooring, spacious living and dining areas with beautiful bay windows, and a well appointed kitchen with centre island, granite countertops, pantry, and a dedicated breakfast area with walkout to the expansive deck. Outdoor living is fully elevated with a gazebo, BBQ area, tiki bar, and a new inground saltwater pool, all set against a backdrop of mature greenery. The family room with propane fireplace adds warmth and comfort with large windows overlooking the scenic grounds.Upstairs, the primary retreat features two walk in closets and a 4 piece ensuite, along with three additional well sized bedrooms.The outdoor lifestyle is the true highlight, with extensive usable land, multiple entertaining spaces, a playground area, shed storage.A major bonus is the detached shop, approximately 1,200 sq ft (40 x 30), featuring 12 ft ceilings, three insulated bays, reinforced concrete floors with hoist ready pads, heating, and 200 amp service, ideal for hobbyists, trades, or automotive enthusiasts.Located just minutes to Port Perry, schools, and local amenities, this property delivers the perfect balance of country living, recreation, and everyday convenience. Click on more information for 3D tour , virtual tour, feature sheet and floor plans.
Property Information
Building Details
Features & Amenities
Financials & Fees
Inclusions & Exclusions
All appliances, All electrical light fixtures, All window coverings,Fridge, stove, built in oven, built in microwave & dishwasher, Washer & dryer, TV bracket in LR and FR (tv's are excluded), Fridge in basement, Fridge in TIKI Bar (pool house), Garage door openers and remotes, Whole house generator 20 KW
TV's in LR and FRChest freezer in basementAll yard furniture, 2 tire racks in attached garageDetached garage: 3 tire racks, retractable extension cords (2)Retractable air line, hoist HUSKY shelving/tool boxes and cupboards (black)
Location
Similar Properties
View More
Source: Toronto Regional Real Estate Board (TRREB), via PropTx Innovations Inc.
The data relating to real estate on this website comes in part from the MLS® data feed of PropTx Innovations Inc. The information is deemed reliable but is not guaranteed accurate by PropTx.
The information provided herein must only be used by consumers that have a bona fide interest in the purchase, sale or lease of real estate and may not be used for any commercial purpose or any other purpose.
© 2026 PropTx Innovations Inc. All rights reserved. MLS®, REALTOR® and the associated logos are owned or controlled by The Canadian Real Estate Association (CREA).