17 Wicker Park Way
About This Home
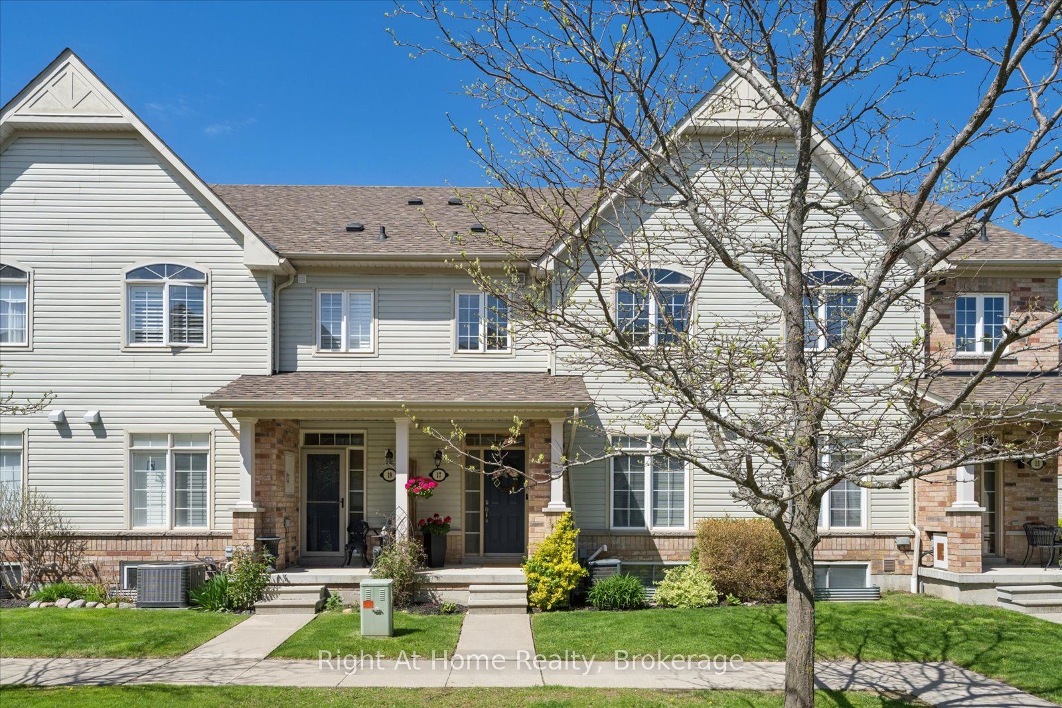
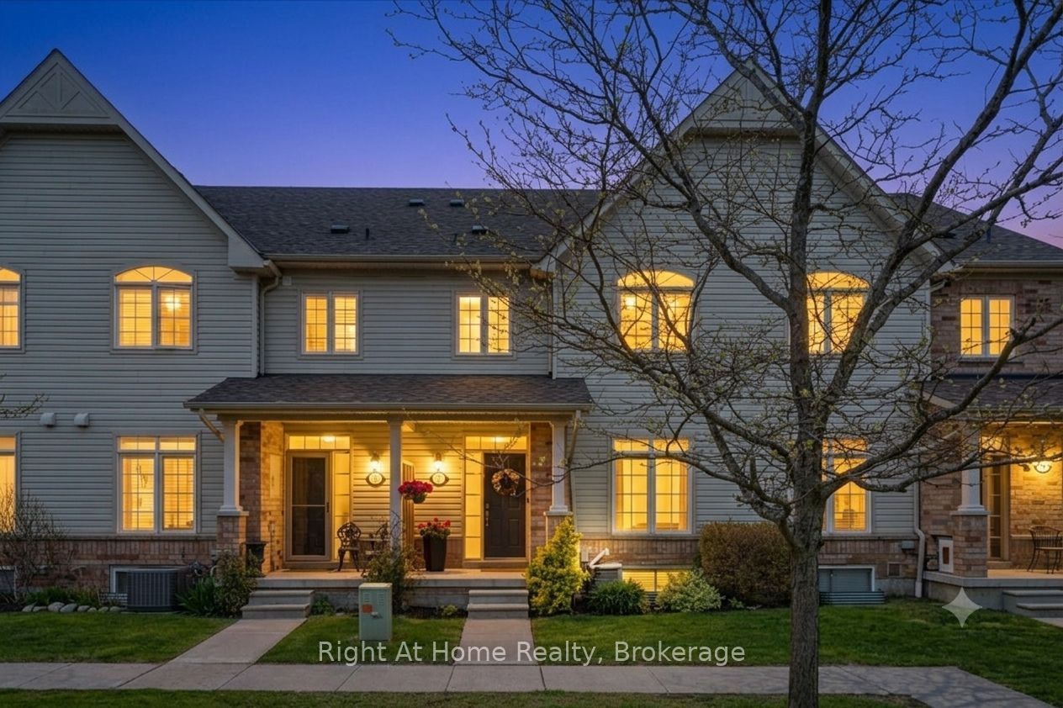
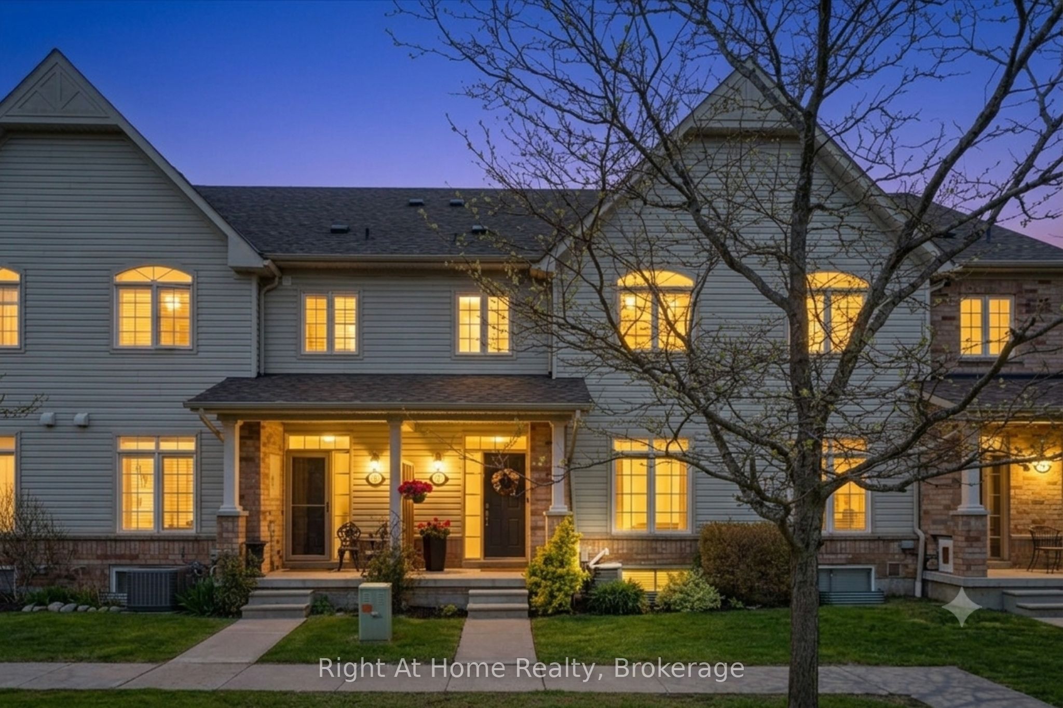
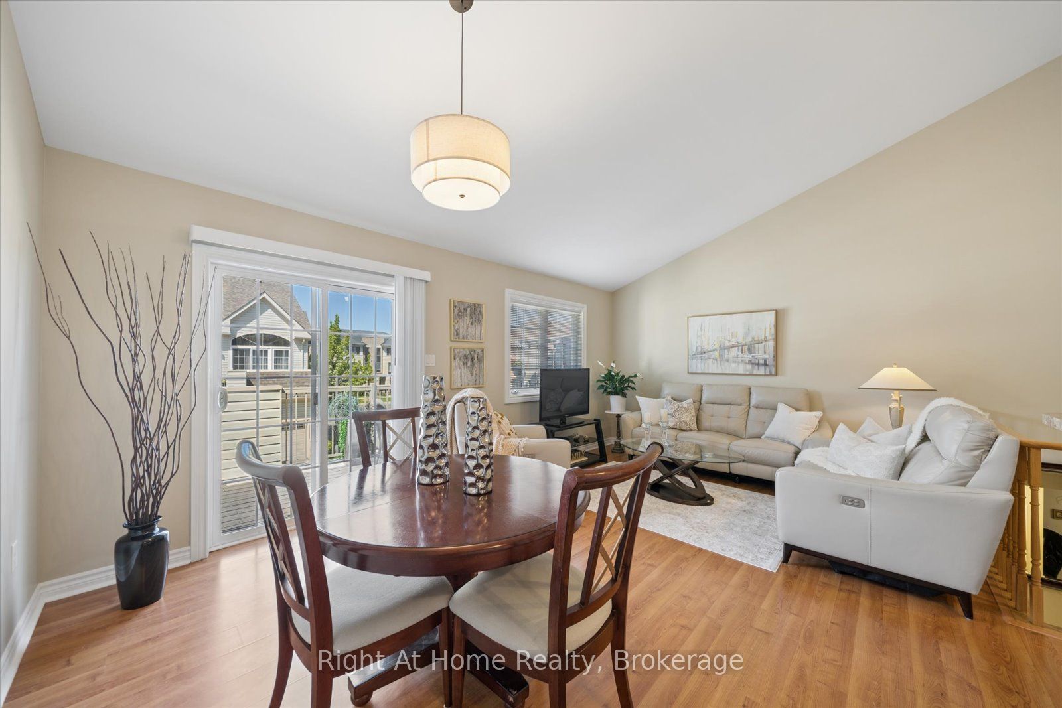
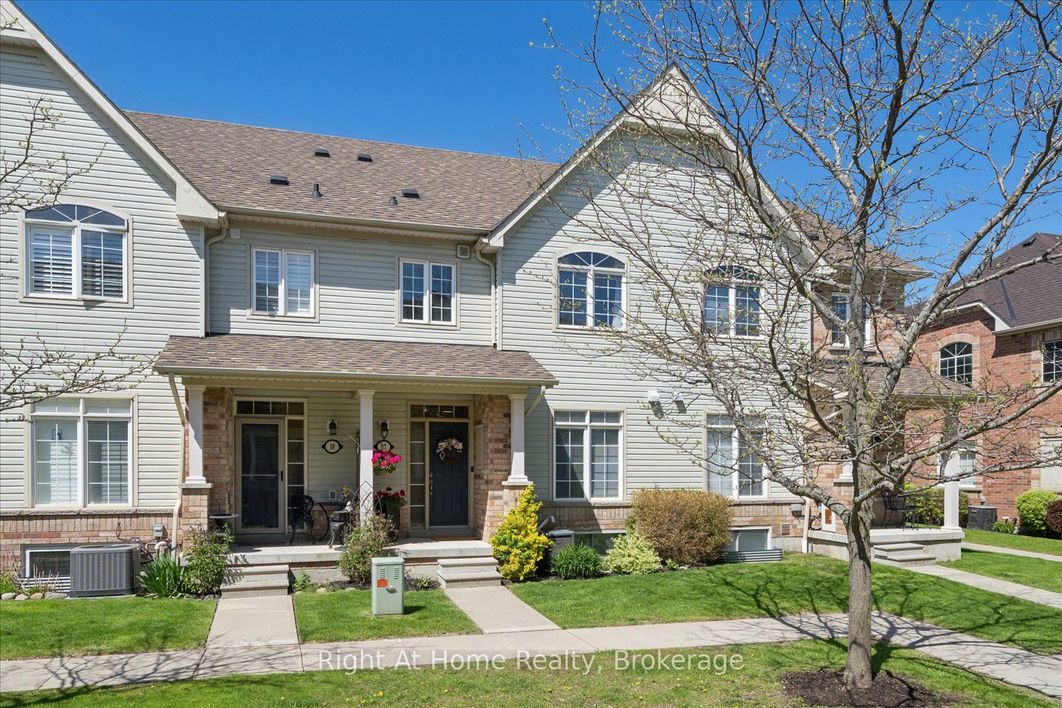
TRIPLE ENSUITE MASTERPIECE - TURN-KEY LUXURY IN PRINGLE CREEK! // Unbelievable value under $700K! Exceptionally rare 3-level layout where EVERY single bedroom features its own private full 4-piece ensuite bathroom! // UPPER LEVEL LIVING: Offers bungaloft-style convenience with your Primary Suite, walk-in closet, 4pc ensuite (soaker tub & walk-in shower), modern kitchen, open living/dining w/ vaulted ceilings, AND in-suite laundry all consolidated on one floor! // GROUND LEVEL: Ideal home office or guest retreat w/ 2nd bedroom, 4pc ensuite, cozy family room, computer nook & direct access to heated double garage. // LOWER LEVEL: Bright 3rd bedroom w/ above-grade egress window & 4pc ensuite, plus large utility/storage area. // PARKING & OUTDOOR: Heated 2-car garage w/ epoxy floors + west-facing balcony/deck. // LOCATION: Steps from Civic Centre Dr, walking distance to grocery plazas, top schools, GO Station & 401/407. // Avoid renovation headaches and high maintenance fees. Motivated seller - book your tour today!
Property Information
Building Details
Features & Amenities
Financials & Fees
Inclusions & Exclusions
Stainless steel fridge, stove, microwave, dishwasher, washer/dryer unit, all electric light fixtures, AC, gas furnace, all window blinds, broadloom where laid, garage door opener and remotes, garage heater, Weedman lawn care paid for remainder of year, basement shelving unit, deck awning.
Exclude BBQ, exterior wall hangings, primary bedroom sheers, personal mirrors, wall hangings and staging accessories.
Location
Similar Properties
View More
Source: Toronto Regional Real Estate Board (TRREB), via PropTx Innovations Inc.
The data relating to real estate on this website comes in part from the MLS® data feed of PropTx Innovations Inc. The information is deemed reliable but is not guaranteed accurate by PropTx.
The information provided herein must only be used by consumers that have a bona fide interest in the purchase, sale or lease of real estate and may not be used for any commercial purpose or any other purpose.
© 2026 PropTx Innovations Inc. All rights reserved. MLS®, REALTOR® and the associated logos are owned or controlled by The Canadian Real Estate Association (CREA).