27 Teddington Crescent
About This Home
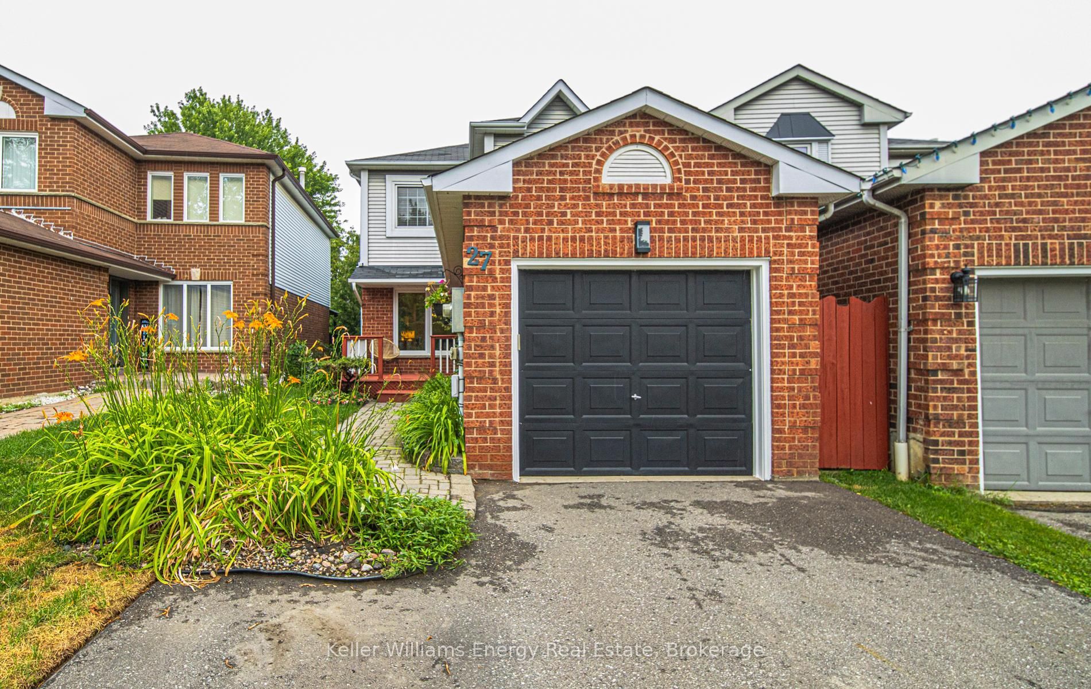
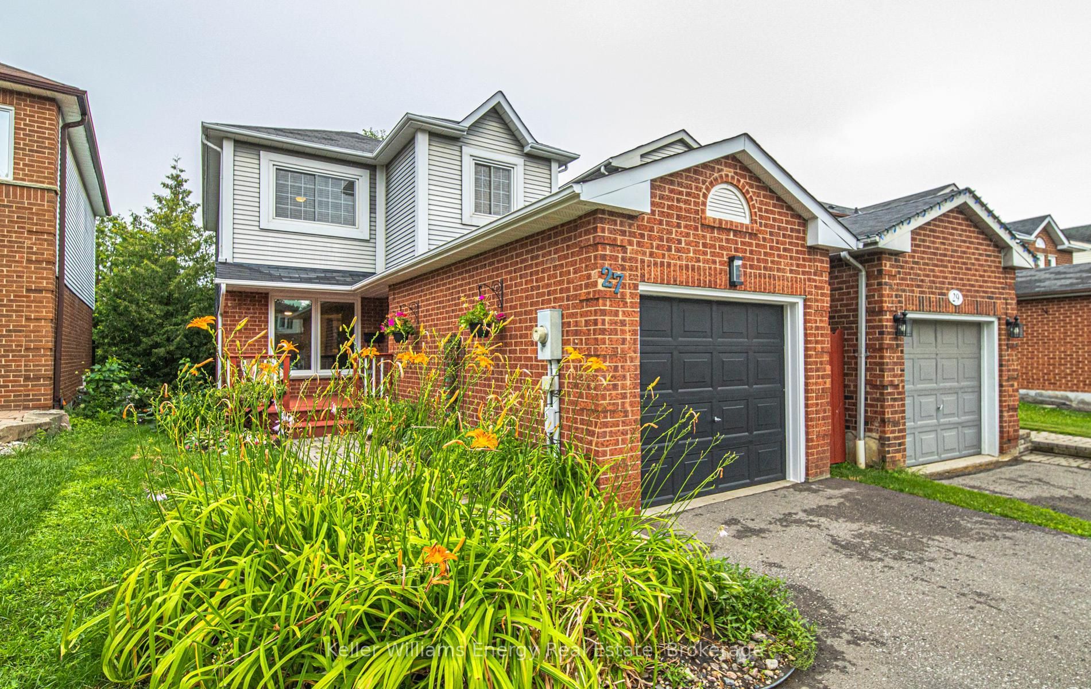
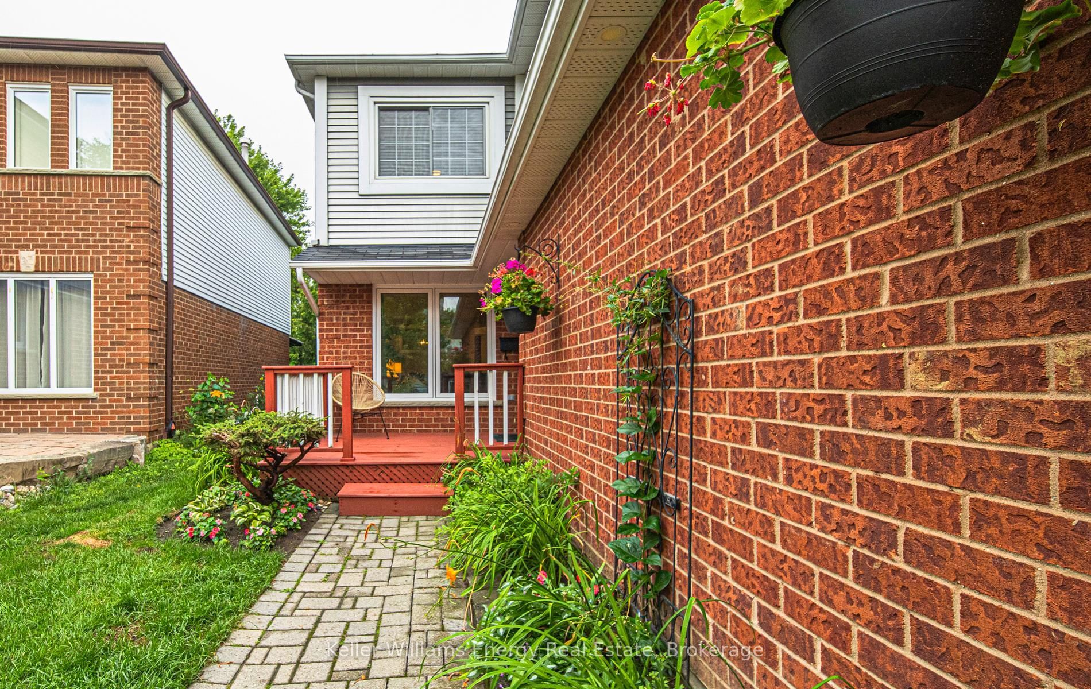
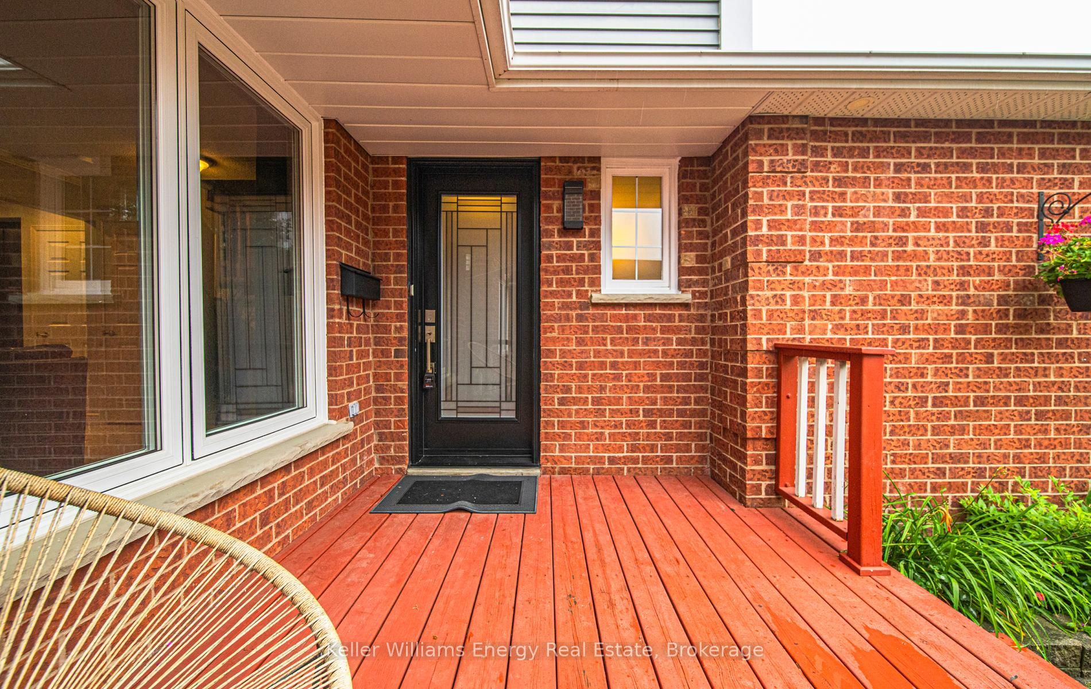
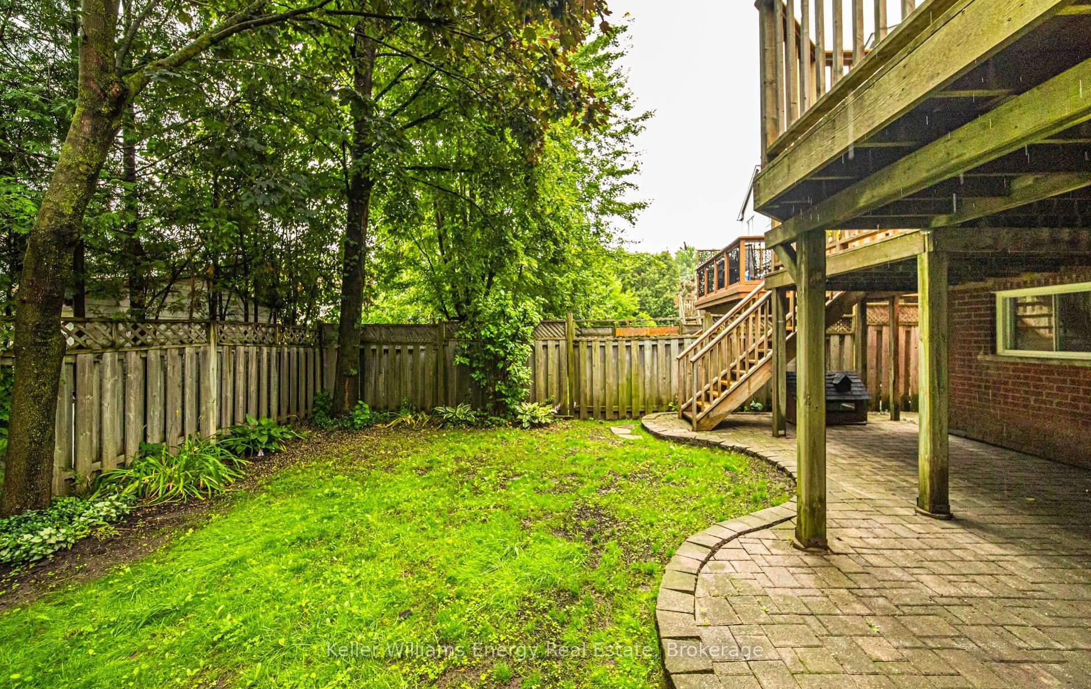
Welcome to 27 Teddington Cres, a beautifully maintained detached home with a walkout basement in Whitby's sought after Fallingbrook community. Perfectly positioned across from a park, this 3 bedroom home offers a functional layout in a welcoming, family friendly neighbourhood.The bright main floor features a spacious living room with crown moulding and a large picture window that fills the space with natural light. The updated kitchen showcases quartz countertops, a stylish backsplash, pantry, centre island, and updated cabinetry, flowing seamlessly into the dining area where a cozy wood burning fireplace creates the perfect gathering space. A walkout leads to the deck, making indoor outdoor entertaining effortless.Upstairs, the spacious primary bedroom features a walk in closet and a 4 piece ensuite, while two additional bedrooms provide comfortable space for family or guests.The finished walkout basement adds valuable living space with pot lights, broadloom, a powder room, laundry area, and direct backyard access, making it ideal for a recreation room, home office, or additional family living space.Recent updates include the roof, front door, kitchen cabinetry, baseboards, moldings, and appliances.Ideally located close to parks, great schools, shopping, restaurants, public transit, and everyday amenities, with convenient access to Highways 401 and 407, making this an exceptional opportunity to enjoy comfort, convenience, and family living in one of Whitby's most established neighbourhoods.
Property Information
Building Details
Features & Amenities
Financials & Fees
Inclusions & Exclusions
All elf, all window coverings , fridge, stove, dishwasher, washer and dryer, all appliances as is . Microwave does not work, family room, TV mount and cabinet in family room
Tools in garage
Location
Similar Properties
View More
Source: Toronto Regional Real Estate Board (TRREB), via PropTx Innovations Inc.
The data relating to real estate on this website comes in part from the MLS® data feed of PropTx Innovations Inc. The information is deemed reliable but is not guaranteed accurate by PropTx.
The information provided herein must only be used by consumers that have a bona fide interest in the purchase, sale or lease of real estate and may not be used for any commercial purpose or any other purpose.
© 2026 PropTx Innovations Inc. All rights reserved. MLS®, REALTOR® and the associated logos are owned or controlled by The Canadian Real Estate Association (CREA).