#Unit 3 - 223 Grenfell Street
About This Home
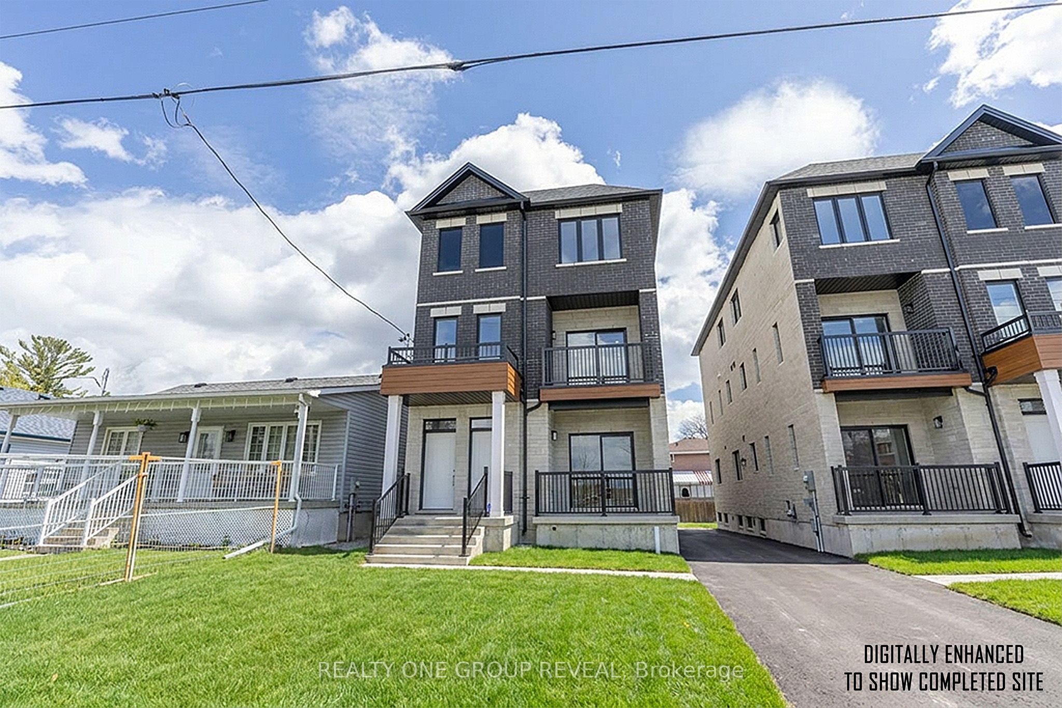
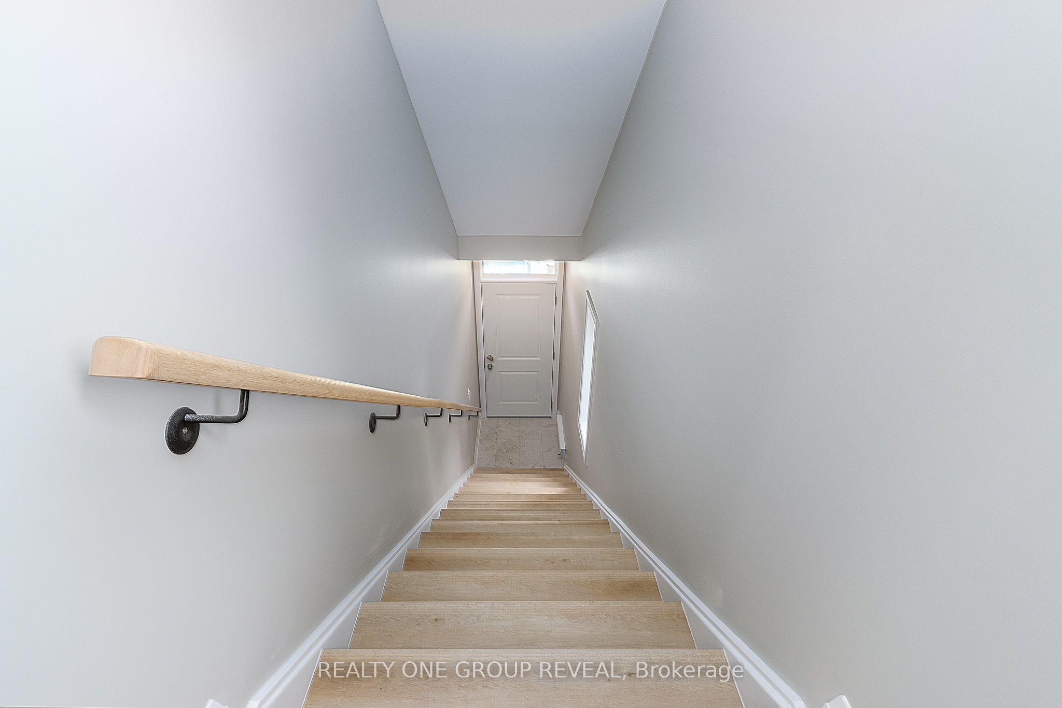
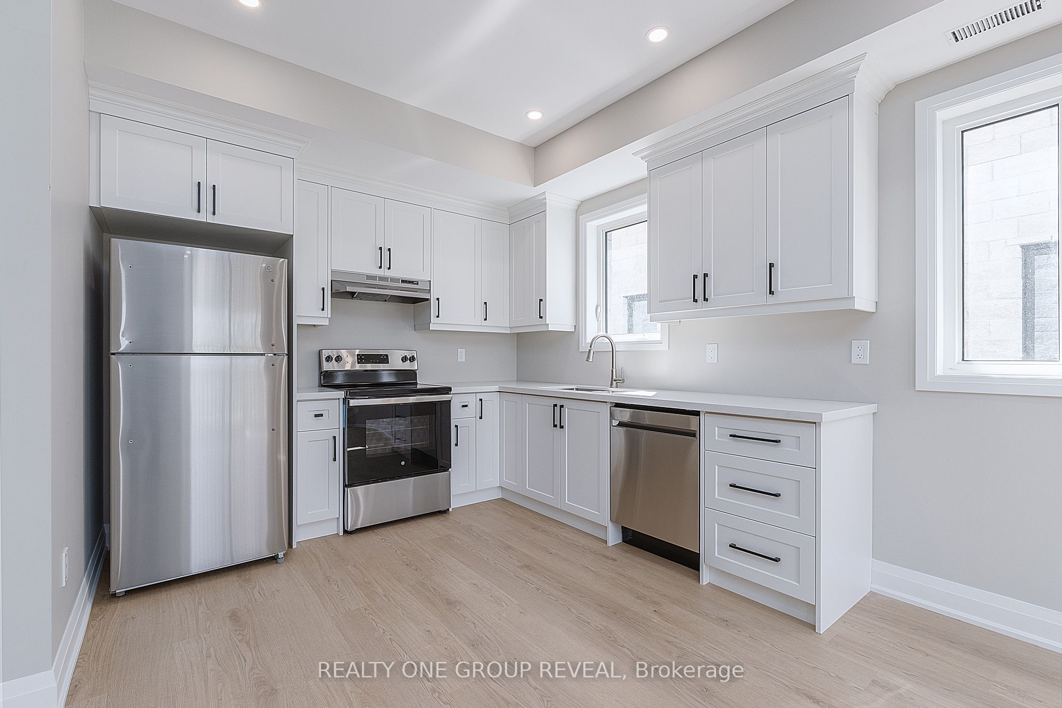
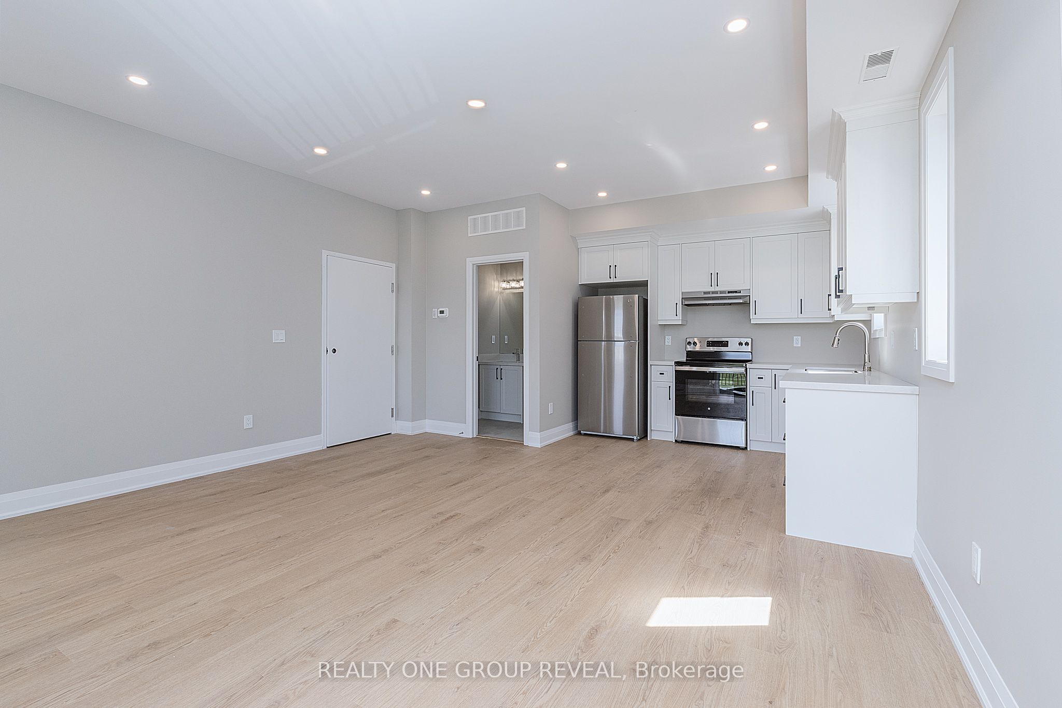
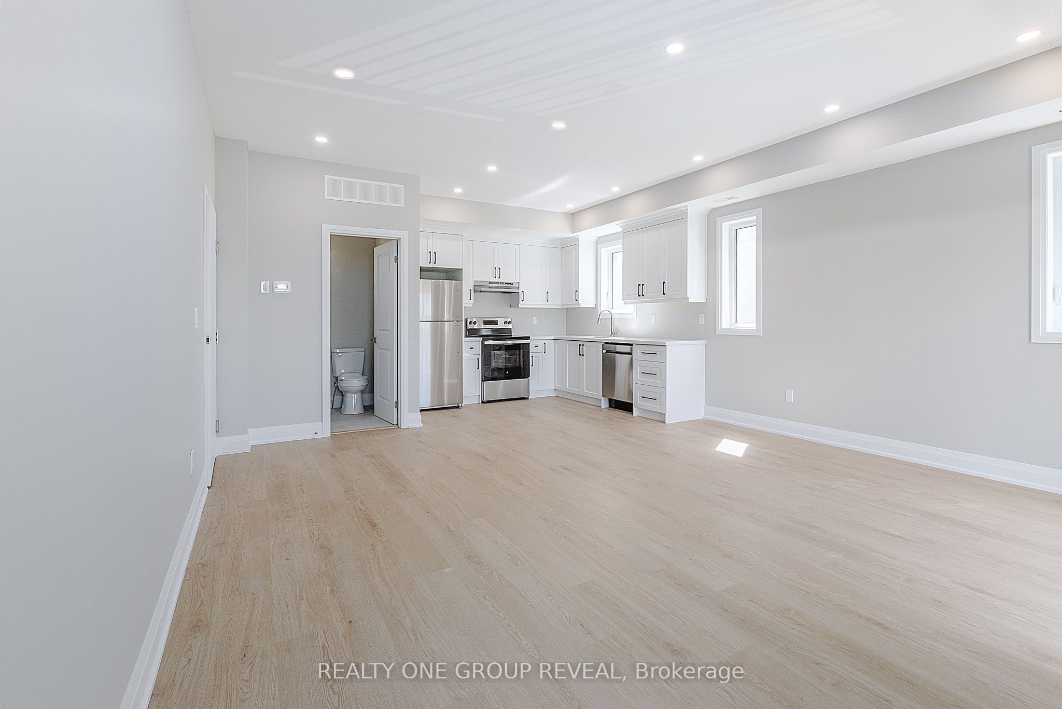
Brand new and beautifully finished, this expansive 2-bedroom, 3-bath residence offers the largest floorplan in this newly built triplex, with thoughtfully designed 2-level living space spanning the 2nd and 3rd floors. Each spacious bedroom features its own private ensuite, offering an exceptional level of comfort, privacy, and convenience rarely found in rental opportunities. Showcasing quality finishes throughout, this bright and modern unit includes a private entrance, one surface parking space, a walk out balcony, and stylish, low-maintenance living designed to impress. Ideally located directly across from parks, pickleball courts, baseball diamonds, a short walk to the city's main bus hub and Oshawa Centre, and just minutes to grocery stores, additional shopping, and the 401, this exceptional home delivers outstanding convenience without compromising comfort. A rare lease opportunity for professionals or discerning tenants seeking upscale living in a prime location. In-unit laundry hookup available (tenant-supplied washer/dryer optional).
Property Information
Building Details
Features & Amenities
Inclusions & Exclusions
Parking, Water
Location
Similar Properties
View More
Source: Toronto Regional Real Estate Board (TRREB), via PropTx Innovations Inc.
The data relating to real estate on this website comes in part from the MLS® data feed of PropTx Innovations Inc. The information is deemed reliable but is not guaranteed accurate by PropTx.
The information provided herein must only be used by consumers that have a bona fide interest in the purchase, sale or lease of real estate and may not be used for any commercial purpose or any other purpose.
© 2026 PropTx Innovations Inc. All rights reserved. MLS®, REALTOR® and the associated logos are owned or controlled by The Canadian Real Estate Association (CREA).