1623 Pleasure Valley Path
About This Home
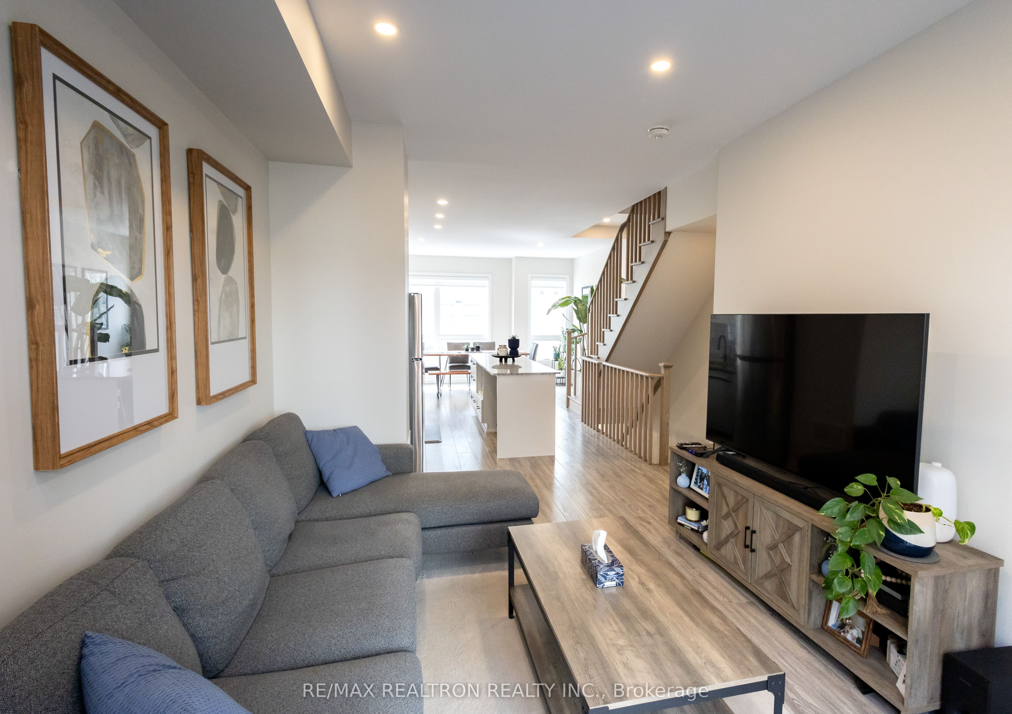
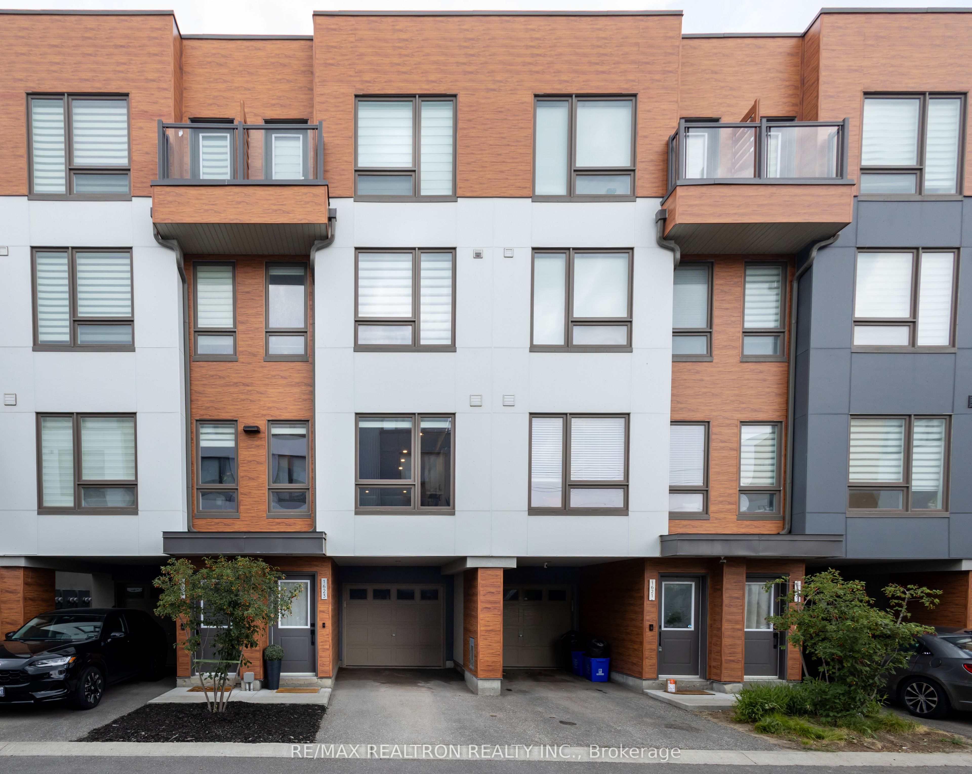
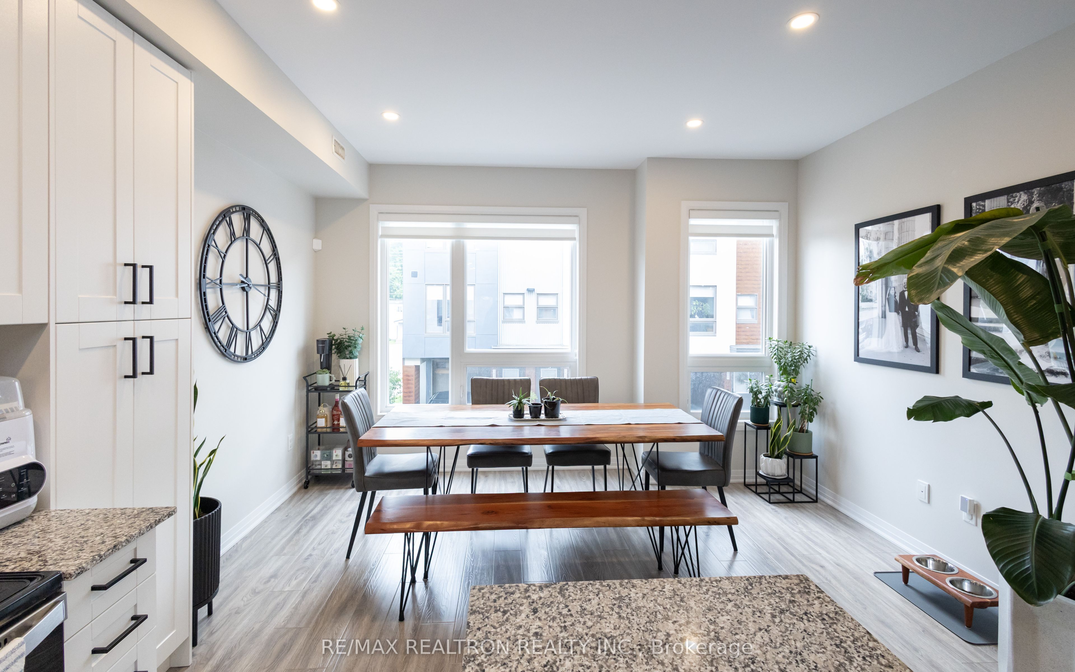
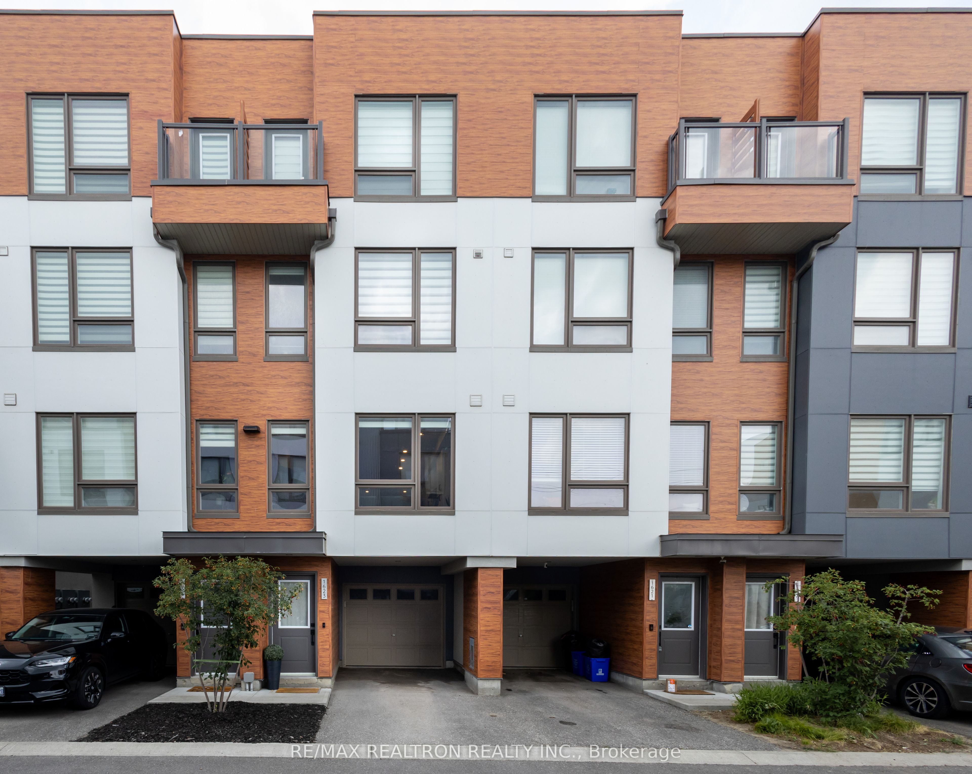
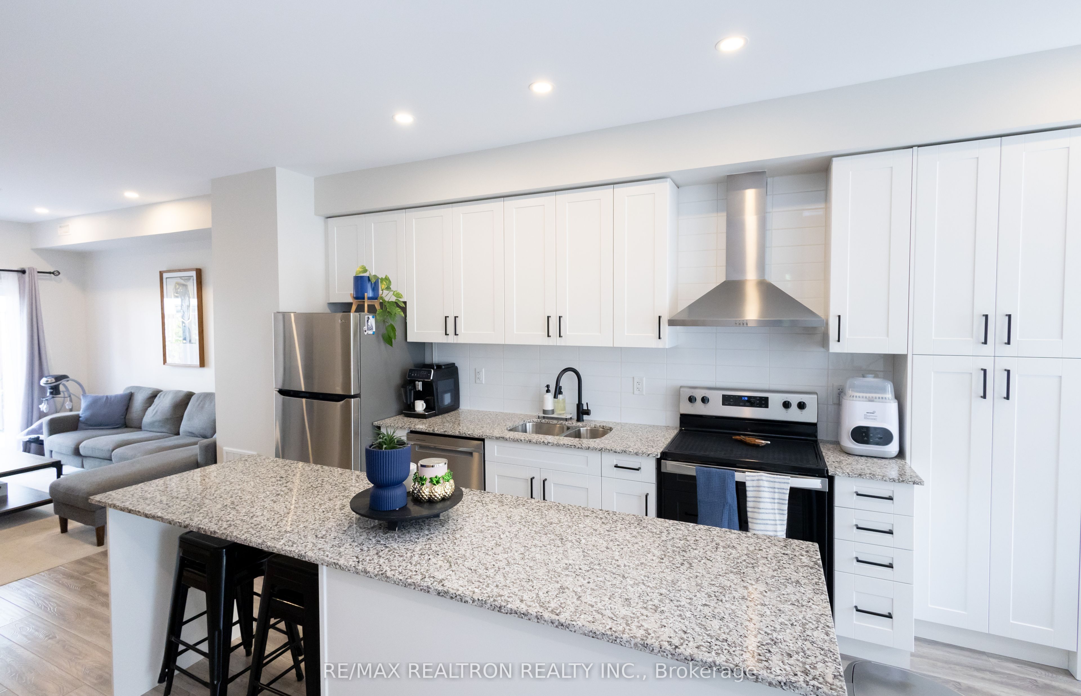
WELCOME TO THE HOUNDSTOOTH SPECIAL, THIS BEAUTIFUL 1,553 SQUARE FT HOME WILL SURELY PLEASE . VERY CONVENIENT LOCATION CLOSE EVERYTHING. OVER $23,000 DOLLARS IN UPGRADES, PYRAMID CHIMNEY HOOD, DUAL FLUSH TOILETS, POTLIGHTS, UPPER LEVEL 7.75" YUKON OAK LAMINATE, NATURAL GAS CONNECTION, SMOOTH CEILINGS, AND MANY MANY MORE. OFF LEASH DOG AREA, CHILDRENS PLAY GROUND, PRIVATE PARK WITH BEAUTIFUL WALKING TRAILS, COSTCO AND MANY OTHER SHOPPING FACILITIES WITHIN A SHORT DRIVE. GORGEOUS SPA LIKE LIKE MASTER BEDROOM. THIS ONE HAS IT ALL. PERFECT FOR EMPTY NESTERS OR YOUNGER GENERATION LOOKING TO START THERE LIVES. GO/VIA/DRT ALL WITHIN WALKING DISTANCE FOR EASY MOVEMENT IN AND OUT OF THE CITY. POTL FEE IS $137.88 MONTHLY.
Property Information
Building Details
Features & Amenities
Financials & Fees
Inclusions & Exclusions
FRIDGE, STOVE, DISHWASHER, WASHER, DRYER, ALL ELECTRIC LIGHT FIXTURES, SMART THERMOSTAT, UPGRADED SMOOTH CEILINGS, SOLID OAK STAIRCASE, SMART THERMOSTAT, YUKON OAK - LAMINATE 7.75 INCH UPPER LEVEL FLOORING, MAIN FLOOR POT LIGHTS
Location
Similar Properties
View More

Source: Toronto Regional Real Estate Board (TRREB), via PropTx Innovations Inc.
The data relating to real estate on this website comes in part from the MLS® data feed of PropTx Innovations Inc. The information is deemed reliable but is not guaranteed accurate by PropTx.
The information provided herein must only be used by consumers that have a bona fide interest in the purchase, sale or lease of real estate and may not be used for any commercial purpose or any other purpose.
© 2026 PropTx Innovations Inc. All rights reserved. MLS®, REALTOR® and the associated logos are owned or controlled by The Canadian Real Estate Association (CREA).