70 Artania Street
About This Home
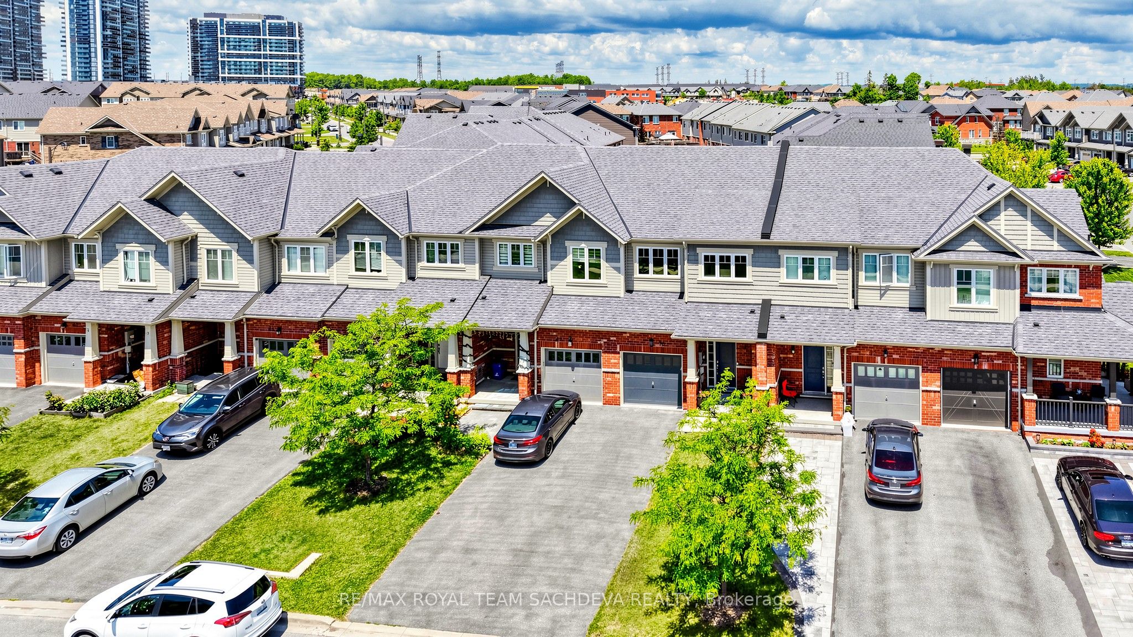
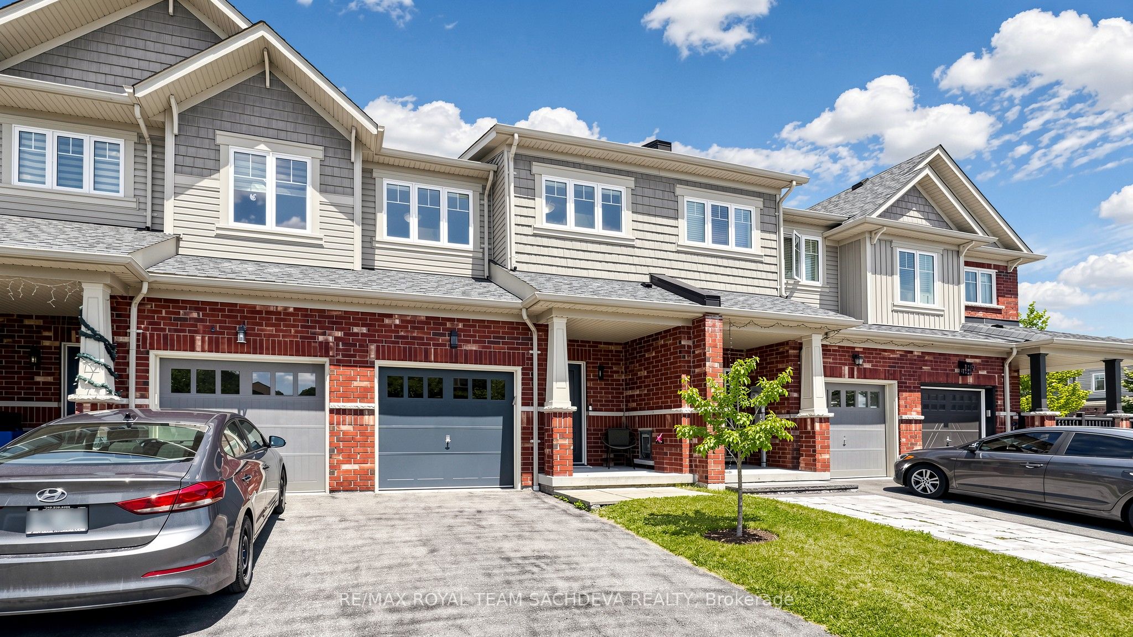
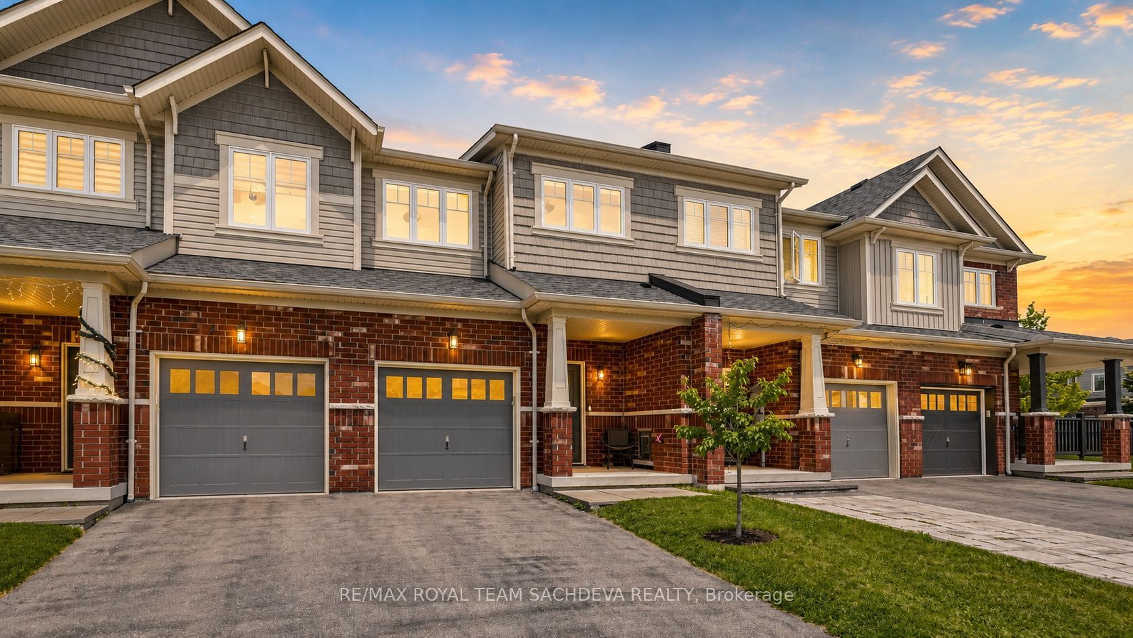
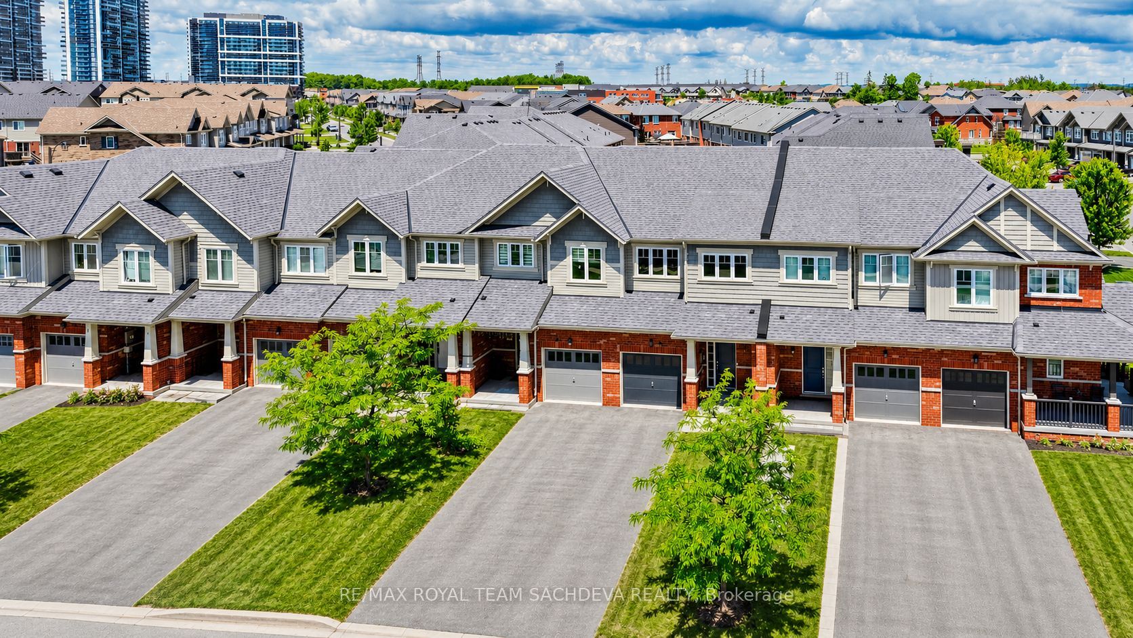
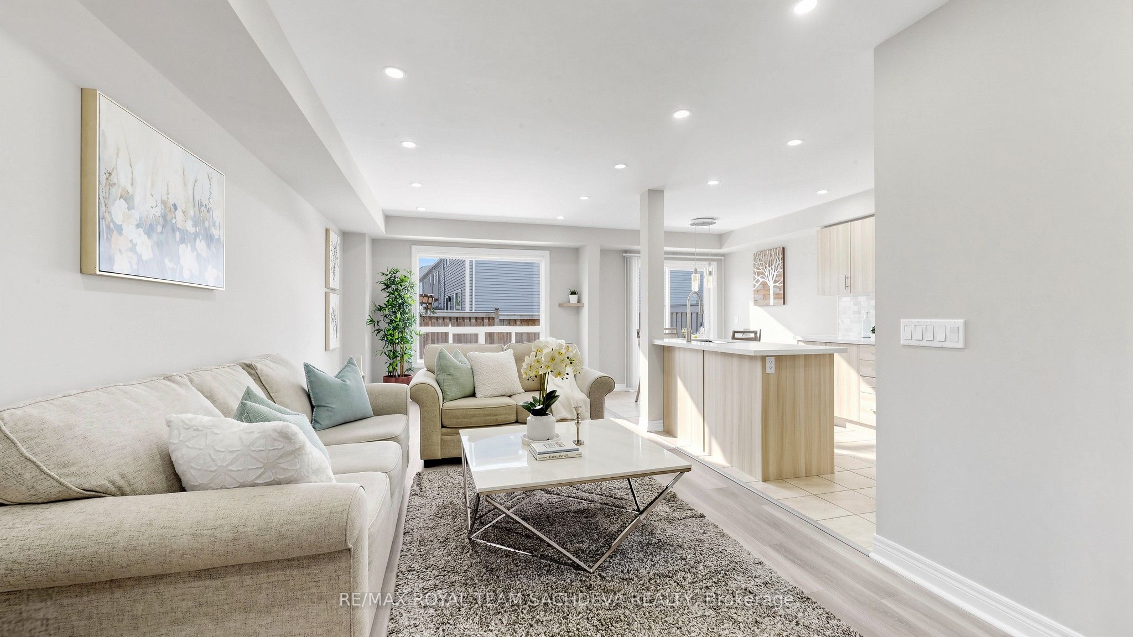
Welcome to this immaculate, move-in-ready townhouse built in 2014, offering 3 spacious bedrooms, 2.5 bathrooms, and a professionally finished basement with a bathroom rough-in. Freshly painted throughout, this beautifully maintained home showcases pride of ownership and is ideal for families, first-time buyers, or investors.The main floor features a bright, open-concept layout with stylish luxury vinyl plank flooring (2021), elegant pot lights (2025), and a modern kitchen complete with updated countertops (2022), stainless steel appliances, and a new refrigerator (2025). The spacious living and dining areas flow seamlessly to the backyard, where you'll find a private deck-perfect for summer barbecues, outdoor entertaining, or simply relaxing with family and friends.Upstairs, you'll find three generously sized bedrooms, including a spacious primary retreat, along with 2 well-appointed bathrooms. The finished basement offers valuable additional living space, ideal for a recreation room, home office, gym, or guest suite.Conveniently located just minutes from the Ontario Tech Univ/Durham College, Costco, shopping centres, restaurants, schools, parks, public transit, and major highways, this exceptional home offers the perfect combination of comfort, style, and convenience. Just move in and enjoy!
Property Information
Building Details
Features & Amenities
Financials & Fees
Inclusions & Exclusions
Fridge, Stove, Dishwasher, Washer, Dryer, Rangehood, All Light Fixtures, All Window Coverings, Gas Furnace, Central Air Conditioner
EV Charger
Location
Similar Properties
View More
Source: Toronto Regional Real Estate Board (TRREB), via PropTx Innovations Inc.
The data relating to real estate on this website comes in part from the MLS® data feed of PropTx Innovations Inc. The information is deemed reliable but is not guaranteed accurate by PropTx.
The information provided herein must only be used by consumers that have a bona fide interest in the purchase, sale or lease of real estate and may not be used for any commercial purpose or any other purpose.
© 2026 PropTx Innovations Inc. All rights reserved. MLS®, REALTOR® and the associated logos are owned or controlled by The Canadian Real Estate Association (CREA).