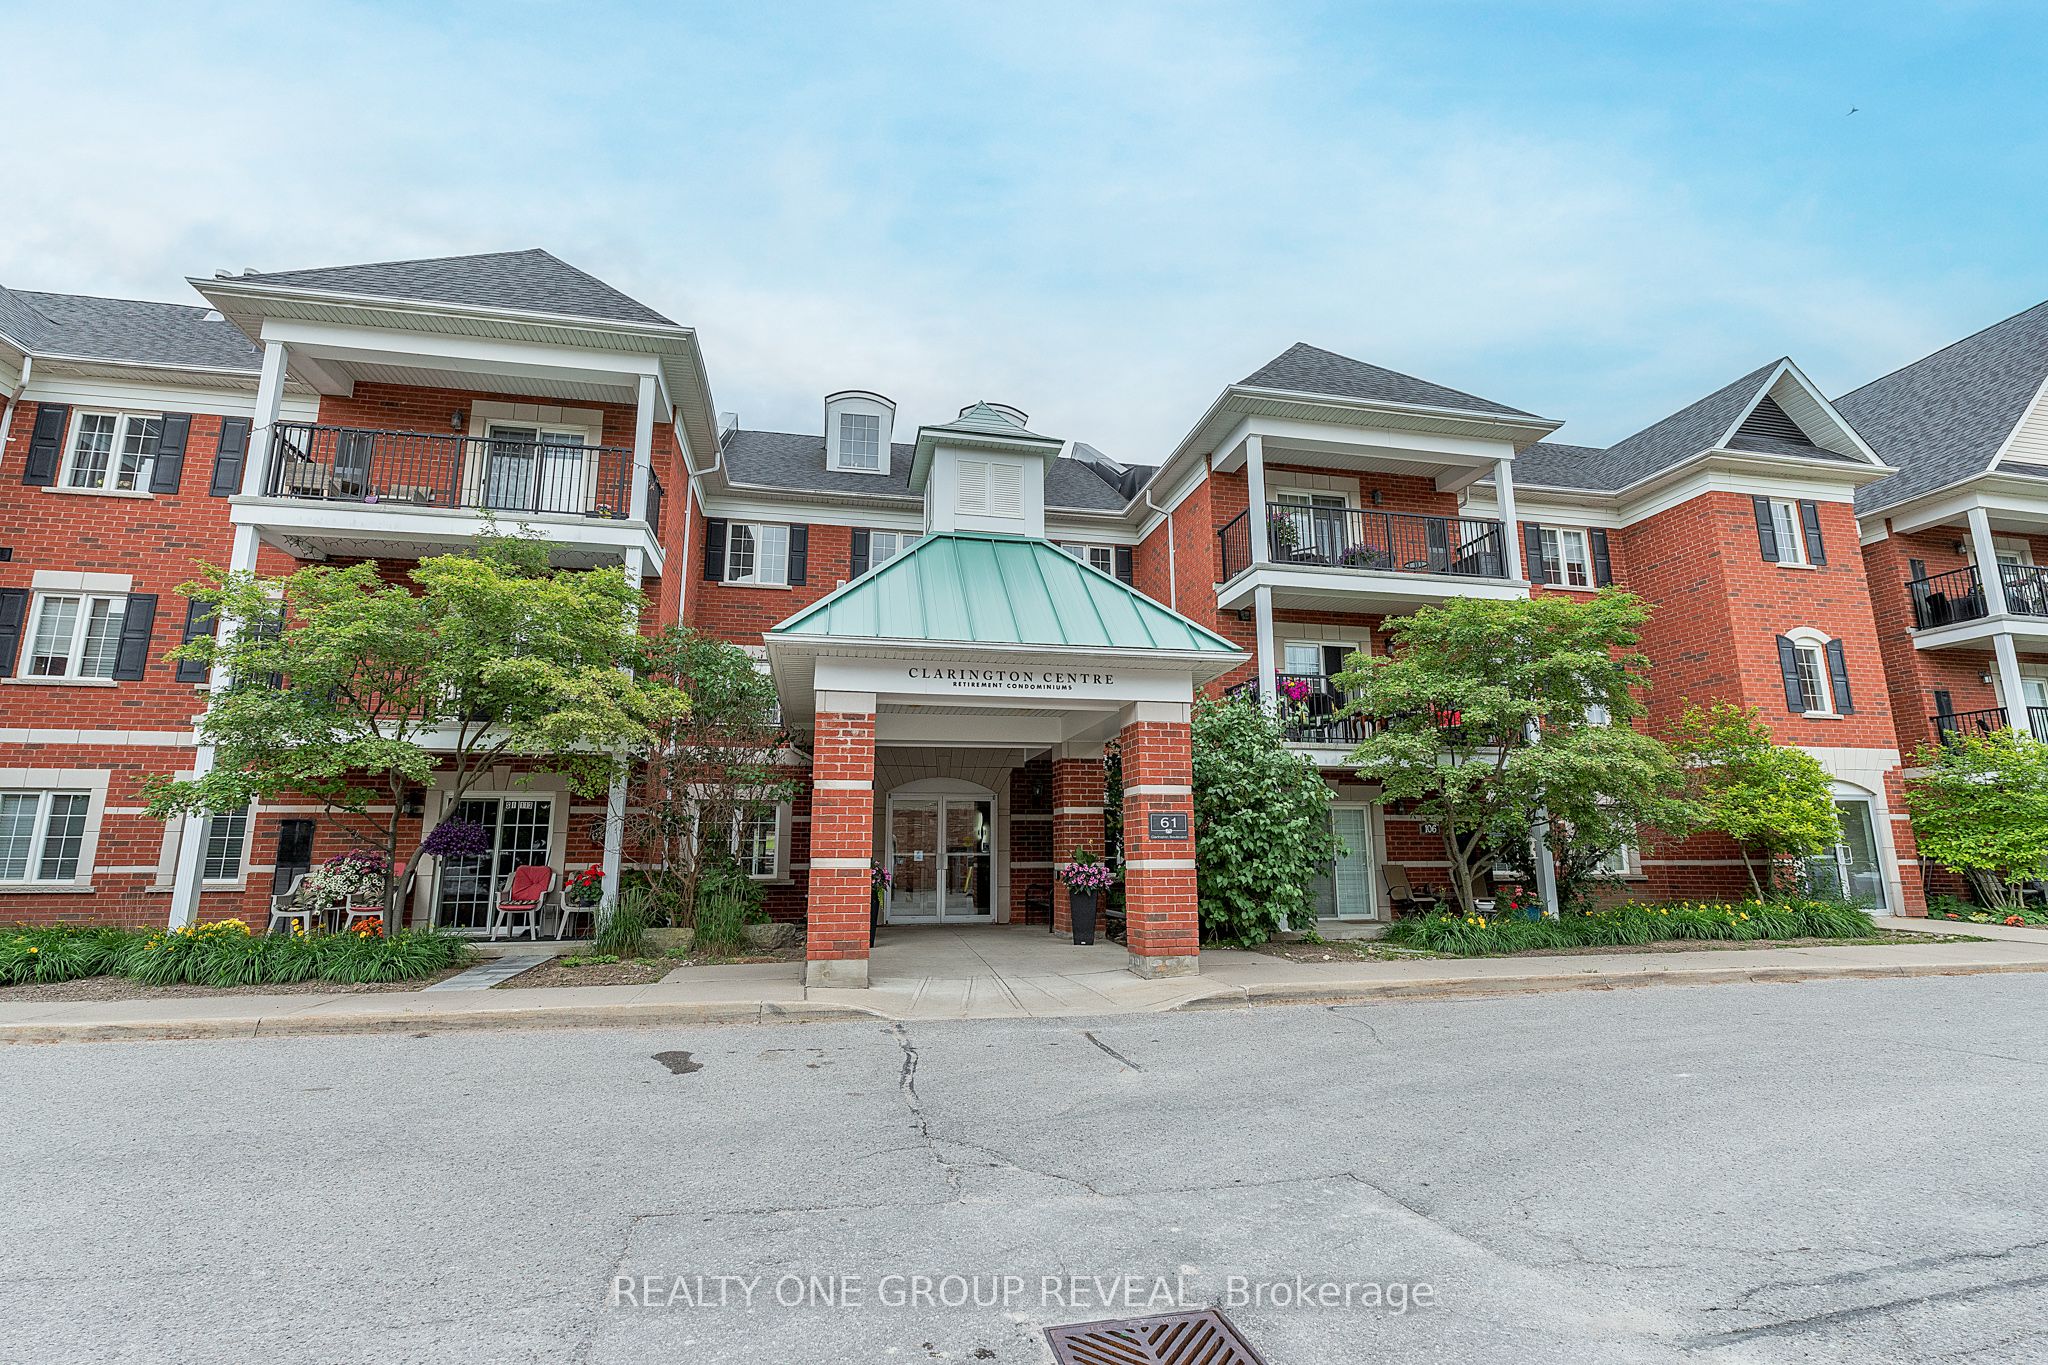
#212 - 61 Clarington Boulevard
About This Home
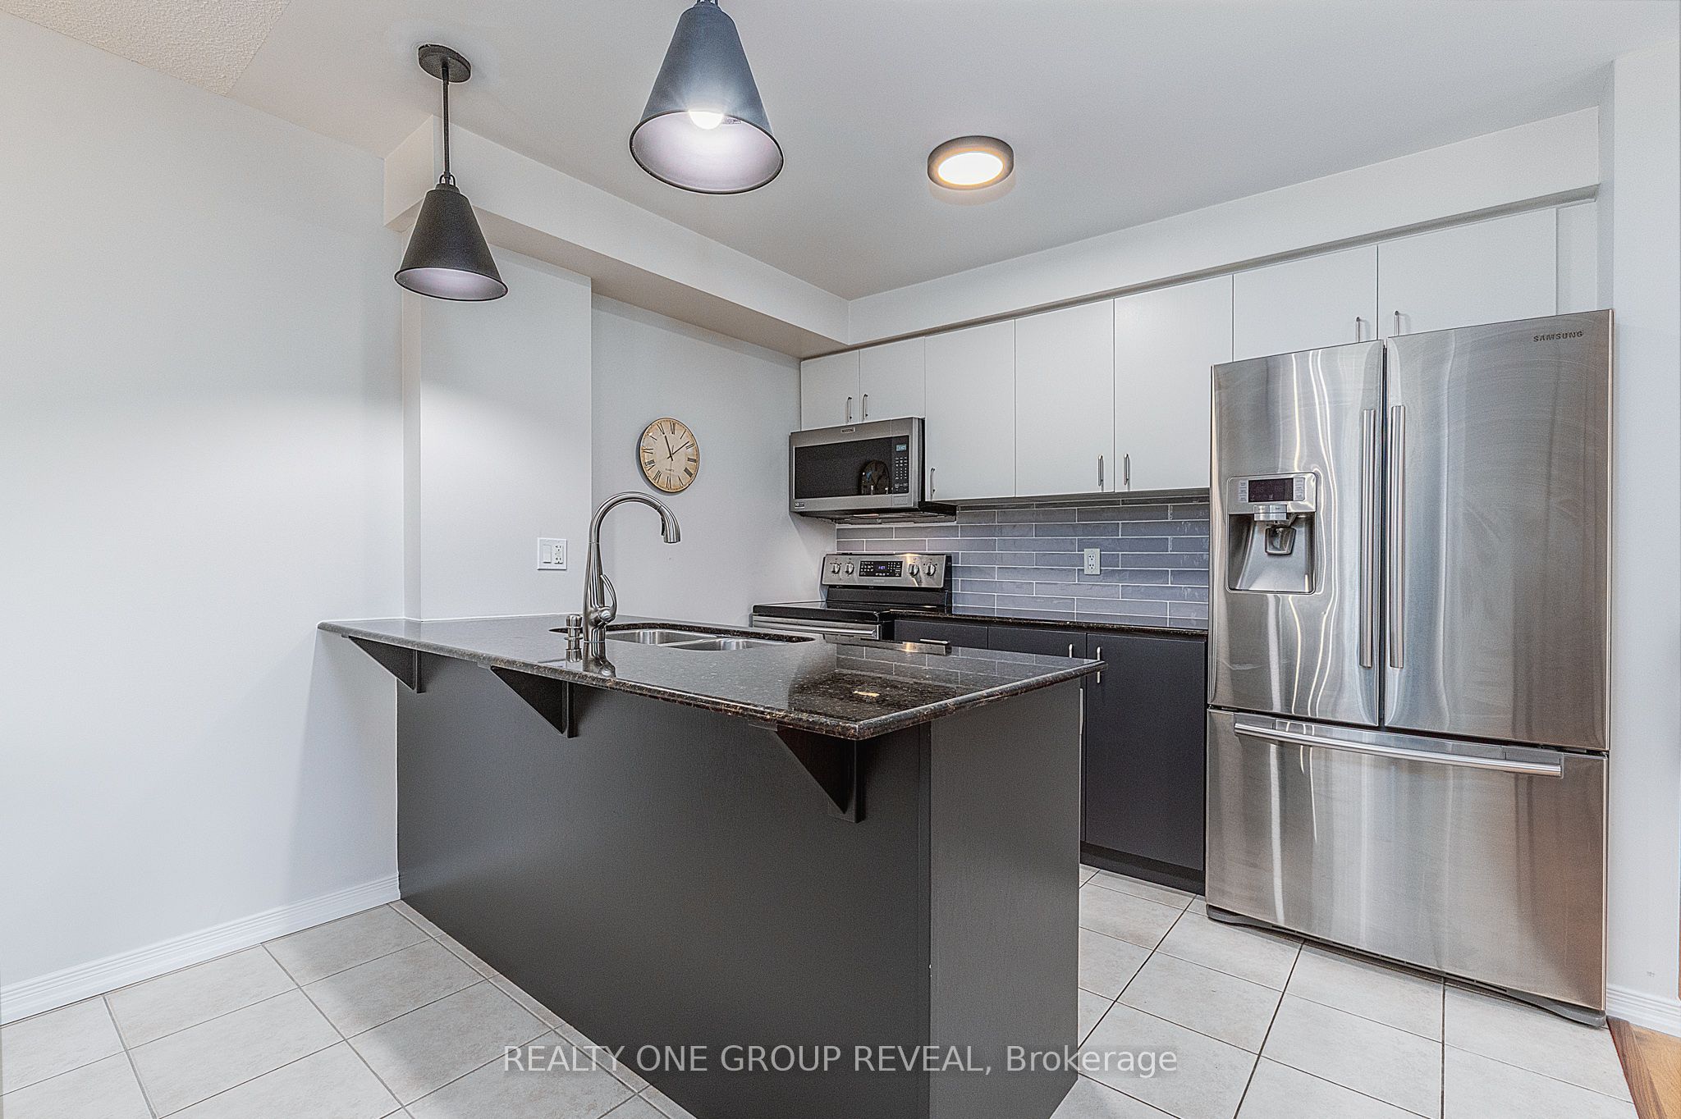
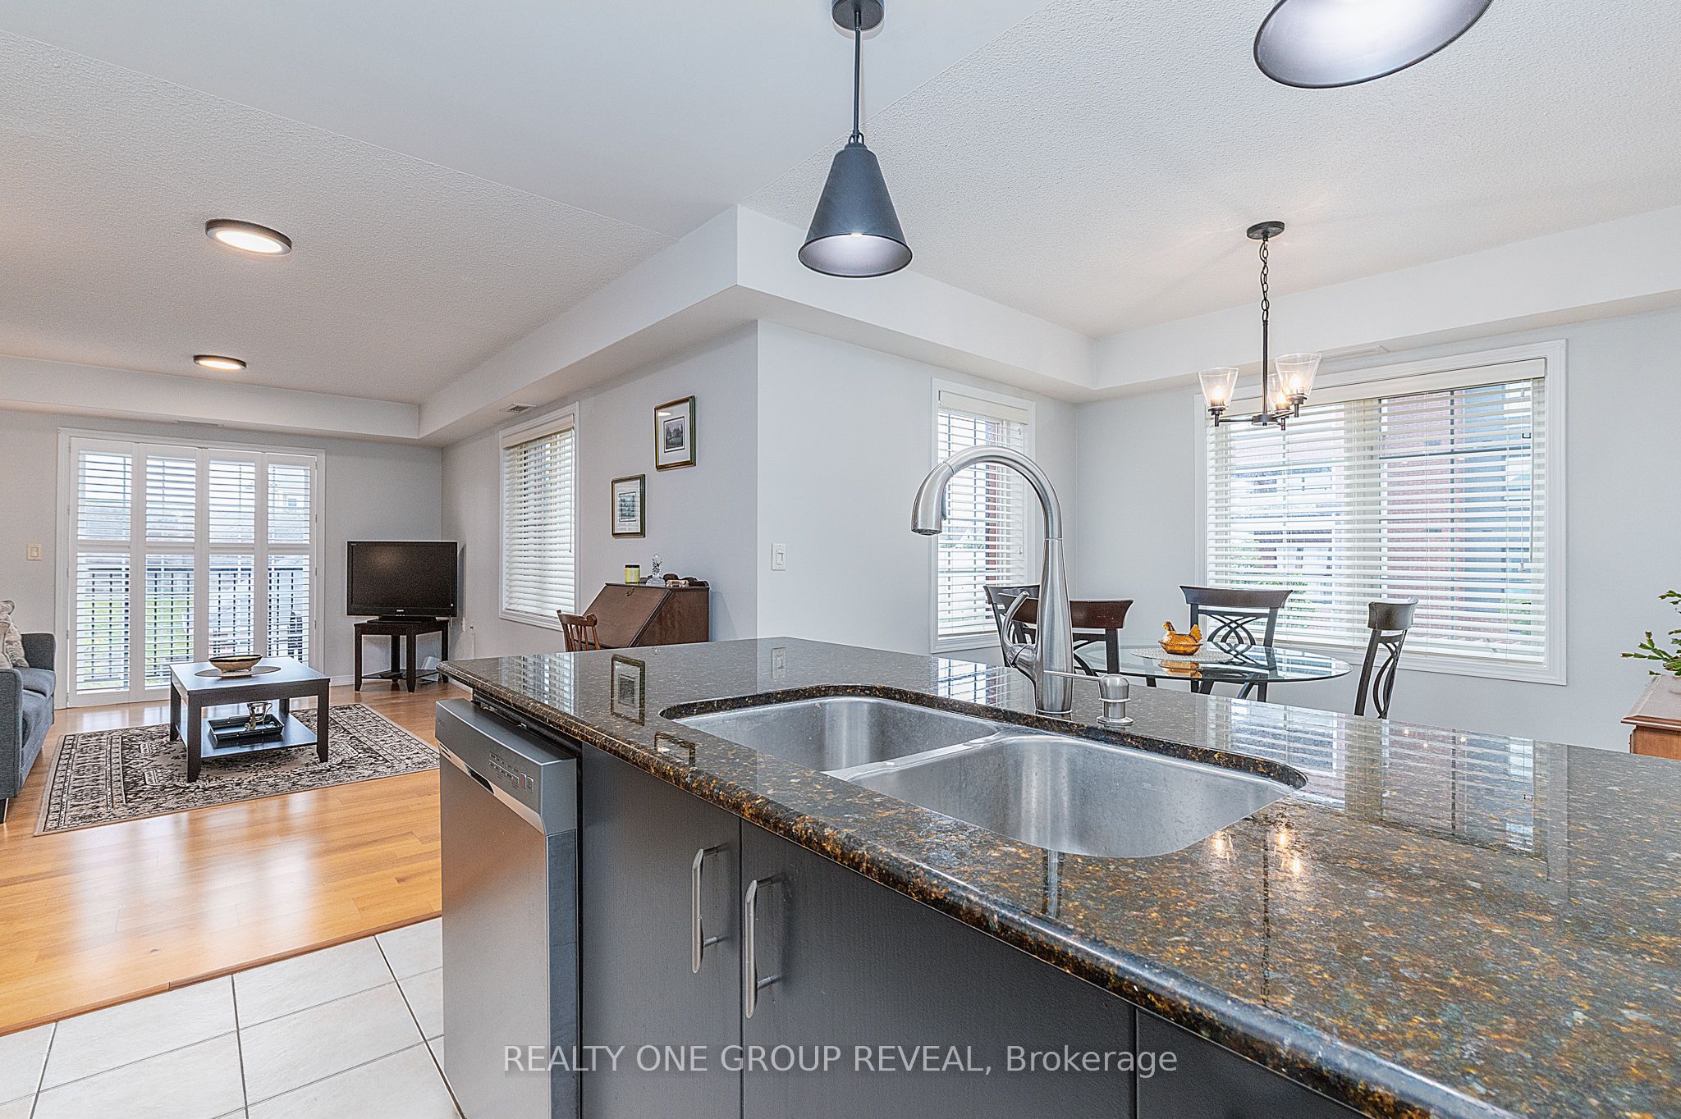
One of the largest floor plans in the building, this beautifully maintained, end-unit, 2 bedroom condo offers almost 900 sq. ft. of bright, functional living space with a layout rarely found in the building. A spacious dining area, generous principal rooms, in-suite laundry, and a southeast-facing terrace balcony create a home that's equally suited to everyday living and entertaining. Located in a quiet, well-maintained building with elevator access, visitor parking, an exercise room, party room, and access to select amenities at the neighbouring Fieldgate Retirement Residence. Enjoy the convenience of walking to grocery stores, restaurants, shopping, gym, parks, green space, and public transit, with quick access to Hwy. 401 and the future GO Train expansion. An exceptional opportunity for first-time buyers, downsizers, or anyone seeking spacious, low-maintenance living in a highly convenient location.
Property Information
Building Details
Features & Amenities
Financials & Fees
Inclusions & Exclusions
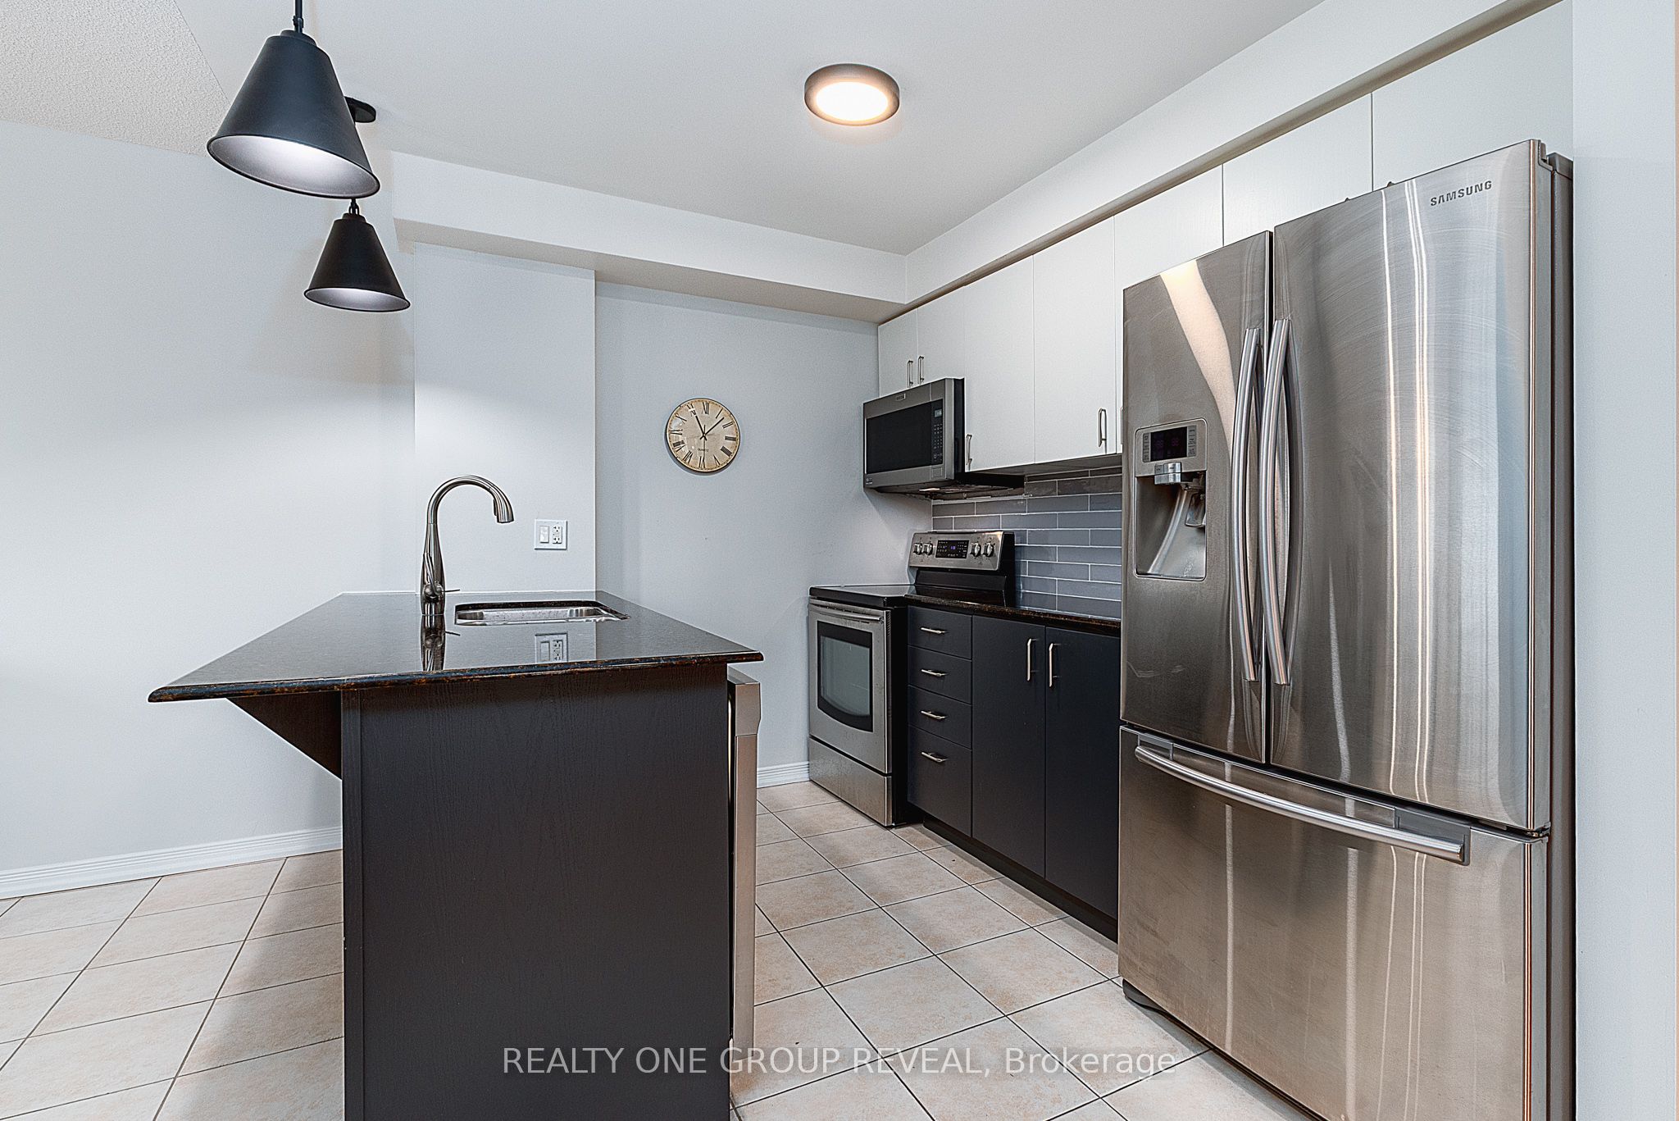
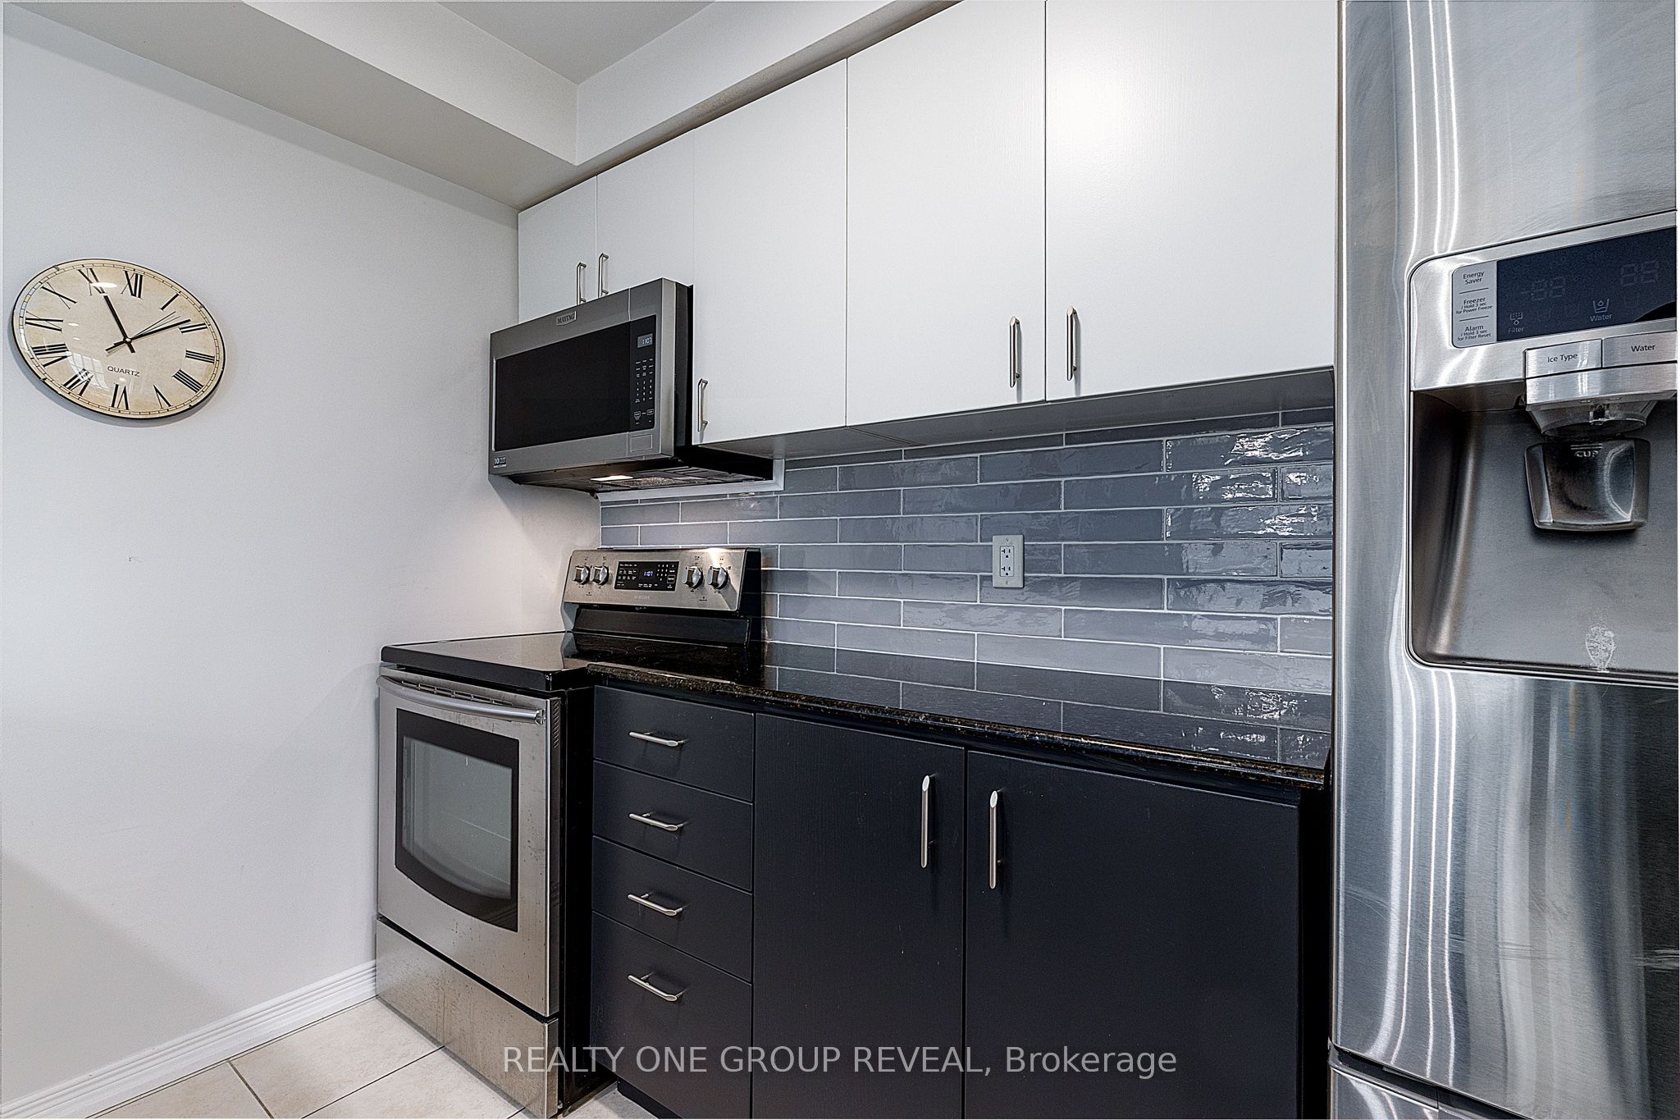
all ELF's, all window coverings, Fridge, Stove, Microwave, Dishwasher, Washer & Dryer
Location
Similar Properties
View More
Source: Toronto Regional Real Estate Board (TRREB), via PropTx Innovations Inc.
The data relating to real estate on this website comes in part from the MLS® data feed of PropTx Innovations Inc. The information is deemed reliable but is not guaranteed accurate by PropTx.
The information provided herein must only be used by consumers that have a bona fide interest in the purchase, sale or lease of real estate and may not be used for any commercial purpose or any other purpose.
© 2026 PropTx Innovations Inc. All rights reserved. MLS®, REALTOR® and the associated logos are owned or controlled by The Canadian Real Estate Association (CREA).