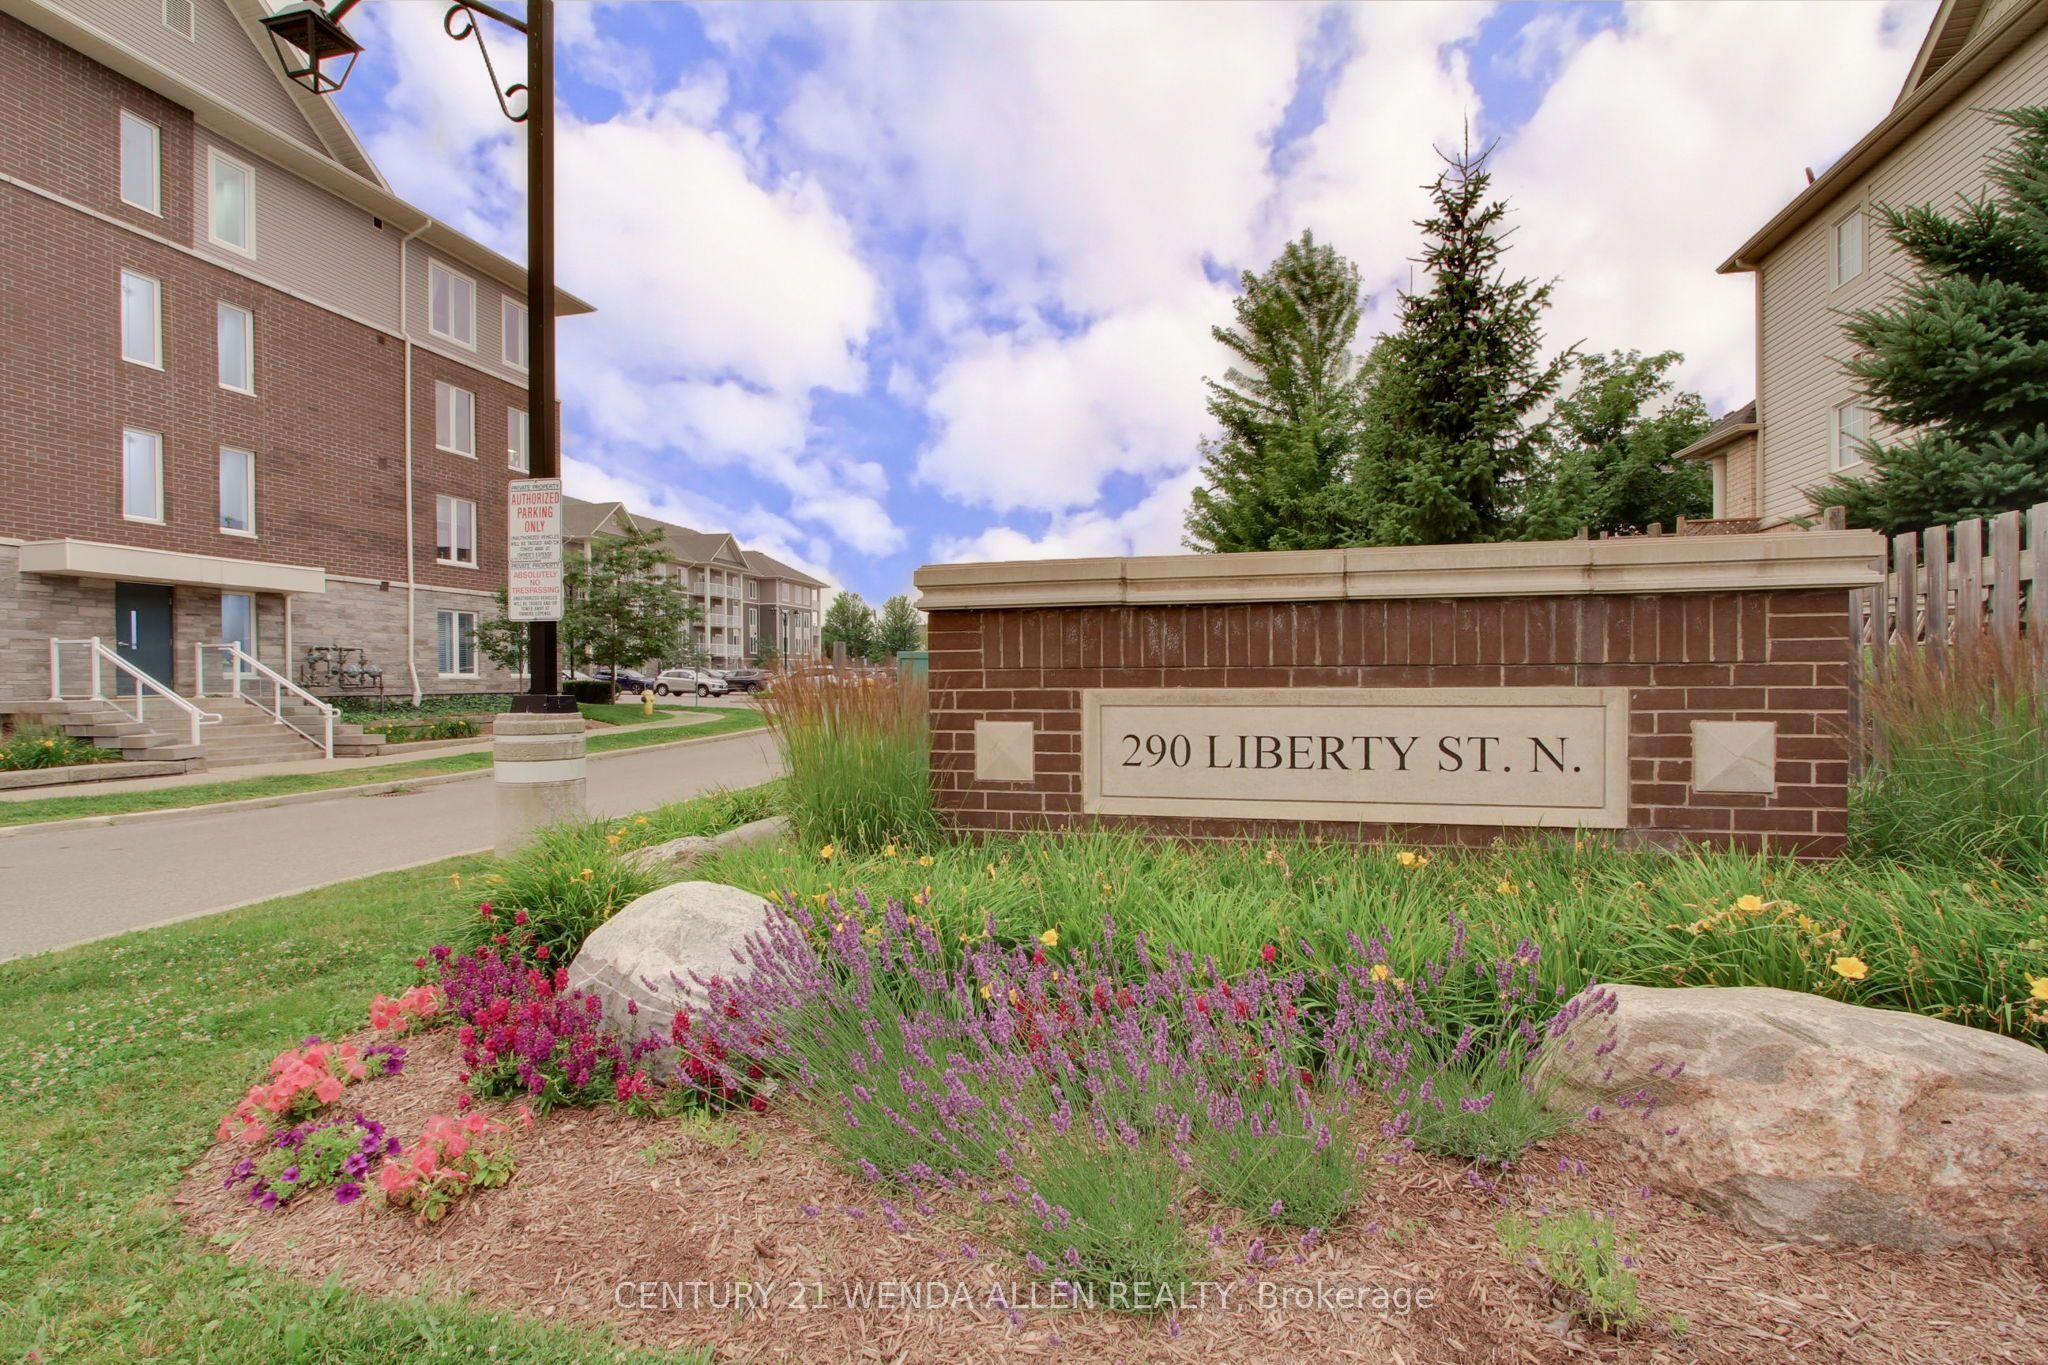
#420 - 290 Liberty Street
About This Home
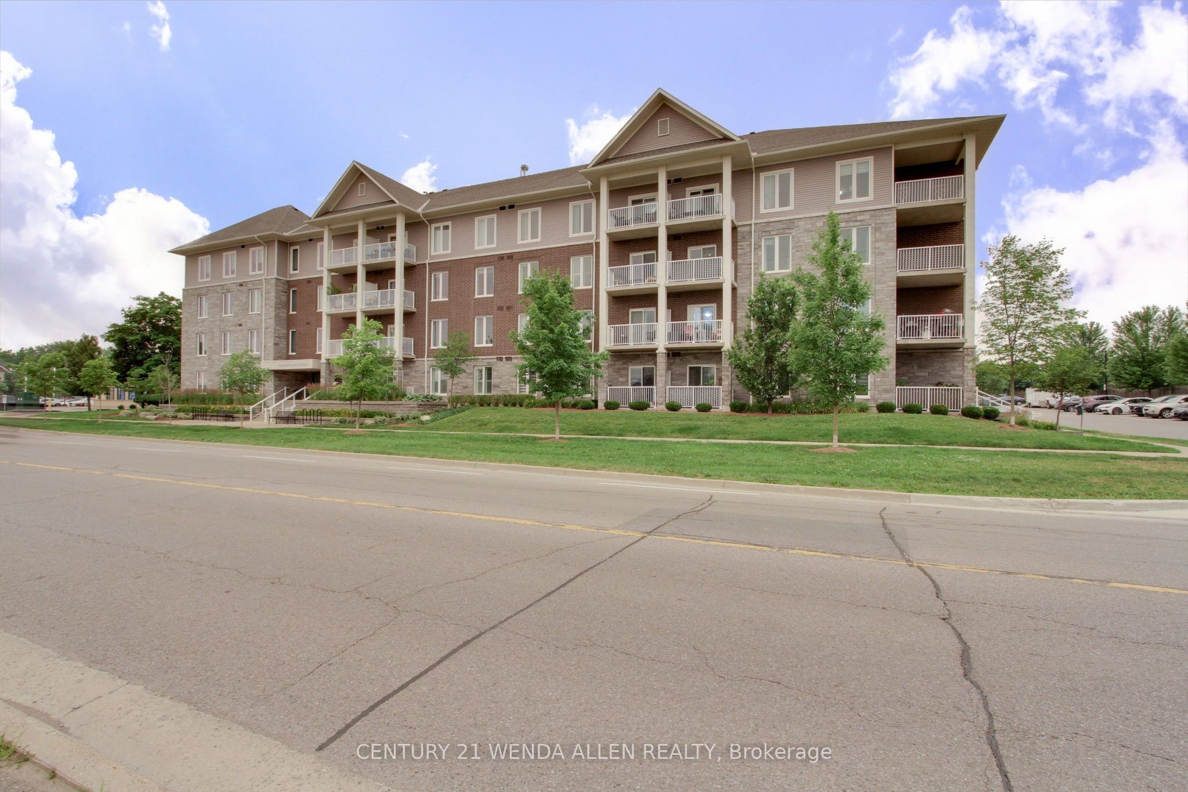
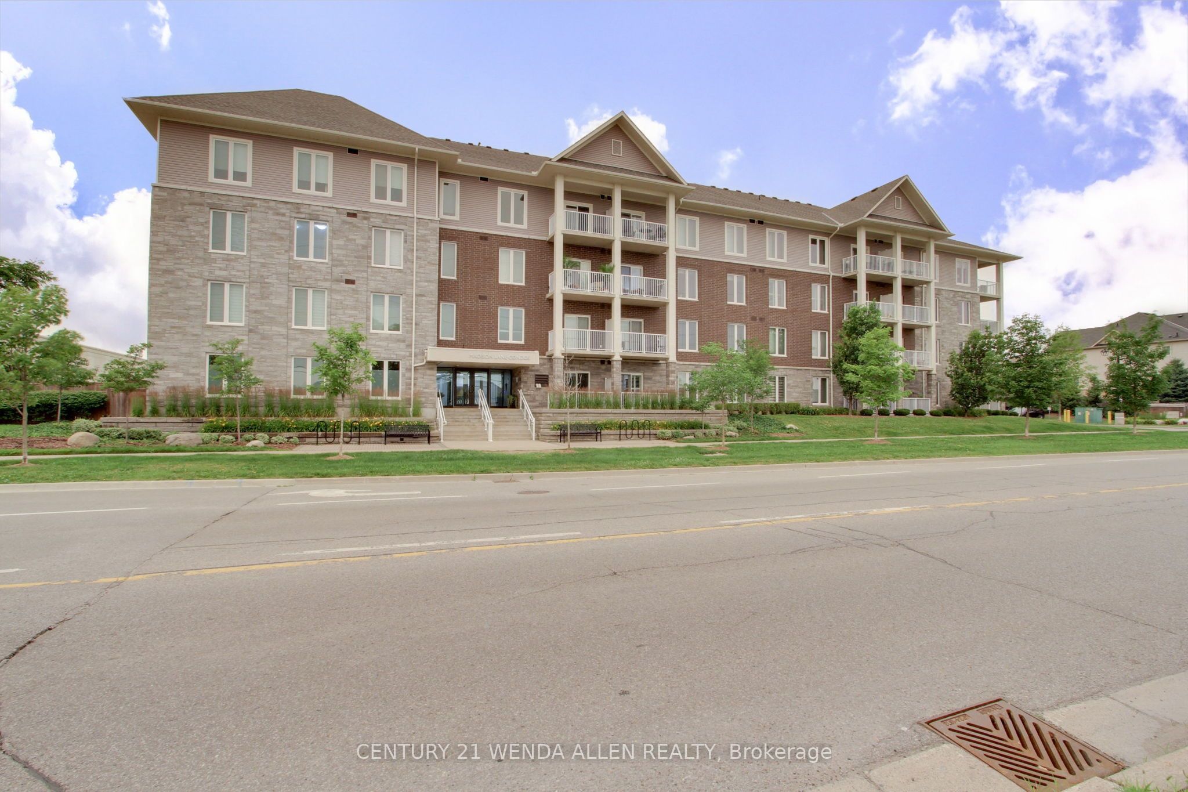
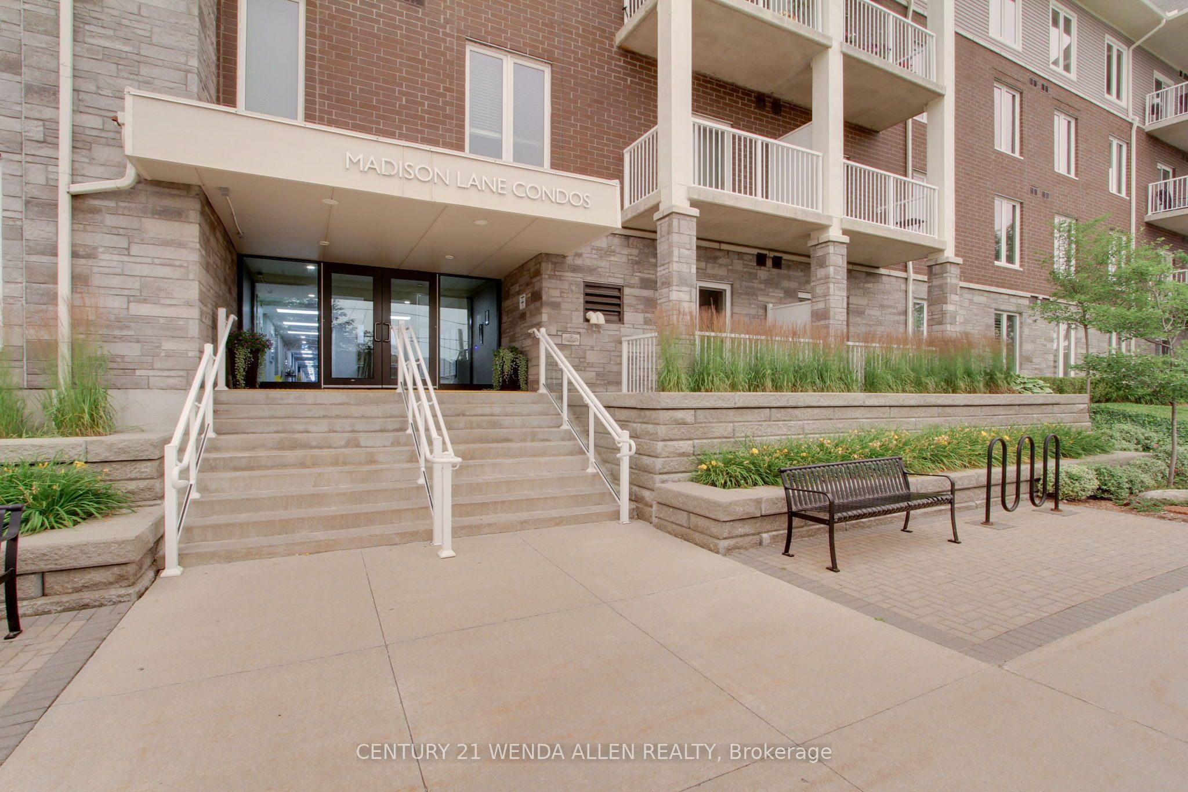
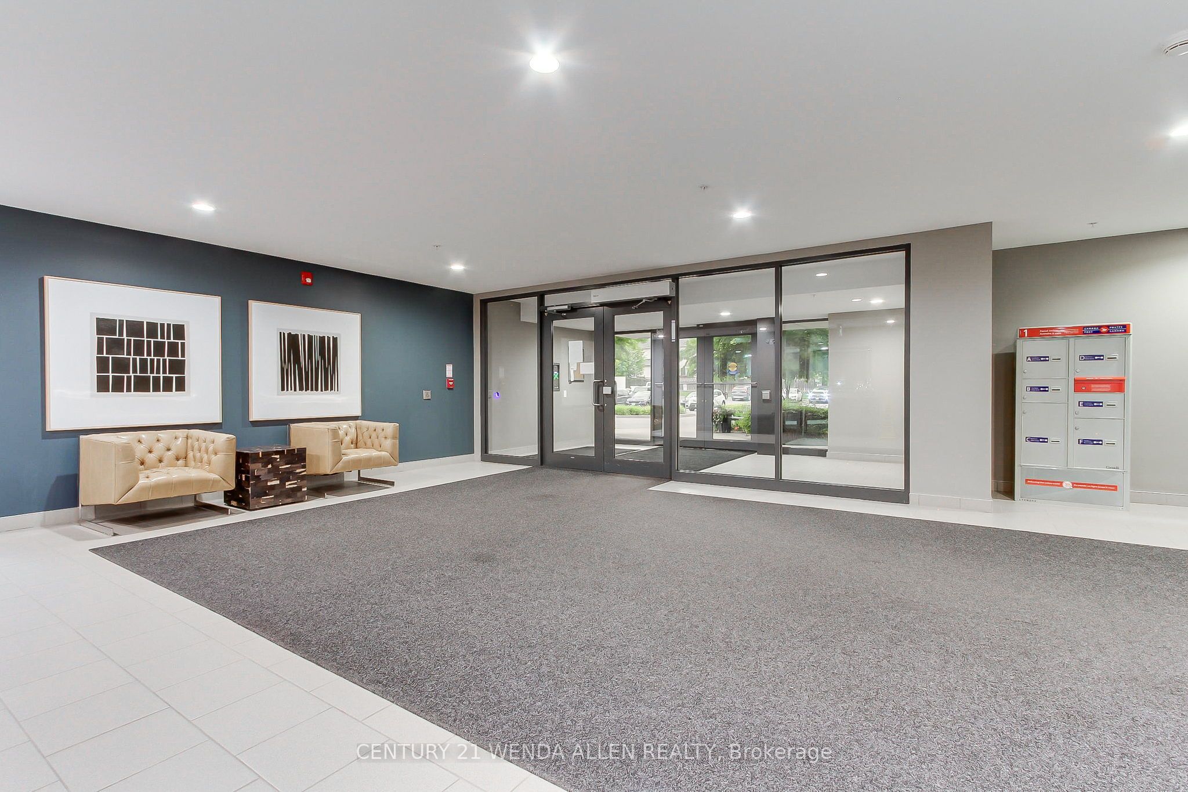
Without A Doubt This Is One Of The Best Condos in Bowmanville! The Open Concept Layout Features An Ultra-Modern Kitchen, Dining And Living Area That Opens To A Large Private Balcony with Beautiful Skyline View. The 1-Bedroom Suite Has A Generous Walk-In Closet, A Full 4-Piece Bathroom, And A Convenient Ensuite Laundry. Perfectly Located In A Family-Friendly Neighbourhood, This 6-Year-Old Building Is Surrounded By Shopping, Dining, Parks, And All The Amenities You Need. It Has Fantastic Easy Access to Highway 407 and just Minutes To Highway 401. The Building Offers Incredible Amenities, Including A Huge Entertainment Room And Full Kitchen With Billiards & Movie Lounge. Plus A Fully Equipped Gym. Don't Miss Seeing The Walk-out To The Very Welcoming, Beautifully Landscaped Outdoor Seating Area Which Includes A Play Area For Children or Grandchildren! This Condo Truly Has It All! Style, Location, Amenities, Easy Access Offering A Superb Lifestyle!
Property Information
Building Details
Features & Amenities
Financials & Fees
Inclusions & Exclusions
ELF's., Stainless Steel Fridge, Stove, Over the Range Microwave, Built-in Dishwasher, White stackable washer and dryer, all window coverings
Location
Similar Properties
View More
Source: Toronto Regional Real Estate Board (TRREB), via PropTx Innovations Inc.
The data relating to real estate on this website comes in part from the MLS® data feed of PropTx Innovations Inc. The information is deemed reliable but is not guaranteed accurate by PropTx.
The information provided herein must only be used by consumers that have a bona fide interest in the purchase, sale or lease of real estate and may not be used for any commercial purpose or any other purpose.
© 2026 PropTx Innovations Inc. All rights reserved. MLS®, REALTOR® and the associated logos are owned or controlled by The Canadian Real Estate Association (CREA).