77 Aldred Drive
About This Home
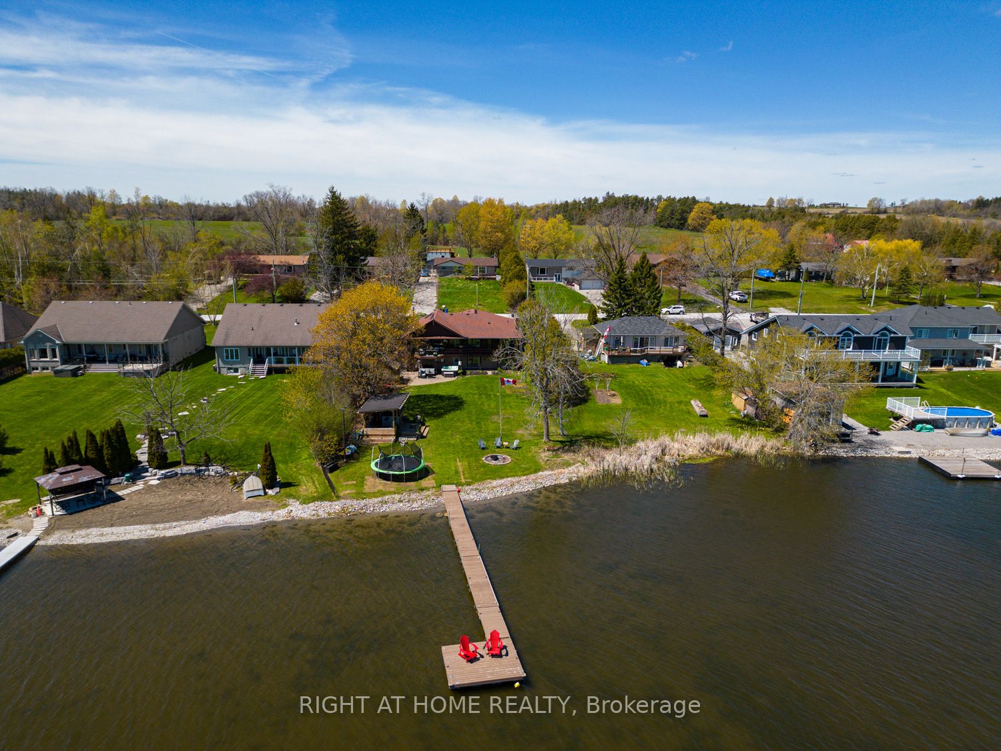
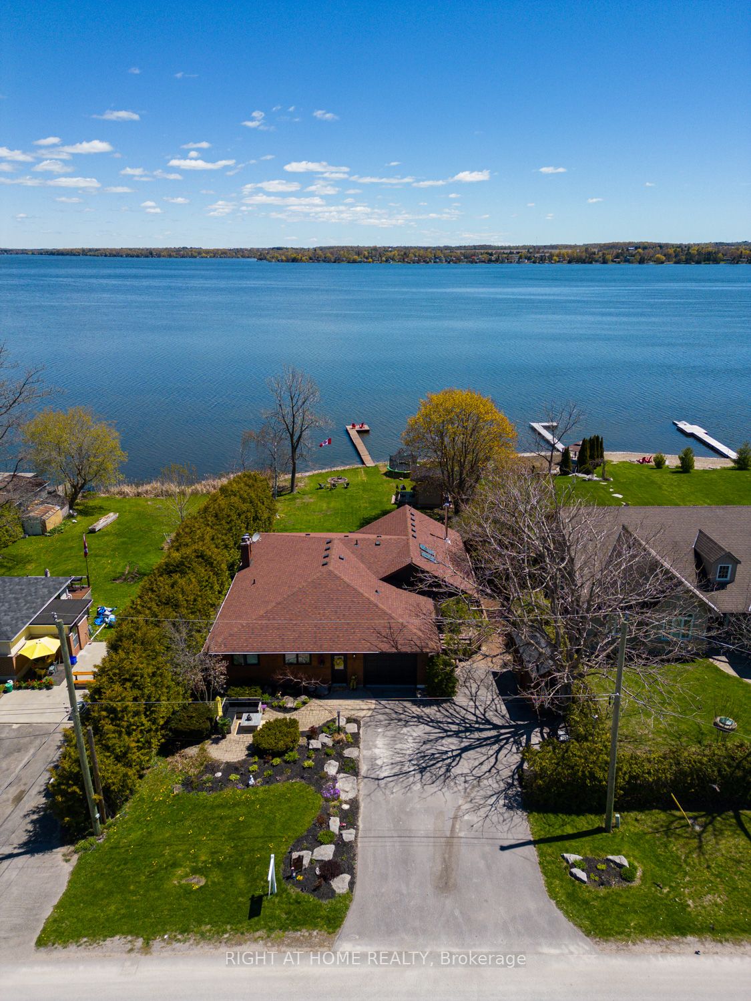
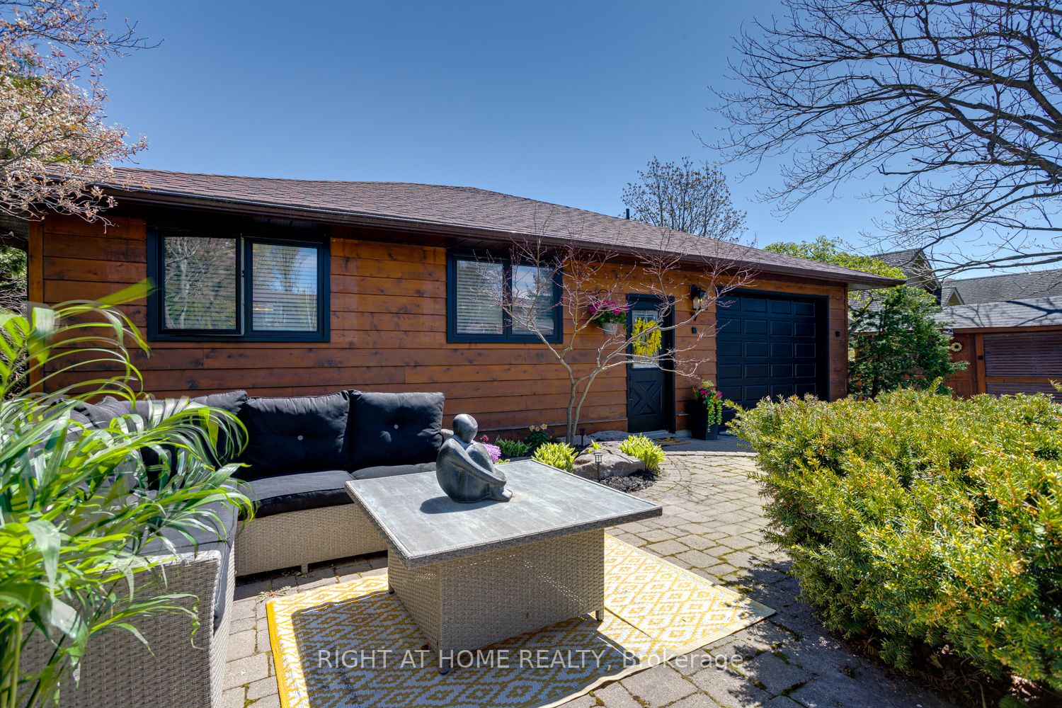
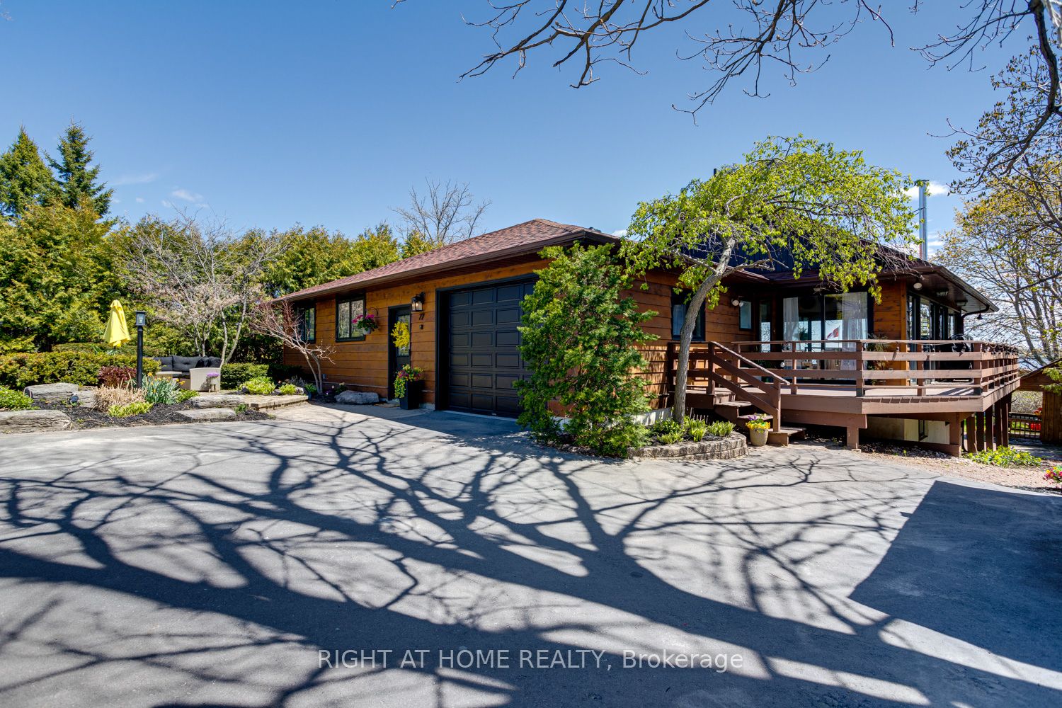
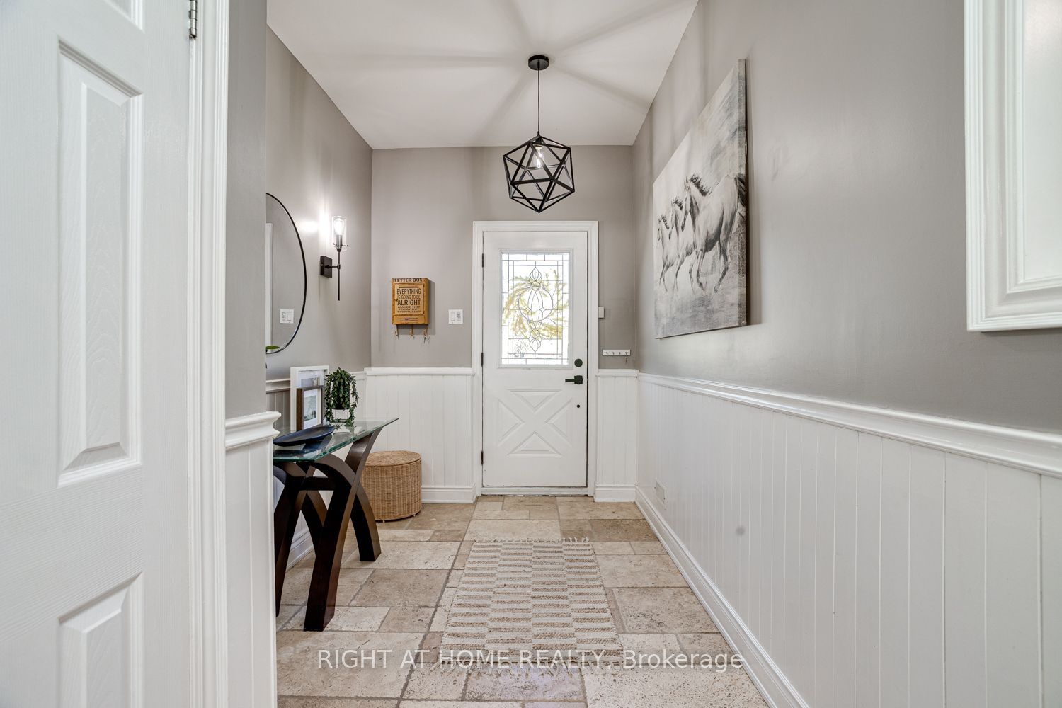
Set along the shores of Lake Scugog, this impressive bungalow offers over 3,000 sq.ft. of beautifully designed living space with breathtaking lake views & exceptional indoor & outdoor entertaining areas. The main floor features hardwood flooring & a beautiful open-concept layout. The renovated kitchen flows effortlessly into the spacious living & dining areas, where a rich stone wood-burning fireplace creates a warm focal point enjoyed throughout the space. Just beyond, the stunning sunroom/family room is lined with windows overlooking the water, while vaulted ceilings & skylights flood the space with natural light. Multiple walkouts lead to the back deck, creating the perfect setting for indoor-outdoor living & entertaining. The main-floor primary bdrm offers comfortable & functional living with an ensuite, while a convenient 2-piece bath located off the sunroom.The finished walkout lower level offers incredible flexibility with 4 add'l bdrms & multiple baths. The lower-level primary bdrm includes a private ensuite, while another bdrm features its own two-piece ensuite. An add'l 3-piece bath services the remaining bdrms & guests.A spacious family room with a second wood-burning fireplace creates a cozy atmosphere year-round. Walk directly out to the backyard oasis where the 2023 hot tub is conveniently located just outside the lower-level doors. Outside, perennial gardens surround the home front to back. The updated outdoor cabana & bar area is the perfect place to watch sports, enjoy your favourite music, or gather around the fire. The level backyard stretches to the water's edge featuring a sandy-bottom shoreline, stonework, newer docks & platform. Add'l updates incl gas furnace & A/C (2017), newly paved driveway, reinforced back deck, replaced chimney stack. Located 10 min to downtown Port Perry. You can even boat directly into town for your enjoyment, with access to the Trent-Severn Waterway through Lake Scugog. This is more than a home - it's a lifestyle.
Property Information
Building Details
Features & Amenities
Financials & Fees
Inclusions & Exclusions
All kitchen appliances, kitchen beverage fridge, washer/dryer, electrical light fixtures, tv mounts, hot tub, garage door operating system, outside bar fridge, docking system.
Location
Similar Properties
View More
Source: Toronto Regional Real Estate Board (TRREB), via PropTx Innovations Inc.
The data relating to real estate on this website comes in part from the MLS® data feed of PropTx Innovations Inc. The information is deemed reliable but is not guaranteed accurate by PropTx.
The information provided herein must only be used by consumers that have a bona fide interest in the purchase, sale or lease of real estate and may not be used for any commercial purpose or any other purpose.
© 2026 PropTx Innovations Inc. All rights reserved. MLS®, REALTOR® and the associated logos are owned or controlled by The Canadian Real Estate Association (CREA).