620 Alma Street
About This Home
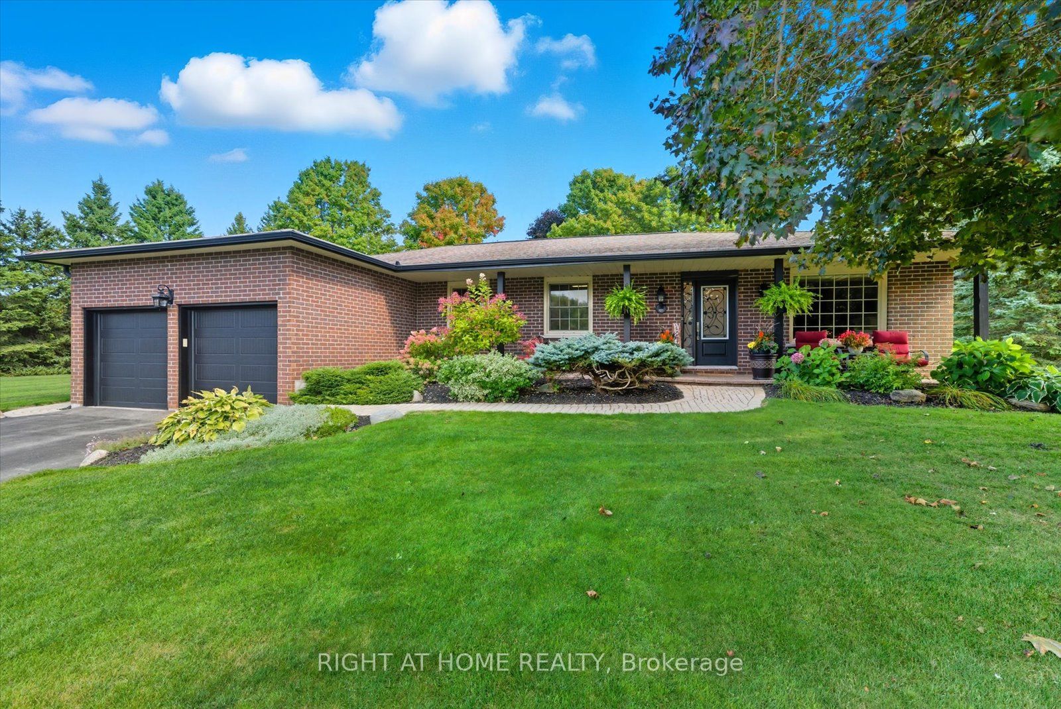
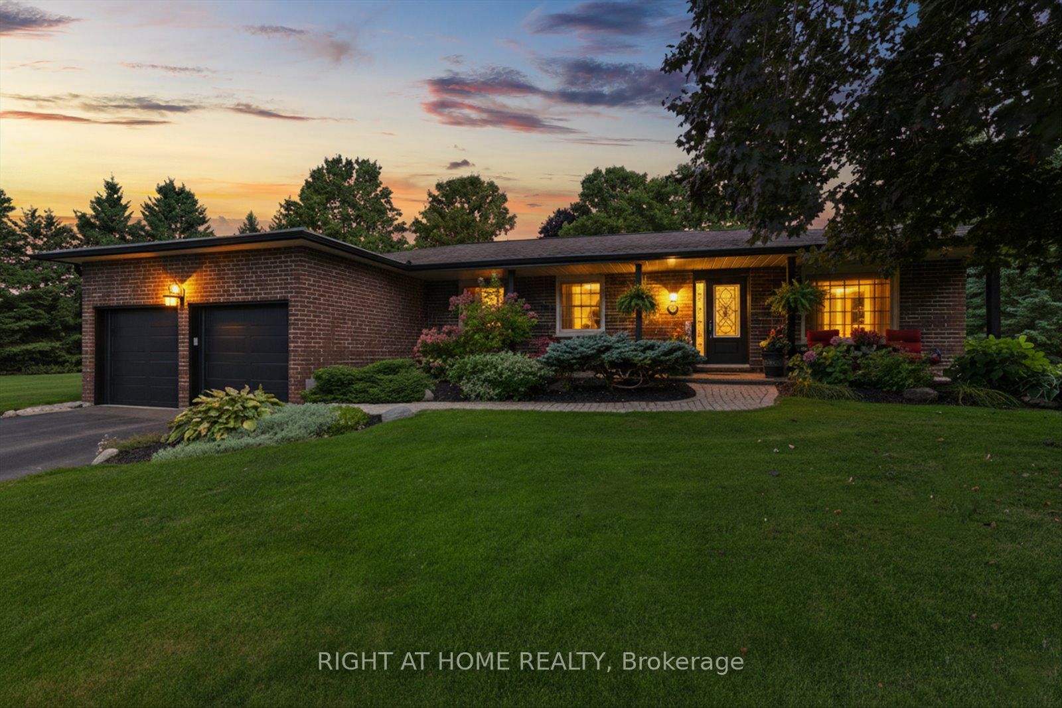
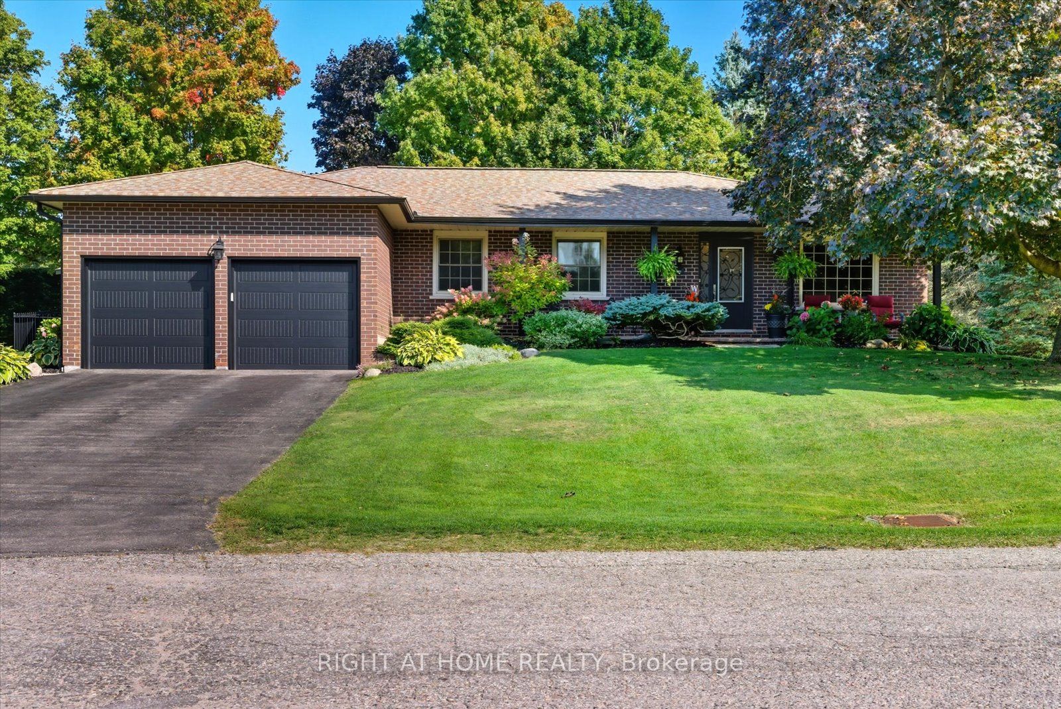
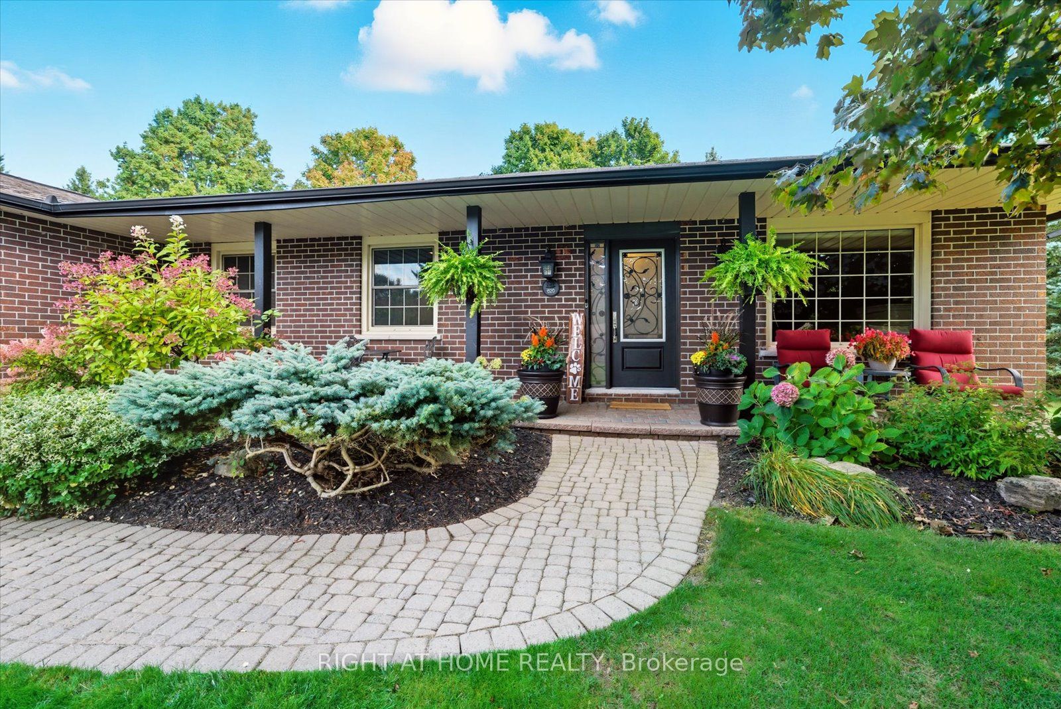
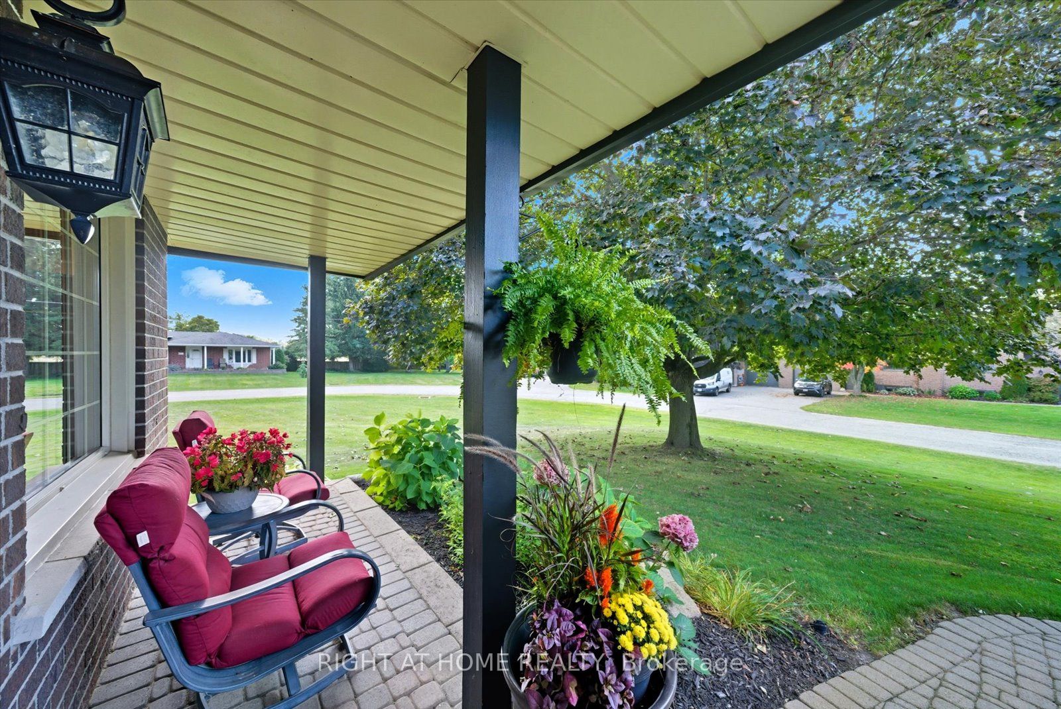
This beautiful all-brick bungalow offers over 3,000 sq. ft. of finished living space on a rare 0.63-acre in town treed lot, providing privacy and charm in one of Port Perry's most desirable mature neighbourhoods. Perfectly located on a quiet cul-de-sac, it's within walking distance to historic downtown, schools, shopping, parks, and the waterfront. A large, inviting front porch welcomes you inside to a bright open-concept layout featuring a custom kitchen with abundant cabinetry, built-in stainless steel appliances, gas cooktop, double and prep sinks, and a breakfast bar. The kitchen flows into a spacious dining area with a walkout to the pool and a sunken family room overlooking the backyard, complete with a cozy gas fireplace. A large front-facing living room offers extra space for gatherings or quiet relaxation. The main level includes three bedrooms and a beautifully renovated main bath. The primary suite features a private ensuite, walk-in closet, and walkout to the pool area-perfect for morning coffee or an evening swim. A convenient main-floor laundry completes this level. The fully finished basement expands the living space with a large rec room featuring a pool table, gas fireplace, wet bar, gym area, an additional bedroom, 3-piece bath, new walk-in closet for extra wardrobe or storage space, and a second storage room. A side entrance through the garage provides direct access to the basement. The backyard oasis includes a heated 36-ft humpback pool with two swim outs and a rock-style waterfall, new liner (2024), hot tub, and an 8x16 Western Red Cedar cabana with a 2-piece bath, additional sink, and gas hookups. Wrought iron fencing secures the pool area, and a garden shed with hydro provides extra storage. 50 year Shingles installed in 2015, Invisible fence, new energy-saving window inserts across most windows in the kitchen, dining, living, and family room. Replaced eavestroughs, downspouts, and leaf guards (2020) Large lot with no sidewalks.
Property Information
Building Details
Features & Amenities
Financials & Fees
Inclusions & Exclusions
includes all window coverings, all light fixtures, fridge(s) gas cook top, dishwasher, b/i oven & microwave, washer and dryer, bar stools, pool table, hot tub ,pool equipment and water softener.
Location
Similar Properties
View More
Source: Toronto Regional Real Estate Board (TRREB), via PropTx Innovations Inc.
The data relating to real estate on this website comes in part from the MLS® data feed of PropTx Innovations Inc. The information is deemed reliable but is not guaranteed accurate by PropTx.
The information provided herein must only be used by consumers that have a bona fide interest in the purchase, sale or lease of real estate and may not be used for any commercial purpose or any other purpose.
© 2026 PropTx Innovations Inc. All rights reserved. MLS®, REALTOR® and the associated logos are owned or controlled by The Canadian Real Estate Association (CREA).