59 Manderley Drive
About This Home
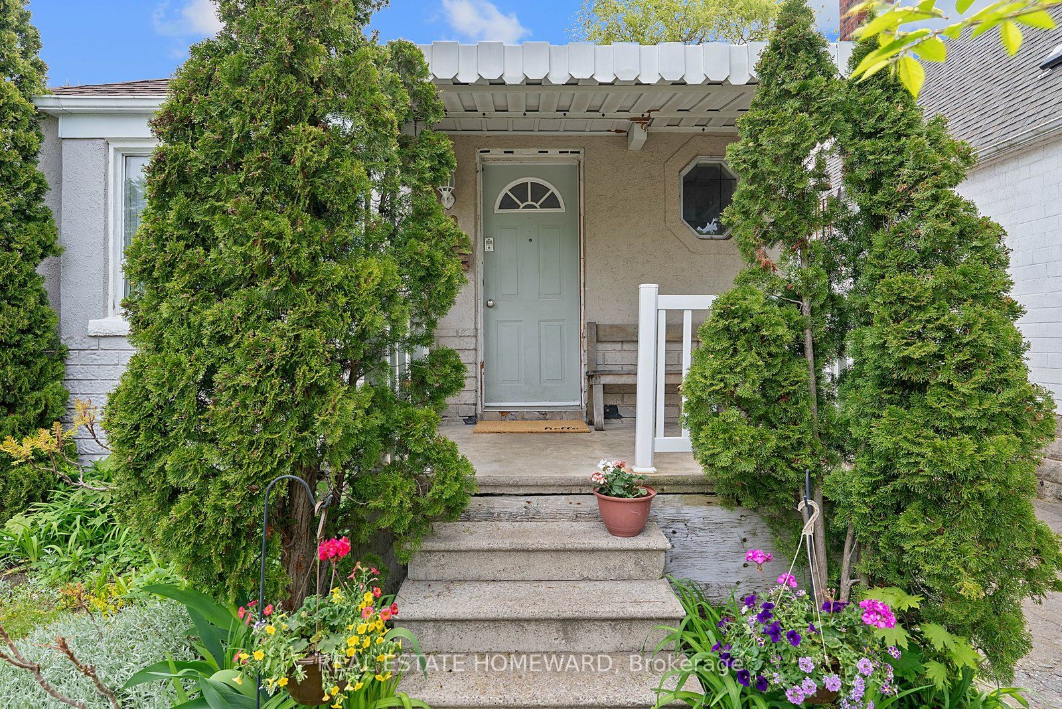
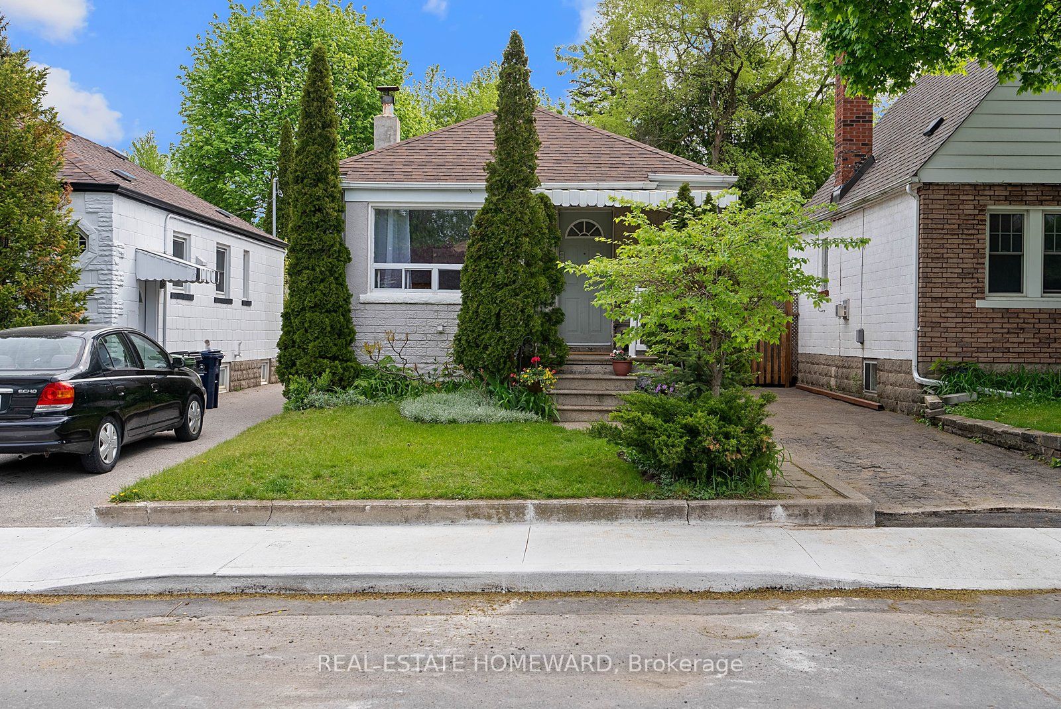
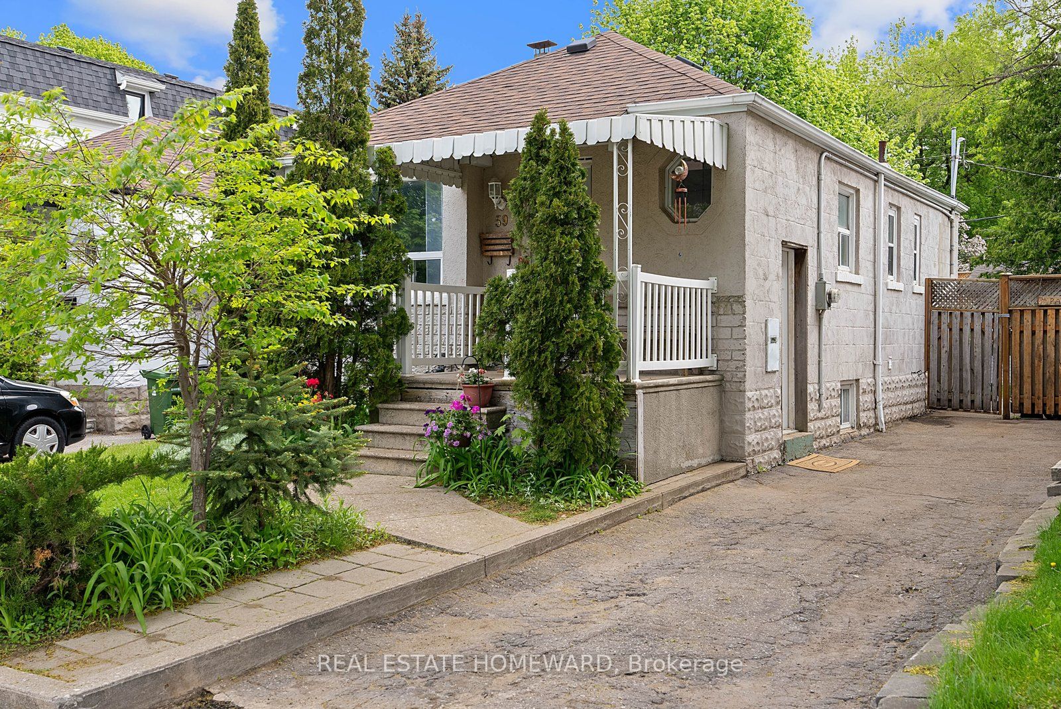
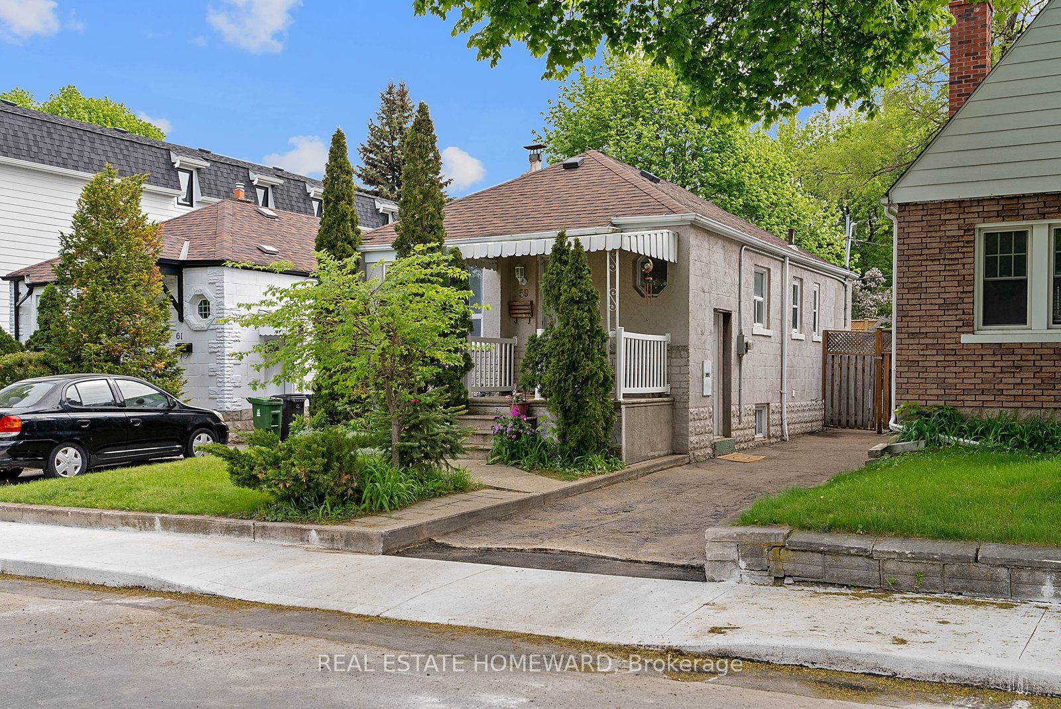
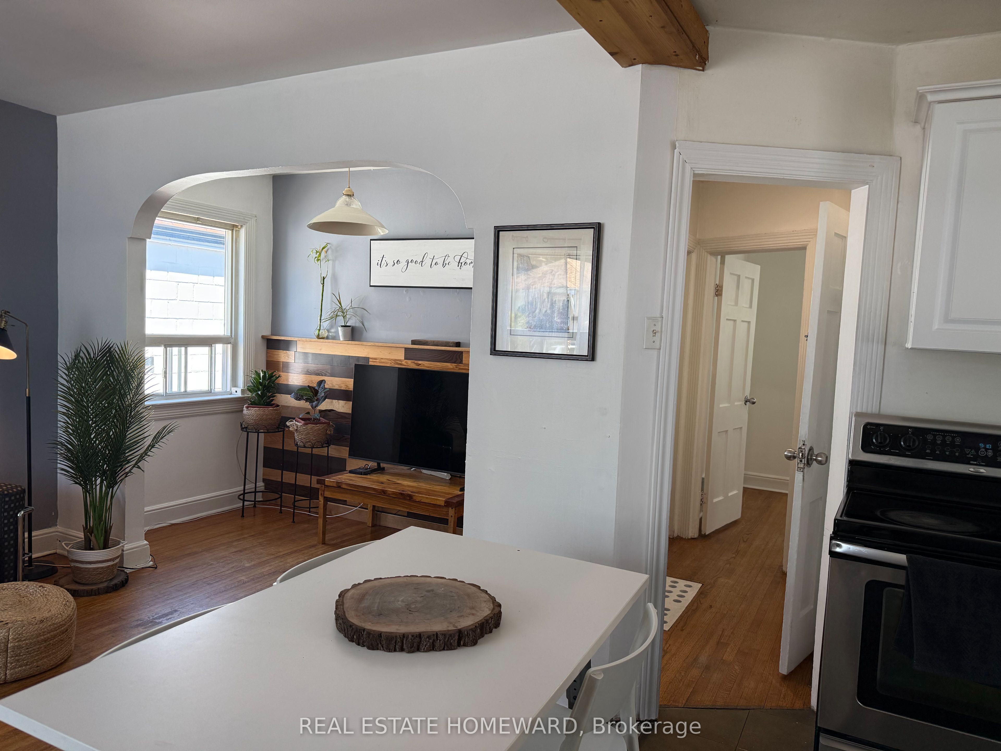
A Fresh New Look Completed. Move In Ready. Beautiful Manderley Drive Bungalow. Mature Quiet Street, Wonderful Neighbors & Community. 59 Manderley Has Been A Treasured Family Home For Almost 40 Years. This Is Where Your Family's Story Begins, From Paint Colors To Designing Your Kitchen For Family's First Dinner, Every Update Is A Memory In The Making. Main Floors Offers Abundance Of Light, 2 Bedrooms, Open Concept Kitchen / Living Room, Separate Entrance to Lower Level With 2 Additional Bedrooms & A Roughed In Bathroom, Tons Of Storage Too. Deep Lot, Solid Bones , Fenced In Large Yard Offering Ample Outdoor Entertaining Space & Family Fun, Fantastic Potential For Garden Enthusiasts, Room To Expand Too. 2 Private Parking. Fabulous School Catchment, Close To Transit, Parks, Vibrant Kingston Road And The Danforth. A Few Min To New Birchmount Ice Pads & Fabulous Community Center. Calling All DIYers / Investors. Bring Your Vision.
Property Information
Building Details
Features & Amenities
Financials & Fees
Inclusions & Exclusions
Fridge, Stove, Washer & Dryer, Shed / Work Shop
No Survey
Location
Similar Properties
View More
Source: Toronto Regional Real Estate Board (TRREB), via PropTx Innovations Inc.
The data relating to real estate on this website comes in part from the MLS® data feed of PropTx Innovations Inc. The information is deemed reliable but is not guaranteed accurate by PropTx.
The information provided herein must only be used by consumers that have a bona fide interest in the purchase, sale or lease of real estate and may not be used for any commercial purpose or any other purpose.
© 2026 PropTx Innovations Inc. All rights reserved. MLS®, REALTOR® and the associated logos are owned or controlled by The Canadian Real Estate Association (CREA).