792 Midland Avenue
About This Home
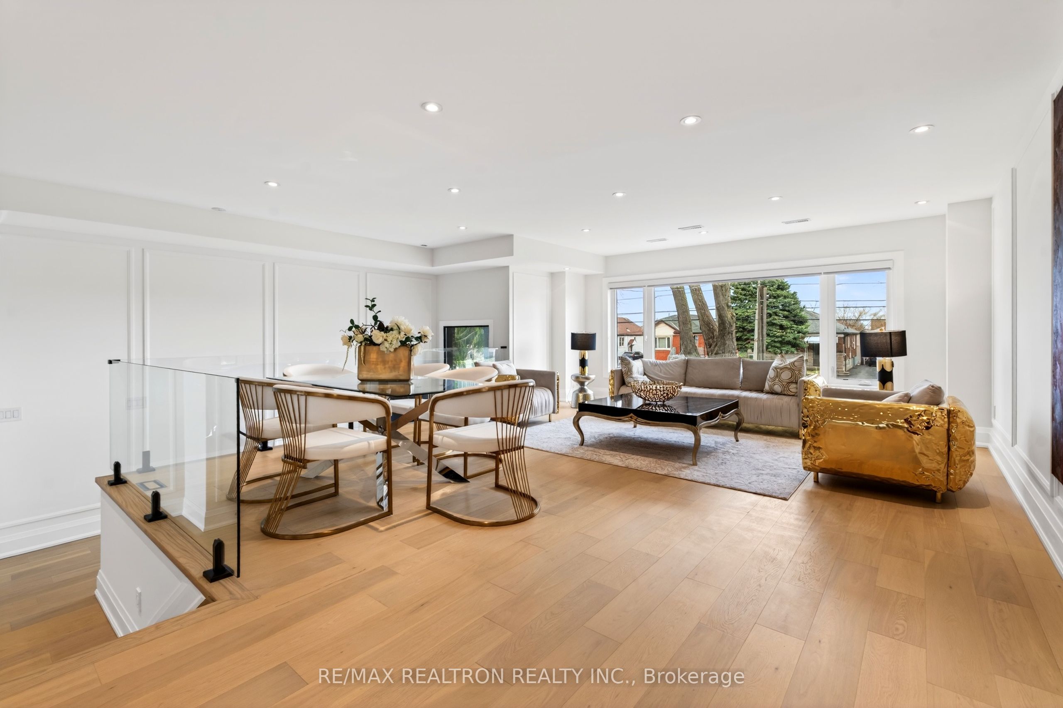
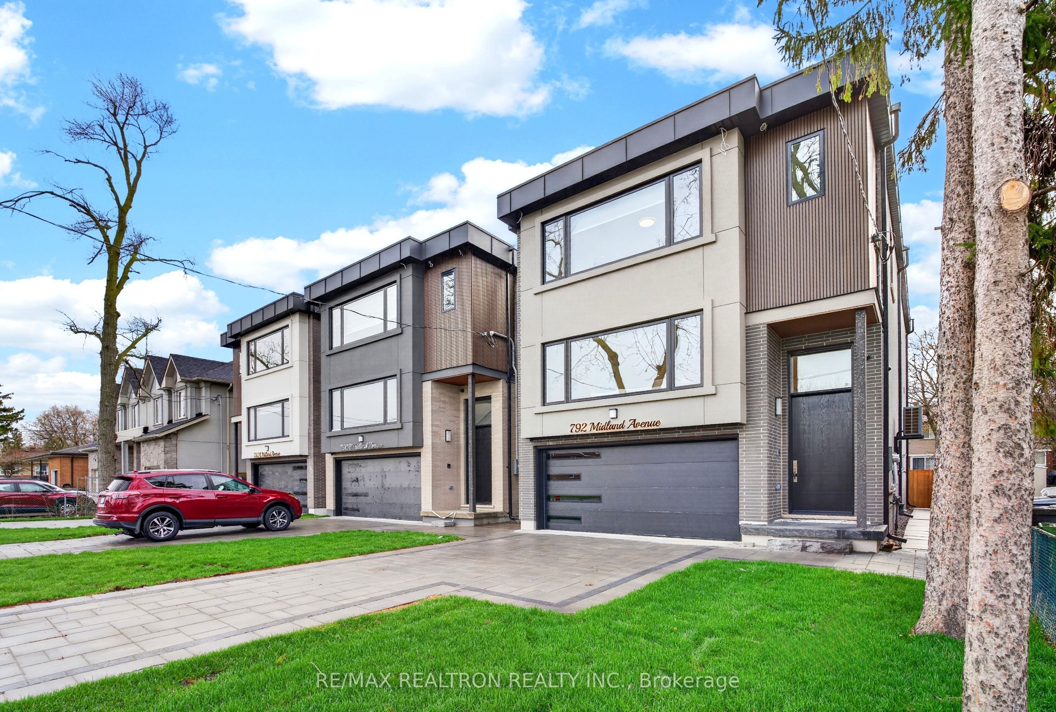
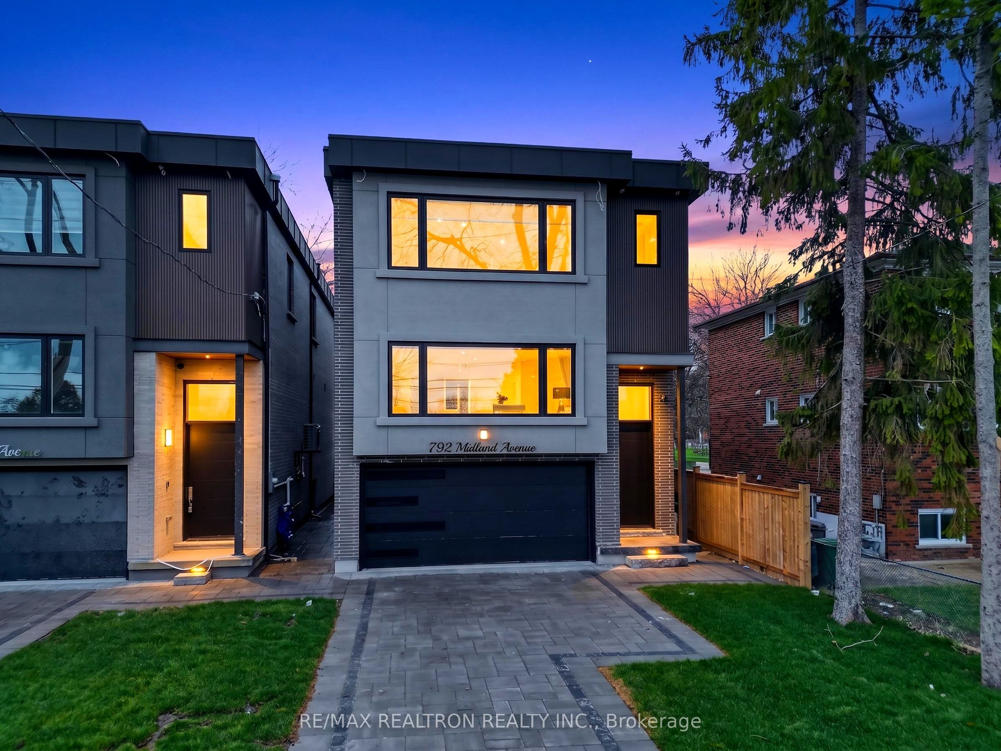
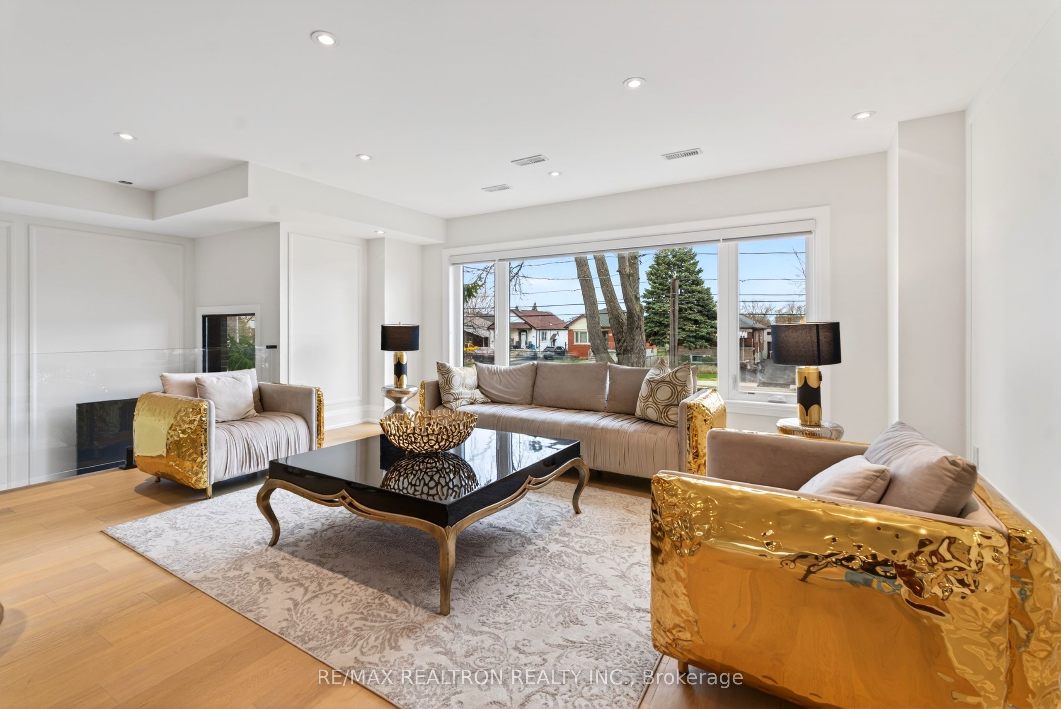
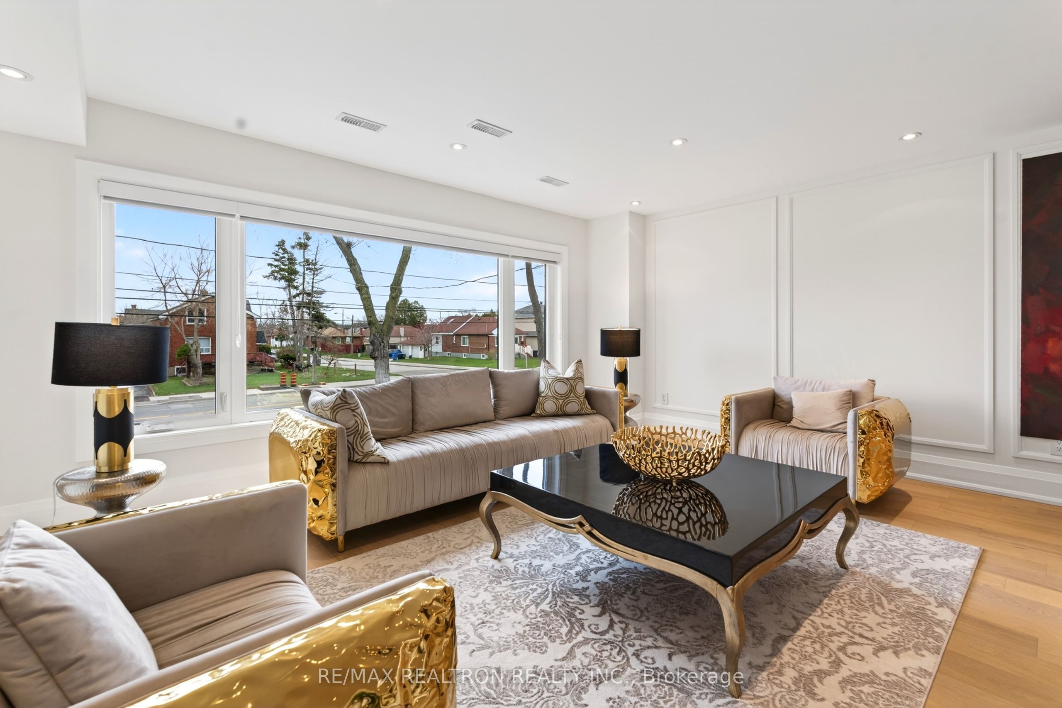
Welcome to a contemporary masterpiece in the heart of Scarborough. Situated in a prime location near Midland and Eglinton, this custom-built residence where sophisticated design meets unparalleled craftsmanship. This home offers an expansive open-concept layout, characterized by soaring ceilings, wide-plank engineered hardwood flooring, and a seamless flow tailored for executive living. The heart of the home is a chef-inspired kitchen featuring a grand quartz waterfall island, bespoke cabinetry, and designer lighting. The sun-drenched living area is anchored by a striking floor-to-ceiling stone fireplace, creating a bold architectural statement. The upper level is a sanctuary of light, illuminated by massive architectural skylights and glass railings. The opulent primary retreat boasts a cavernous walk-in closet with custom organizers and a spa-like ensuite featuring a freestanding soaking tub and a glass-enclosed shower with a rainfall head and multi-jet system. Each additional bedroom is a private oasis with generous proportions and designer finishes.The finished walk-out basement provides incredible versatility, complete with a full second kitchen featuring glossy cabinetry, a modern digital-display faucet, and a separate entrance, ideal for an in-law suite or premium entertainment space. Outdoors, enjoy a private, expansive wooden deck overlooking a fenced backyard. Finished with matte black hardware, smart-home touches, and backlit mirrors throughout, this home is the epitome of modern luxury in one of the GTA's most accessible and rapidly developing hubs.
Property Information
Building Details
Features & Amenities
Financials & Fees
Inclusions & Exclusions
ALL EXISTING APPLIANCES FRIDGE, BUILT-IN OVEN & MICROWAVE, WASHER & DRYER, BUILT-IN DISHWASHER, COOKTOP, HOOD. BASEMENT; STAINLESS STEEL FRIDGE.
Location
Similar Properties
View More
Source: Toronto Regional Real Estate Board (TRREB), via PropTx Innovations Inc.
The data relating to real estate on this website comes in part from the MLS® data feed of PropTx Innovations Inc. The information is deemed reliable but is not guaranteed accurate by PropTx.
The information provided herein must only be used by consumers that have a bona fide interest in the purchase, sale or lease of real estate and may not be used for any commercial purpose or any other purpose.
© 2026 PropTx Innovations Inc. All rights reserved. MLS®, REALTOR® and the associated logos are owned or controlled by The Canadian Real Estate Association (CREA).