2890 Church Street
About This Home
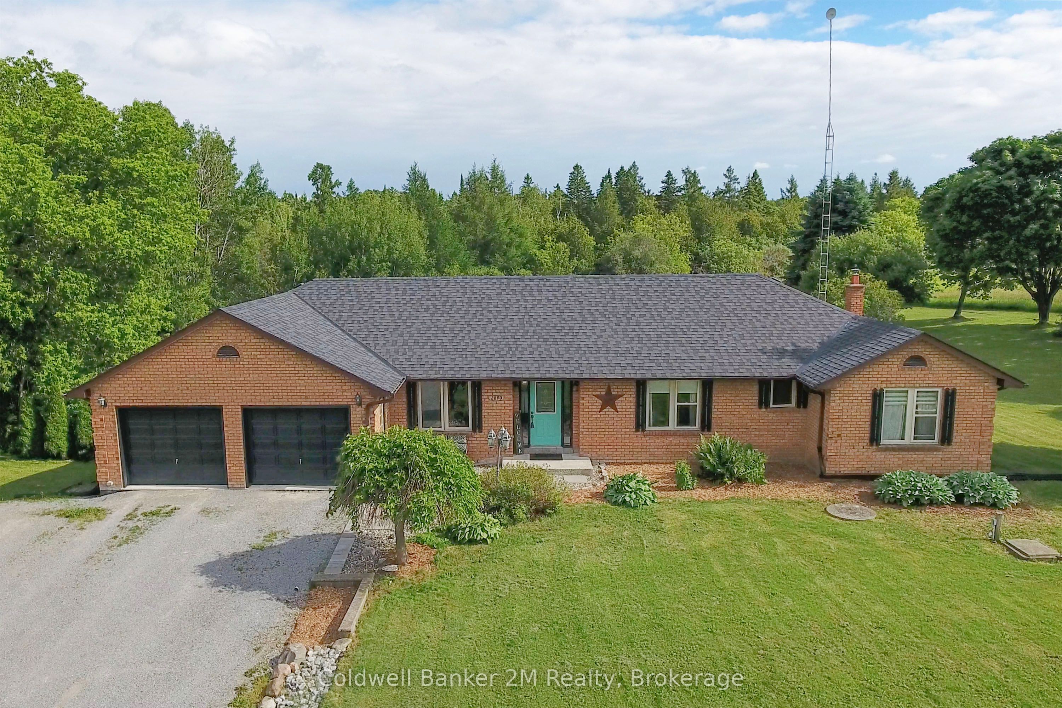
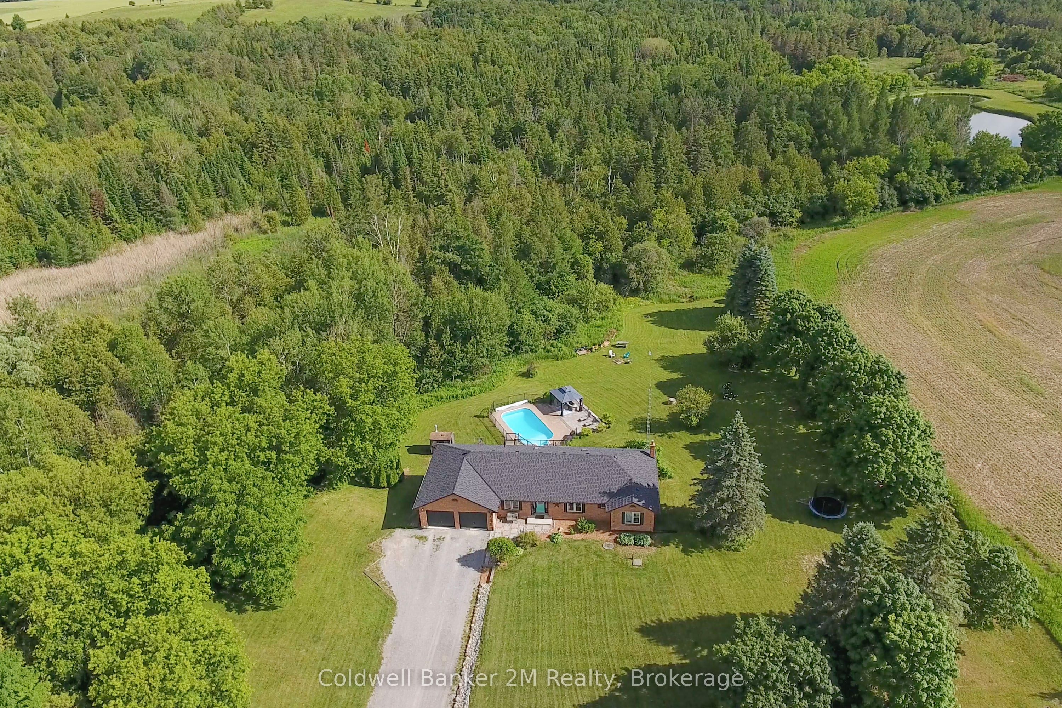
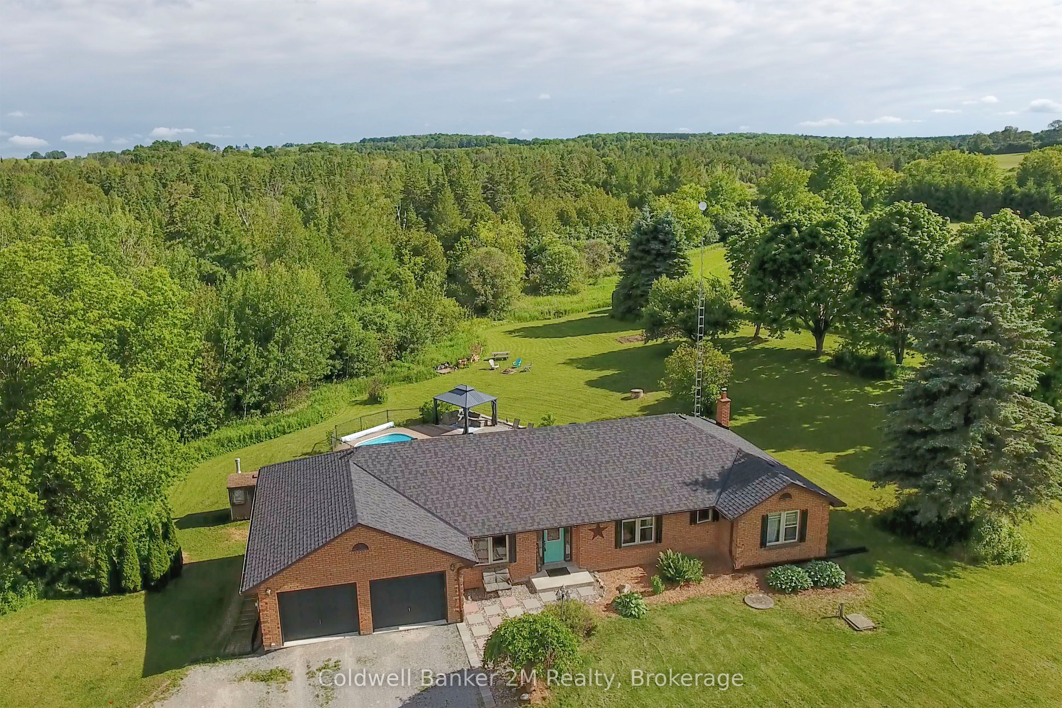
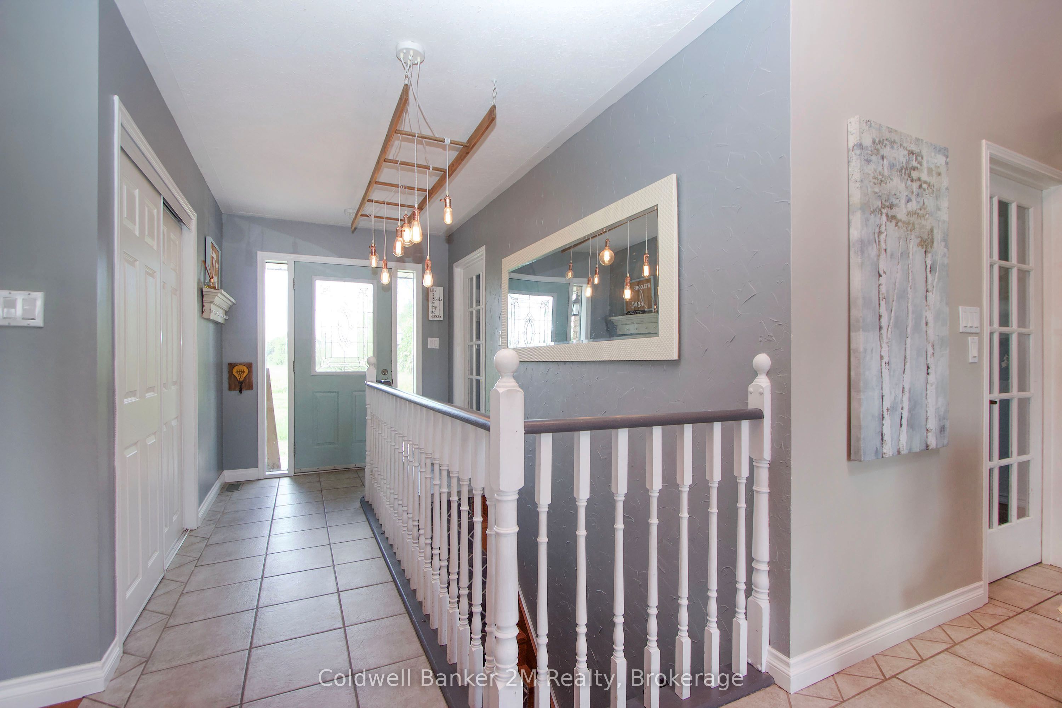
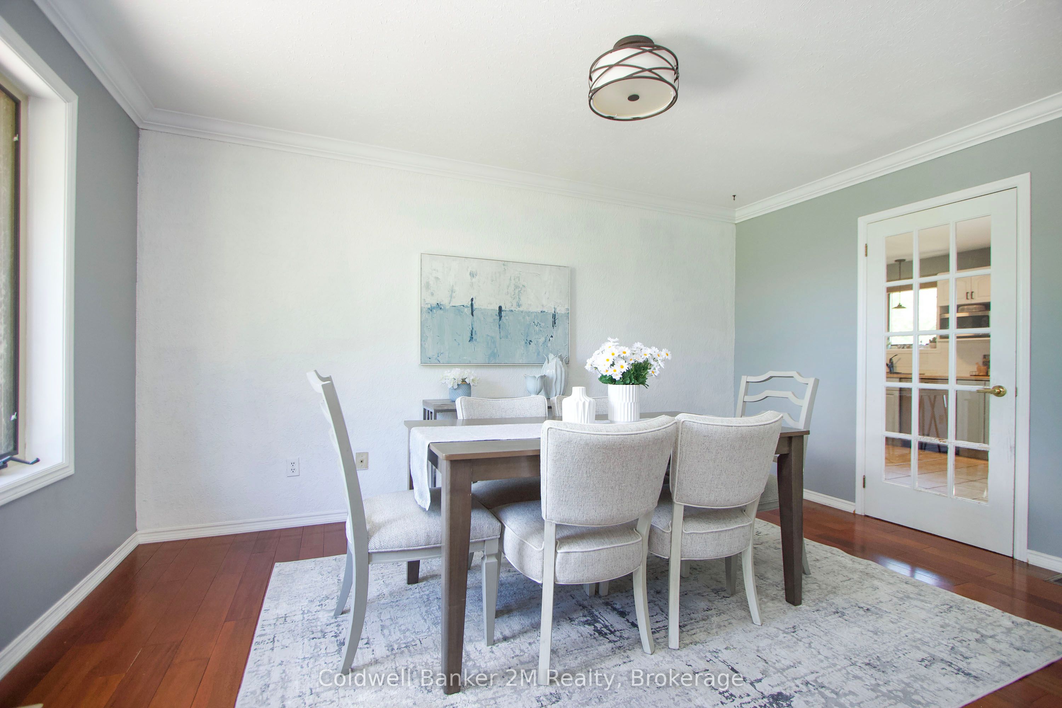
Welcome to your private 2.54 acre retreat, where comfort, space, and convenience come together in this charming three bedroom brick bungalow. Surrounded by peaceful countryside, this property offers the perfect escape while still being just fourteen minutes from Highway 407. Step inside to find warm hardwood flooring throughout the dining and living rooms, along with an updated primary bathroom that adds a modern touch. The spacious kitchen offers an abundance of cabinetry and counter space, providing plenty of room for meal preparation, family gatherings, and entertaining. The walk out basement offers a functional layout with walk out to the stunning backyard. This lower level includes a versatile kitchen with an adjoining office, playroom and a spacious recreation room. The basement offers excellent in-law potential or multi-generational family living. Outside, the south-facing backyard is designed for both relaxation and entertaining, featuring an in-ground heated pool, completed with interlock in 2015. A composite deck, solar blanket, and energy efficient pool pump enhance the outdoor experience. Car enthusiasts and hobbyists will appreciate the rare offering of both an attached two car garage and an additional attached two car garage with direct access to the backyard. Additional highlights include main floor laundry with garage access, an owned internet tower, and an energy efficient water softener. This is a unique opportunity to enjoy privacy, functionality, and lifestyle all in one exceptional property.
Property Information
Building Details
Features & Amenities
Financials & Fees
Inclusions & Exclusions
Existing: Stove, Refrigerator, Microwave, Washer, Dryer, plus Stove & Refrigerator in Basement Kitchen, All Electric Interior and Outdoor Light Fixtures, All Ceiling Fans, Blinds and Drapery Hardware, Bathroom Mirrors, Furnace (2025), Heat Pump(2025), Roof (2023) & Roof Skylights (2023).
Staging Materials
Location
Similar Properties
View More
Source: Toronto Regional Real Estate Board (TRREB), via PropTx Innovations Inc.
The data relating to real estate on this website comes in part from the MLS® data feed of PropTx Innovations Inc. The information is deemed reliable but is not guaranteed accurate by PropTx.
The information provided herein must only be used by consumers that have a bona fide interest in the purchase, sale or lease of real estate and may not be used for any commercial purpose or any other purpose.
© 2026 PropTx Innovations Inc. All rights reserved. MLS®, REALTOR® and the associated logos are owned or controlled by The Canadian Real Estate Association (CREA).