569 Masson Street
About This Home
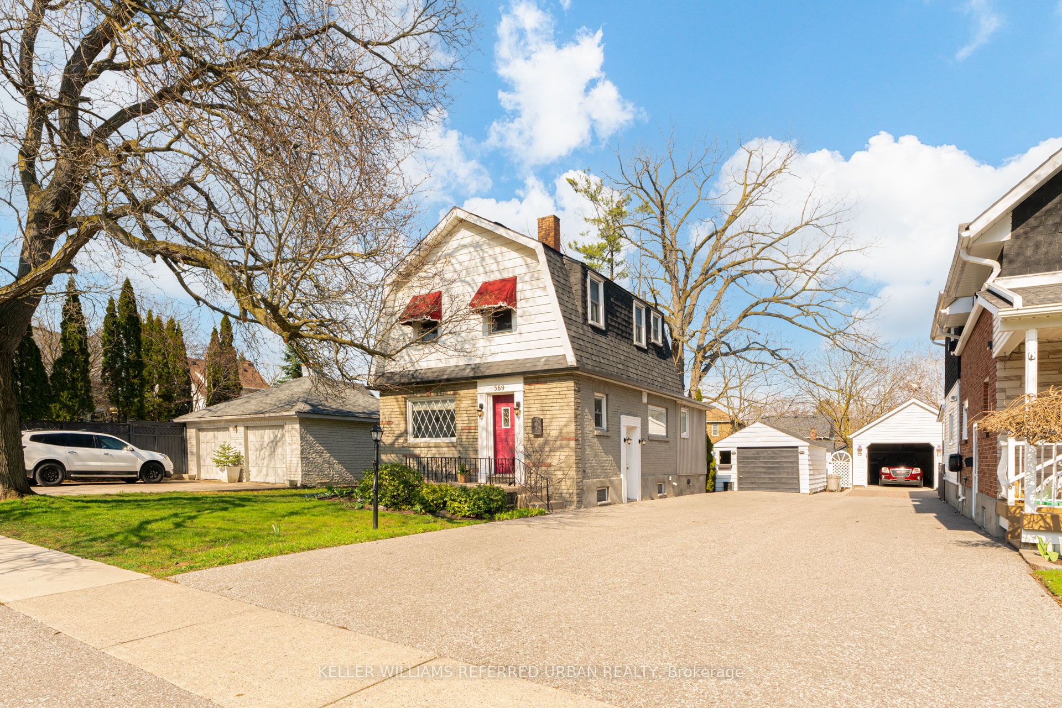
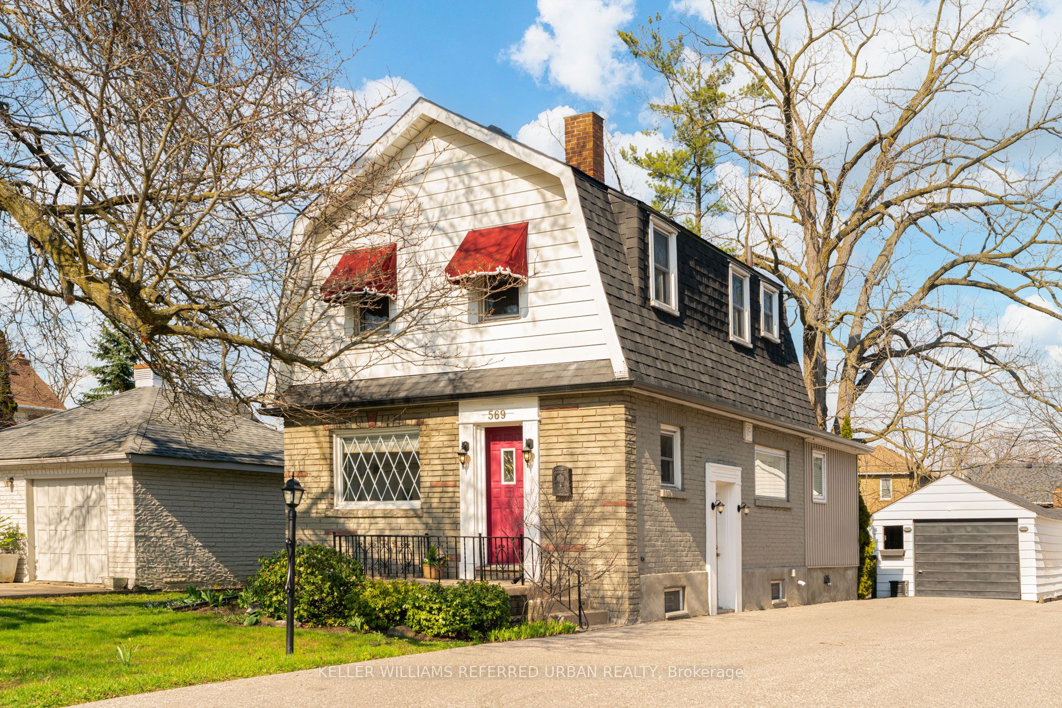
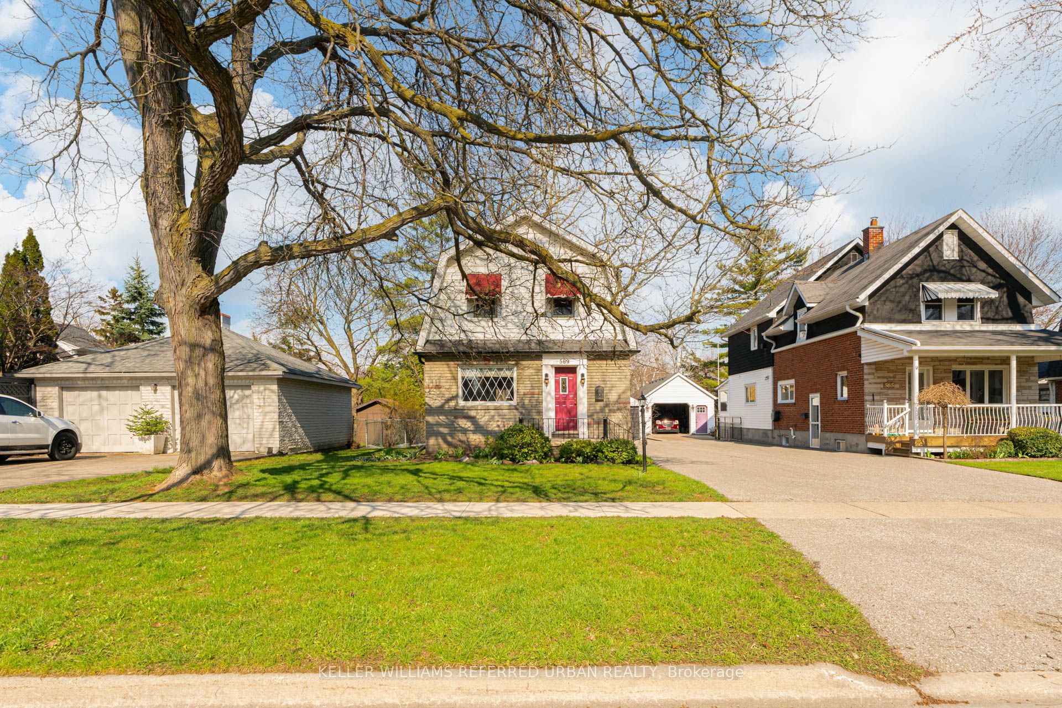
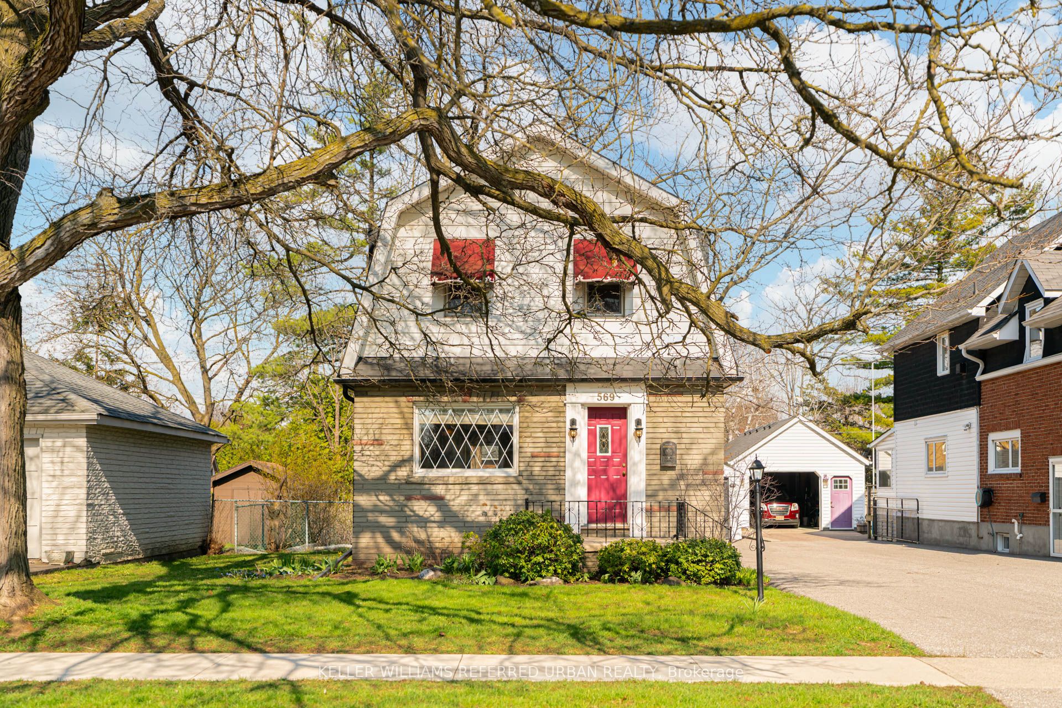
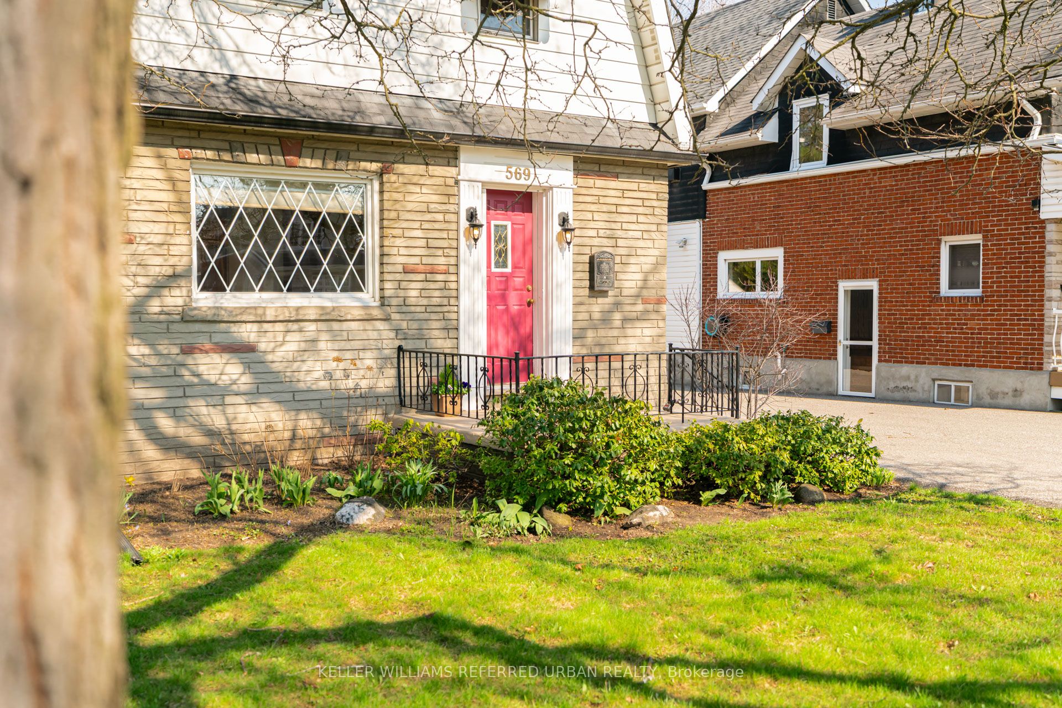
Welcome to 569 Masson Street - an exceptional circa 1920 character home nestled on one of Oshawa's most sought-after, tree-lined streets. Surrounded by charming century properties, this beautifully maintained 3-bedroom, 3-bathroom residence is far from your typical cookie-cutter home. Step inside to a bright, warm and inviting main floor featuring hardwood flooring throughout the living and dining rooms, perfect for entertaining. The spacious kitchen offers ample counter space and functionality, while the oversized family room boasts brand new broadloom, a convenient powder room, walk-in storage closet,and walk-out to a private backyard deck-ideal for indoor-outdoor living. Upstairs, you'll find three generously sized bedrooms, all with hardwood floors and closets, along with a bright and well-appointed 4-piece bathroom. The finished basement adds valuable living space with endless versatility-perfect as a recreation room, home office, or guest suite (walk-up)-complete with a 2-piece bathroom, laundry area, and additional storage. Enjoy your own private, fully fenced backyard oasis, a true gardener's delight featuring mature trees, a garden shed, and a laneway behind. Parking is a breeze with a detached 1-car garage plus a 4-car driveway-ideal for families and entertaining guests. Major updates include furnace and air conditioning (2021) and roof (2021). Located in the highly desirable Dr. S.J. Phillips Public School and O'Neill Collegiate district, and close to parks, amenities, and transit. Come fall in love.
Property Information
Building Details
Features & Amenities
Financials & Fees
Inclusions & Exclusions
Existing Fridge, Stove, Built-in Dishwasher, Washer, Dryer, Storage cabinet in the basement, Garden Shed, all electric light fixtures, window blinds and coverings
Location
Similar Properties
View More
Source: Toronto Regional Real Estate Board (TRREB), via PropTx Innovations Inc.
The data relating to real estate on this website comes in part from the MLS® data feed of PropTx Innovations Inc. The information is deemed reliable but is not guaranteed accurate by PropTx.
The information provided herein must only be used by consumers that have a bona fide interest in the purchase, sale or lease of real estate and may not be used for any commercial purpose or any other purpose.
© 2026 PropTx Innovations Inc. All rights reserved. MLS®, REALTOR® and the associated logos are owned or controlled by The Canadian Real Estate Association (CREA).